
3537 Acropolis WayPlano, TX 75074

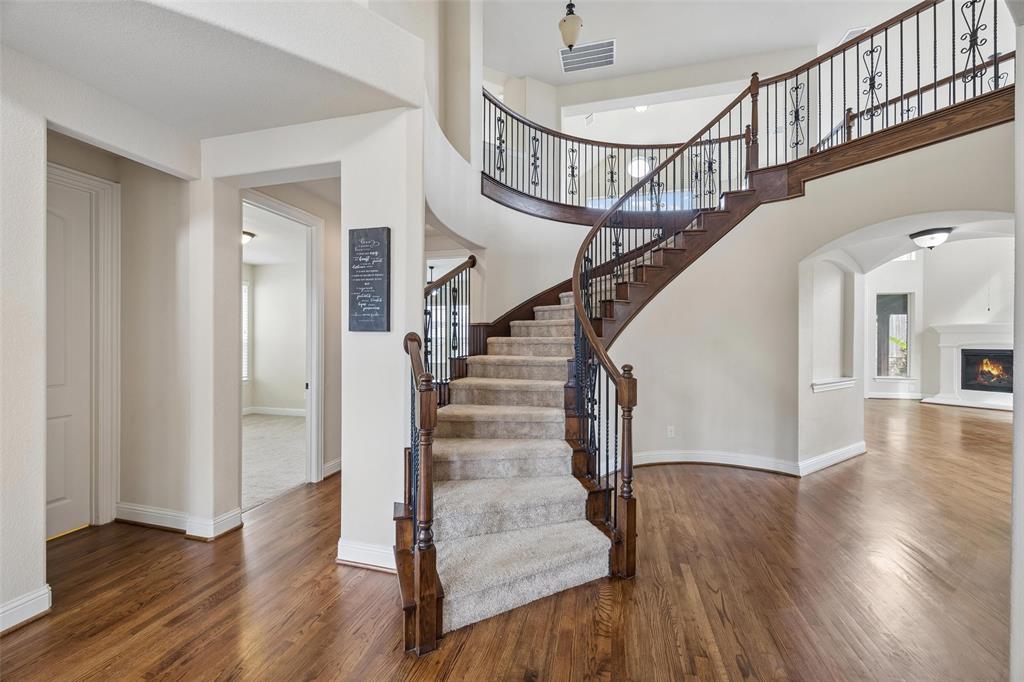
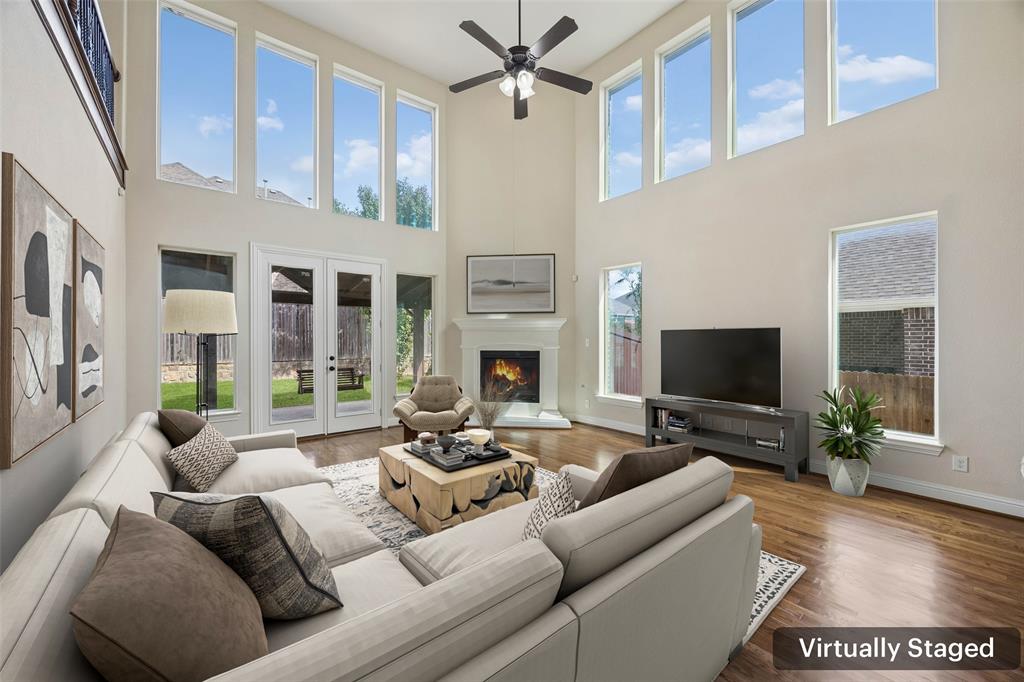
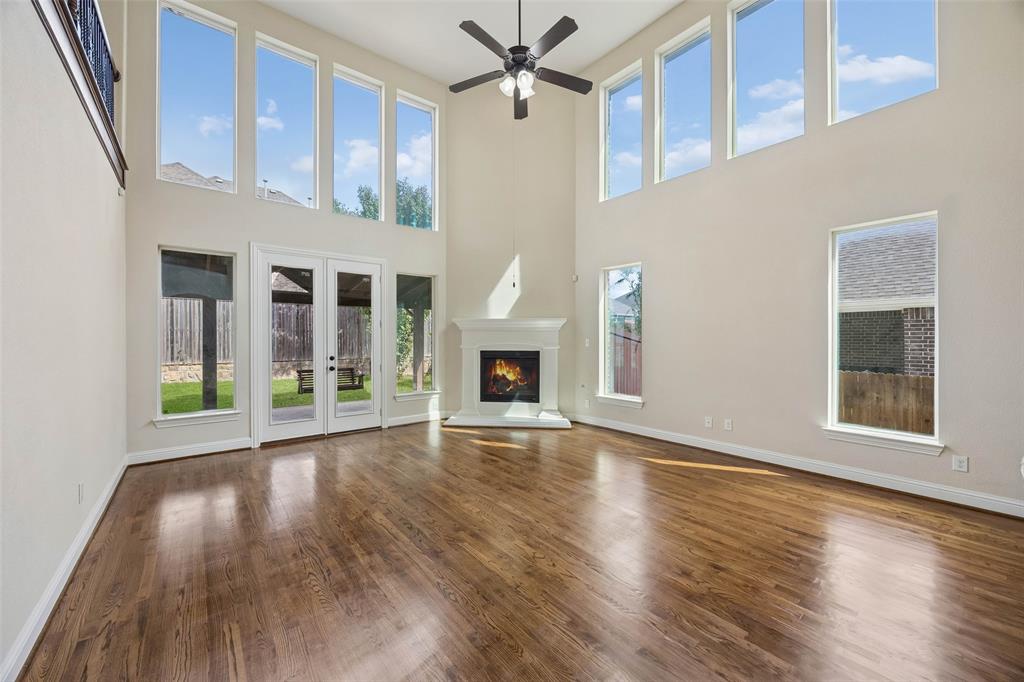
3.75% - Ask about rate buydown with preferred lender. A sweeping Cinderella staircase makes an entrance in this 6 bedroom, 4.5 bath, approximately 4,169 square foot two story home in Plano, Texas. 3537 Acropolis Way in Trails of Glenwood offers three primary suites, one downstairs and two upstairs, for multigenerational living. Ensuite baths and walk in closets create private retreats. The downstairs primary suite includes a sitting area and custom closet system. Its bath features a garden tub, separate shower and dual sinks. Soaring ceilings frame two living areas, two dining areas and a fireplace. The large gourmet kitchen offers granite counters, a generous island, abundant cabinetry, prep space, gas cooktop and electric oven. Media room and separate upstairs family room for movies, hobbies and entertaining. New wood floors, carpet, patio and flowerbed updates. Community pool, greenbelt, oversized two car garage and 8,756 square foot lot. Built in 2015. Near Oak Point Park, shopping, dining and commuter routes in Plano 75074. *** Financing disclosure: The buydown provides payments based on 3.75% in year one, 4.75% in year two, 5.75% in year three and the 6.75% note rate for the remaining loan term. This estimate is subject to change based upon the final loan amount and locked interest rate. The buydown amount cannot exceed the maximum interested party contributions allowed for the loan product. Subject to lender approval and program availability.***
| a week ago | Listing updated with changes from the MLS | |
| a week ago | Price changed to $799,000 | |
| a month ago | Listing first seen on site |

© 2020 North Texas Real Estate Information Systems. All rights reserved. Information is deemed reliable but is not guaranteed accurate by the MLS or NTREIS. The information being provided is for the consumer's personal, non-commercial use, and may not be reproduced, redistributed, or used for any purpose other than to identify prospective properties consumers may be interested in purchasing.
Last checked: 2026-11-09 09:59 AM CST
Did you know? You can invite friends and family to your search. They can join your search, rate and discuss listings with you.