Search Dallas Homes For Sale

- Search Dallas Homes For Sale
Save
Ask
Tour
Hide
Share
$649,000
13 Days On Site

6503 Barfield Drive
Dallas, TX 75252

For Sale|Single Family Residence|Active Under Contract
4
Beds
3
Total Baths
3
Full Baths
2,627
SqFt
$247
/SqFt
1980
Built
Subdivision:
Preston Highlands
County:
Collin
6503 Barfield Drive6503 Barfield Drive6503 Barfield Drive6503 Barfield Drive
Save
Ask
Tour
Hide
Share

Mortgage Calculator

Monthly Payment (Est.)

Enter an interest rate to see your estimated monthly payment.
Calculator powered by Showcase IDX, a Constellation1 Company. Copyright ©2026 Information is deemed reliable but not guaranteed.

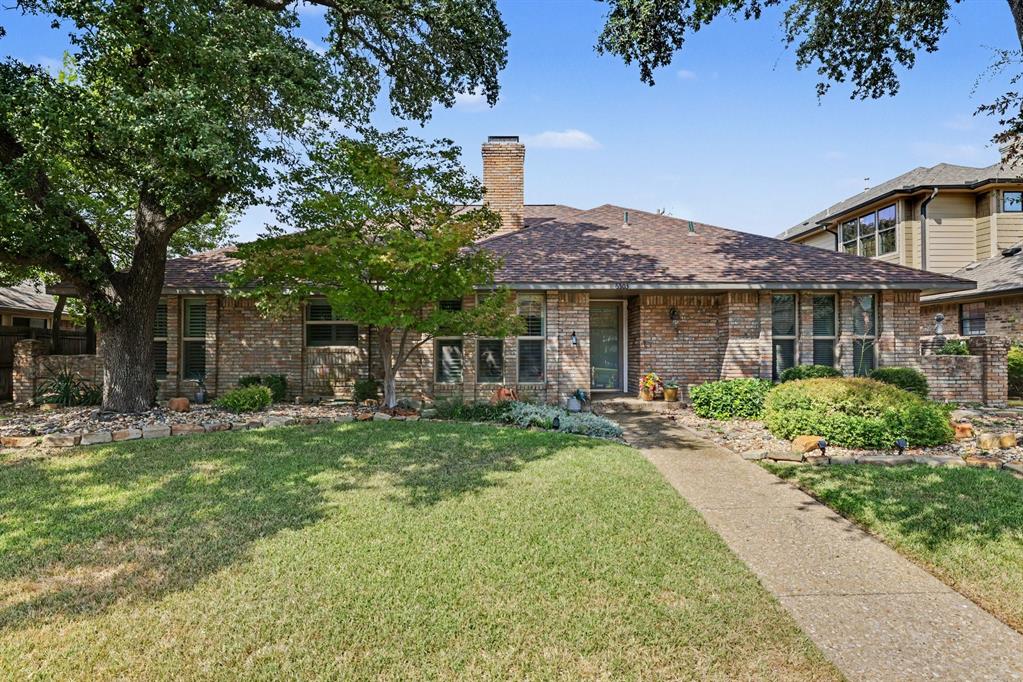
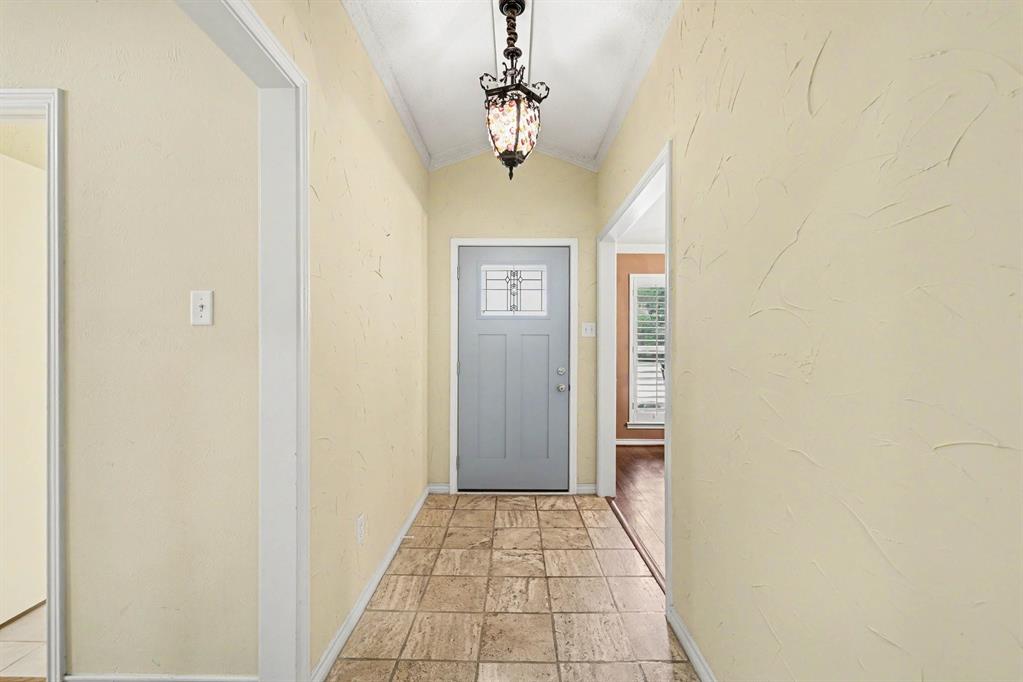
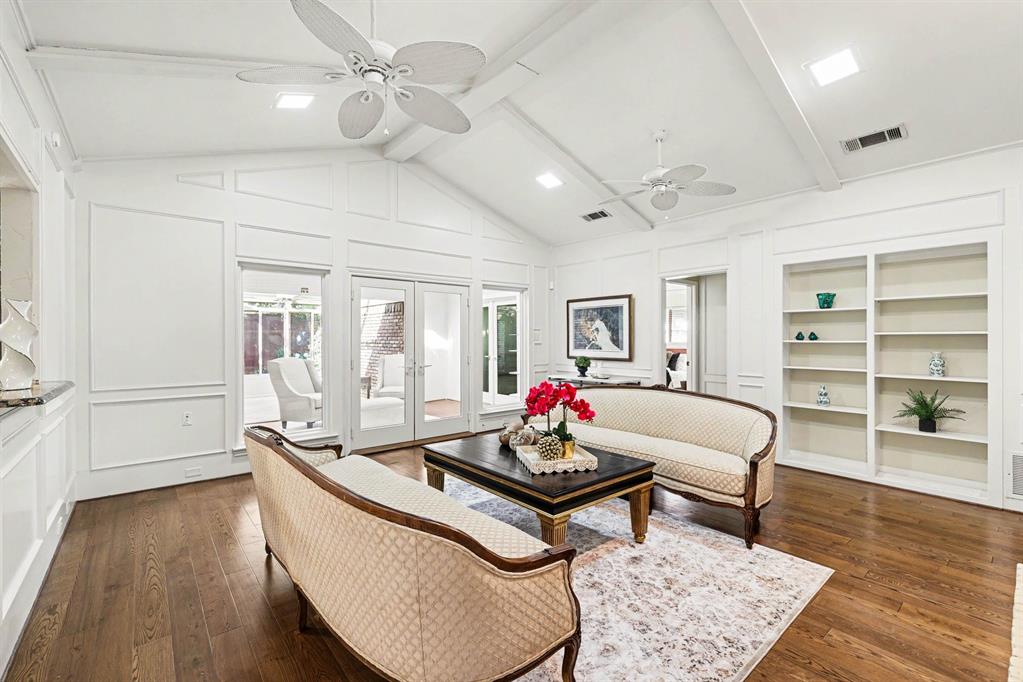
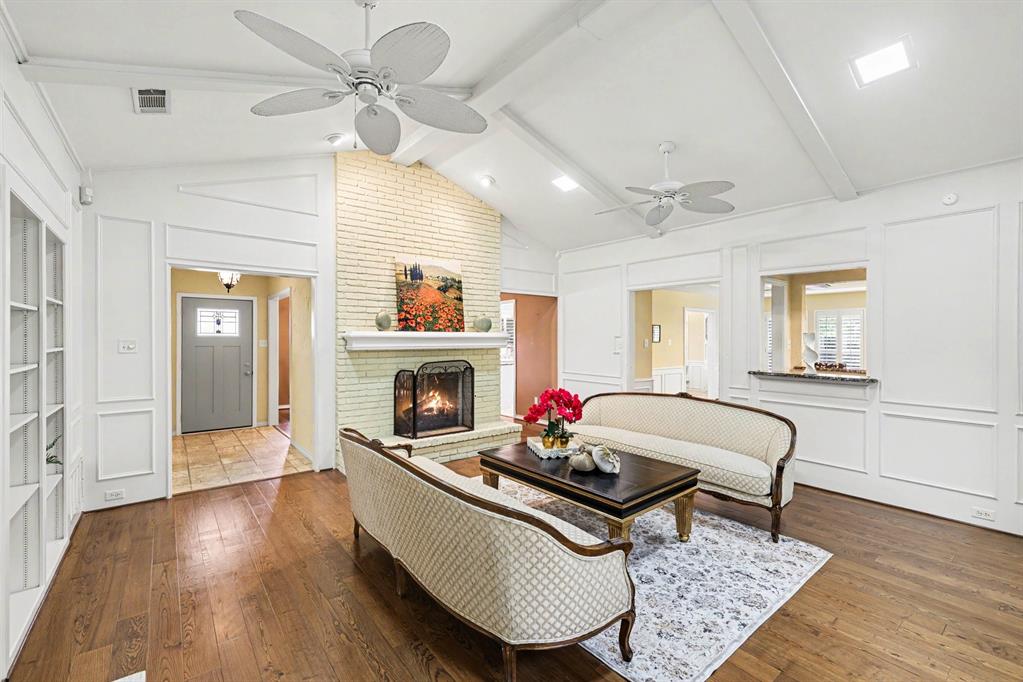
Welcome to this Preston Highlands beauty! This single story has real character, flexible living space and a location that keeps you connected to North Dallas and Plano. Once inside you'll love the 3 living areas with flexibility and versatility allowing you to live the way you want. The Vaulted family room is anchored by a double sided fireplace giving the space a warm focal point connecting it to the cozy Den. The attached sun room has a mini split that cools and warms the space. This 4 bedroom is tucked onto a quite street giving you a residential setting without feeling disconnected from everything around you. Roof replaced over last few years, shutters, water heater 2015, toilet 2014 and 2026, windows 2022, guest shower 2023. There's tons around you like shopping, major freeways, tollways and business hubs. Come see for yourself!

Save
Ask
Tour
Hide
Share
Listing Snapshot
PriceĀ 
$649,000
Days On SiteĀ 
13 Days
BedroomsĀ 
4
Inside Area (SqFt)Ā 
2,627 sqft
Total BathsĀ 
3
Full BathsĀ 
3
Partial BathsĀ 
N/A
Lot SizeĀ 
0.18 Acres
Year BuiltĀ 
1980
MLSĀ® NumberĀ 
21399018
StatusĀ 
Active Under Contract
Property TaxĀ 
$11,549
HOA/Condo/Coop FeesĀ 
$20.83 monthly
Sq Ft SourceĀ 
N/A
Friends & Family
Recent Activity
a week agoListing updated with changes from the MLSĀ®
a week agoStatus changed to Active Under Contract
2 weeks agoListing first seen on site
General Features
AcresĀ 
0.18
Attached GarageĀ 
Yes
GarageĀ 
Yes
Garage SpacesĀ 
2
LevelsĀ 
One
ParkingĀ 
Garage Door OpenerAttached
Property Sub TypeĀ 
Single Family Residence
SecurityĀ 
Smoke Detector(s)
SewerĀ 
Public Sewer
Special CircumstancesĀ 
Standard
StyleĀ 
Traditional
UtilitiesĀ 
Electricity Available
Interior Features
AppliancesĀ 
DishwasherDisposalElectric CooktopMicrowave
CoolingĀ 
Ceiling Fan(s)Central Air
FireplaceĀ 
Yes
Fireplace FeaturesĀ 
Gas StarterGas LogSee Through
FireplacesĀ 
1
FlooringĀ 
TileWood
HeatingĀ 
Central
InteriorĀ 
Eat-in KitchenWet Bar
Window FeaturesĀ 
ShuttersWindow Coverings
BedroomĀ 
Dimensions - 11 x 12Level - FirstFeatures - Ceiling Fan(s)
Breakfast RoomĀ 
Dimensions - 9 x 9Level - First
Dining RoomĀ 
Dimensions - 11 x 12Level - First
Game RoomĀ 
Dimensions - 14 x 18Level - First
KitchenĀ 
Dimensions - 9 x 11Level - FirstFeatures - Breakfast Bar, Eat-in Kitchen
Living RoomĀ 
Dimensions - 17 x 17Level - FirstFeatures - Ceiling Fan(s)
Master BedroomĀ 
Dimensions - 14 x 16Level - FirstFeatures - Walk-In Closet(s)
Save
Ask
Tour
Hide
Share
Exterior Features
Construction DetailsĀ 
Brick
FencingĀ 
Wood
Lot FeaturesĀ 
Interior LotSubdivided
Patio And PorchĀ 
Covered
RoofĀ 
Composition
Windows/DoorsĀ 
ShuttersWindow Coverings
Community Features
Association FeeĀ 
$250.0
Association Fee FrequencyĀ 
Annually
School DistrictĀ 
Plano ISD
Financing Terms AvailableĀ 
CashConventionalFHAVA Loan
Schools
School District
Plano ISD
Elementary School
Jackson
Middle School
Frankford
High School
Shepton
Listing courtesy of Ben Baker of Keller Williams Realty DPR benbaker@kw.com


Ā© 2020 North Texas Real Estate Information Systems. All rights reserved. Information is deemed reliable but is not guaranteed accurate by the MLS or NTREIS. The information being provided is for the consumer's personal, non-commercial use, and may not be reproduced, redistributed, or used for any purpose other than to identify prospective properties consumers may be interested in purchasing.
Last checked: 2026-10-13 09:52 PM CDT

Neighborhood & Commute
Source: Walkscore
Save
Ask
Tour
Hide
Share