Search Dallas Homes For Sale

- Search Dallas Homes For Sale
Save
Ask
Tour
Hide
Share
$829,900
20 Days On Site

201 Joplin Drive
McKinney, TX 75071

For Sale|Single Family Residence|Active
4
Beds
4
Total Baths
3
Full Baths
1
Partial Bath
3,344
SqFt
$248
/SqFt
2006
Built
Subdivision:
Cambridge Ph 1a
County:
Collin
201 Joplin Drive201 Joplin Drive201 Joplin Drive201 Joplin Drive
Save
Ask
Tour
Hide
Share

Mortgage Calculator

Monthly Payment (Est.)

Enter an interest rate to see your estimated monthly payment.
Calculator powered by Showcase IDX, a Constellation1 Company. Copyright ©2026 Information is deemed reliable but not guaranteed.

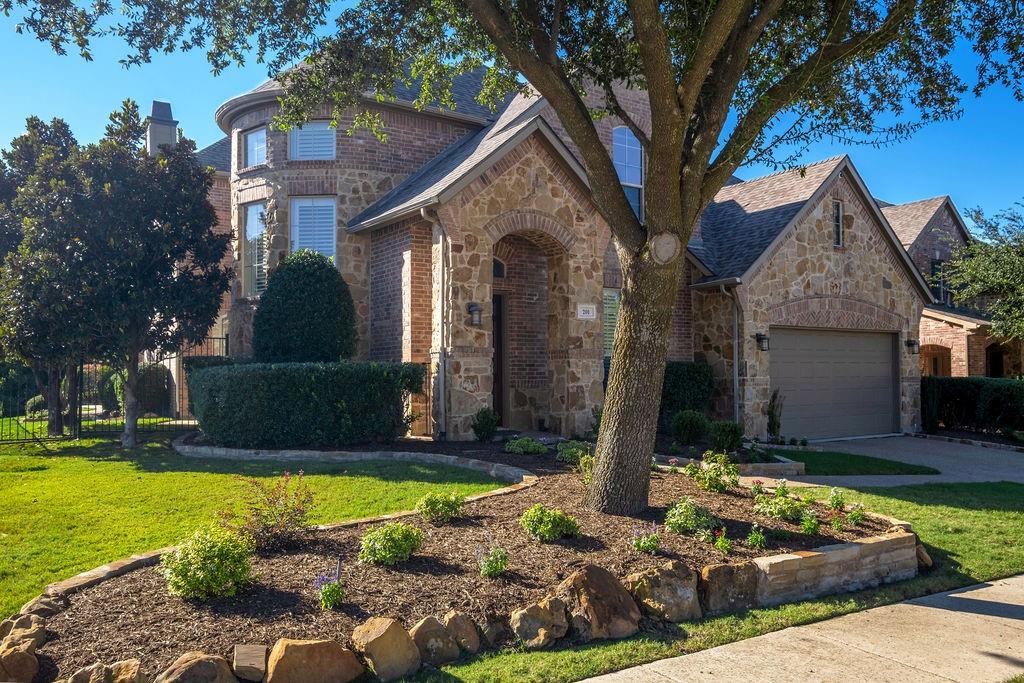
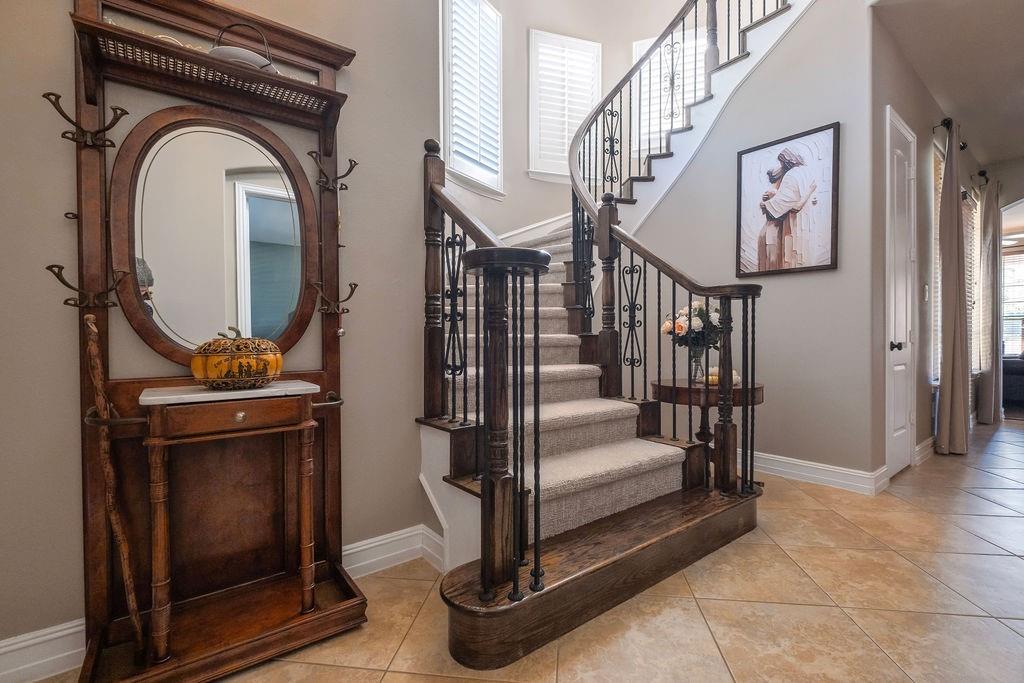
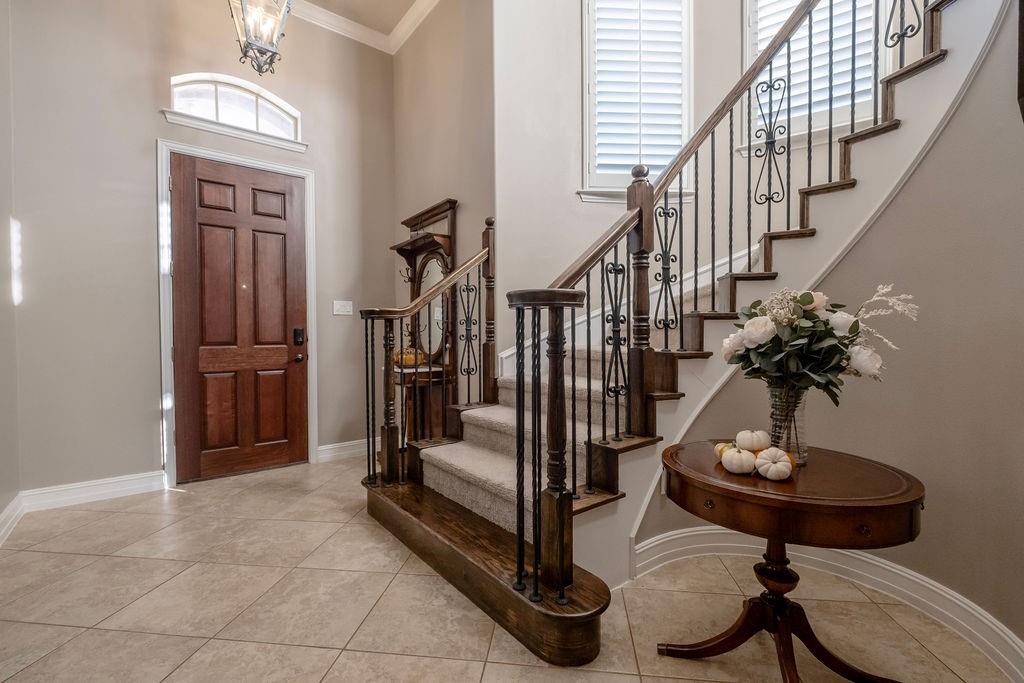
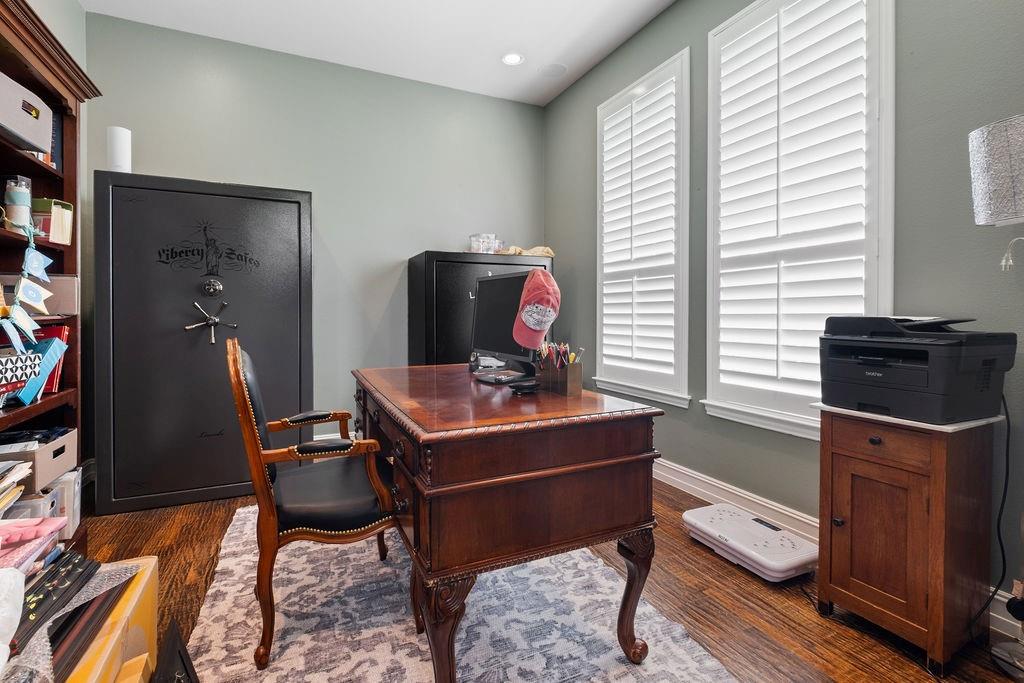
Welcome home to 201 Joplin Drive, McKinney Texas! The views are one of a kind, it sits right on the greenbelt, back yard privacy, gorgeous pool, hot tub, sprawling outdoor patio, secluded tanning area, fully roofed pergola with an outdoor kitchen, newly installed gas grill, and a waterfall feature. It overlooks the valley and has the perfect slope for a fun day of sledding in the snow, fully enclosed in wrought iron fencing. Upon entry you step inside to a grand circular wood staircase that leads you into the study that has gorgeous French doors, formal dining room, and a massive family room that features beautiful hardwood floors, picturesque views of the pool, every inch of the home has been freshly repainted too. Spacious eat-in kitchen, gas cook top, nice size island and a huge laundry room. Upstairs you'll discover a spacious game room complete with a mini kitchen and an adjacent media room that has all new premium vinyl flooring installed throughout too. The seller has made big made major improvements to the pool, hot tub and the home. They've installed a Pentair pool pump, resurfacing both with long lasting Pebble Tec and refreshed the sandstone coping all ran by remote on your phone. Newly installed Lennox HVAC unit downstairs, 2 recent hot water heaters, upgraded the surround sound, security system, sprinkler system plus added a drip line to the foundation, they've spared no expense. Horizon Park is on the same street, access to all the parks and trails throughout McKinney, what a beautiful community to call home, this former model home has it all!

Save
Ask
Tour
Hide
Share
Listing Snapshot
PriceĀ 
$829,900
Days On SiteĀ 
20 Days
BedroomsĀ 
4
Inside Area (SqFt)Ā 
3,344 sqft
Total BathsĀ 
4
Full BathsĀ 
3
Partial BathsĀ 
1
Lot SizeĀ 
0.38 Acres
Year BuiltĀ 
2006
MLS NumberĀ 
21399534
StatusĀ 
Active
Property TaxĀ 
$12,499
HOA/Condo/Coop FeesĀ 
$65 monthly
Sq Ft SourceĀ 
N/A
Friends & Family
Recent Activity
2 weeks agoListing updated with changes from the MLS
3 weeks agoListing first seen on site
General Features
AcresĀ 
0.38
Attached GarageĀ 
Yes
FoundationĀ 
Slab
GarageĀ 
Yes
Garage SpacesĀ 
3
Green Energy EfficientĀ 
Insulation
LevelsĀ 
Two
ParkingĀ 
Additional ParkingDrivewayGarageGarage Door OpenerGarage Faces FrontGolf Cart GarageInside EntranceKitchen LevelOversizedTandemAttached
Property Sub TypeĀ 
Single Family Residence
SecurityĀ 
PrewiredSecurity SystemSecurity System OwnedSmoke Detector(s)
SewerĀ 
Public Sewer
Special CircumstancesĀ 
Standard
StyleĀ 
Traditional
UtilitiesĀ 
Cable AvailableElectricity ConnectedNatural Gas AvailableUnderground Utilities
Water SourceĀ 
Public
Interior Features
AppliancesĀ 
DishwasherDisposalElectric OvenGas CooktopMicrowave
CoolingĀ 
Ceiling Fan(s)Central AirElectricHumidity ControlMulti UnitsZoned
FireplaceĀ 
Yes
Fireplace FeaturesĀ 
DecorativeGasGas StarterGas Log
FireplacesĀ 
1
FlooringĀ 
CarpetCeramic TileHardwoodVinylStone
HeatingĀ 
CentralFireplace(s)Natural GasZoned
InteriorĀ 
ChandelierDouble VanityEat-in KitchenGranite CountersKitchen IslandOpen FloorplanWalk-In Closet(s)High Speed InternetWired for Sound
Laundry FeaturesĀ 
Electric Dryer Hookup
SpaĀ 
Yes
Window FeaturesĀ 
ShuttersWindow Coverings
KitchenĀ 
Dimensions - 0 x 0Level - First
Living RoomĀ 
Dimensions - 15 x 17Level - FirstFeatures - Ceiling Fan(s)
Master BedroomĀ 
Dimensions - 14 x 17Level - FirstFeatures - Ceiling Fan(s), Walk-In Closet(s)
OfficeĀ 
Dimensions - 0 x 0Level - First
Save
Ask
Tour
Hide
Share
Exterior Features
Construction DetailsĀ 
StoneBrick
ExteriorĀ 
Awning(s)CourtyardGas GrillRain GuttersLightingOutdoor KitchenPrivate YardOutdoor GrillGarden
FencingĀ 
Back YardGatePerimeterWrought Iron
Lot FeaturesĀ 
ClearedInterior LotLandscapedMany TreesSubdivided
Other StructuresĀ 
Outdoor KitchenPergola
Patio And PorchĀ 
CoveredFront PorchPatioRear PorchSide PorchDeck
Pool FeaturesĀ 
FencedGuniteHeatedIn GroundSalt WaterWaterfall
RoofĀ 
Composition
SpaĀ 
Yes
Windows/DoorsĀ 
ShuttersWindow Coverings
Community Features
Association FeeĀ 
$195.0
Association Fee FrequencyĀ 
Quarterly
Community FeaturesĀ 
ParkPlaygroundSidewalksOther
School DistrictĀ 
McKinney ISD
Financing Terms AvailableĀ 
CashConventionalFHAVA Loan
Schools
School District
McKinney ISD
Elementary School
Minshew
Middle School
Dr Jack Cockrill
High School
Mckinney Boyd
Listing courtesy of Dianna Jones of Jeanette Anderson Real Estate mdjonesdr@aol.com


Ā© 2020 North Texas Real Estate Information Systems. All rights reserved. Information is deemed reliable but is not guaranteed accurate by the MLS or NTREIS. The information being provided is for the consumer's personal, non-commercial use, and may not be reproduced, redistributed, or used for any purpose other than to identify prospective properties consumers may be interested in purchasing.
Last checked: 2026-10-20 09:13 AM CDT

Neighborhood & Commute
Source: Walkscore
Save
Ask
Tour
Hide
Share