Search Dallas Homes For Sale

- Search Dallas Homes For Sale
Save
Ask
Tour
Hide
Share
$599,000
8 Days On Site

1142 N Bishop Avenue
Dallas, TX 75208

For Sale|Townhouse|Active
3
Beds
3
Total Baths
2
Full Baths
1
Partial Bath
2,819
SqFt
$212
/SqFt
2006
Built
Subdivision:
Bishop Avenue Townhomes Sec 02
County:
Dallas
1142 N Bishop Avenue1142 N Bishop Avenue1142 N Bishop Avenue1142 N Bishop Avenue
Save
Ask
Tour
Hide
Share

Mortgage Calculator

Monthly Payment (Est.)

Enter an interest rate to see your estimated monthly payment.
Calculator powered by Showcase IDX, a Constellation1 Company. Copyright ©2026 Information is deemed reliable but not guaranteed.

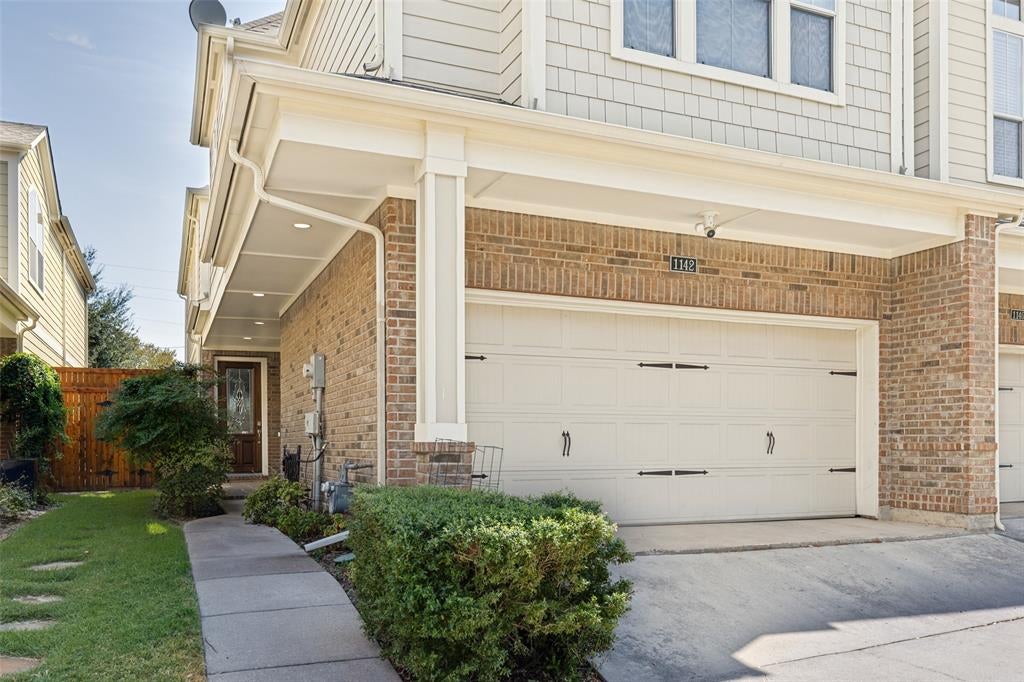
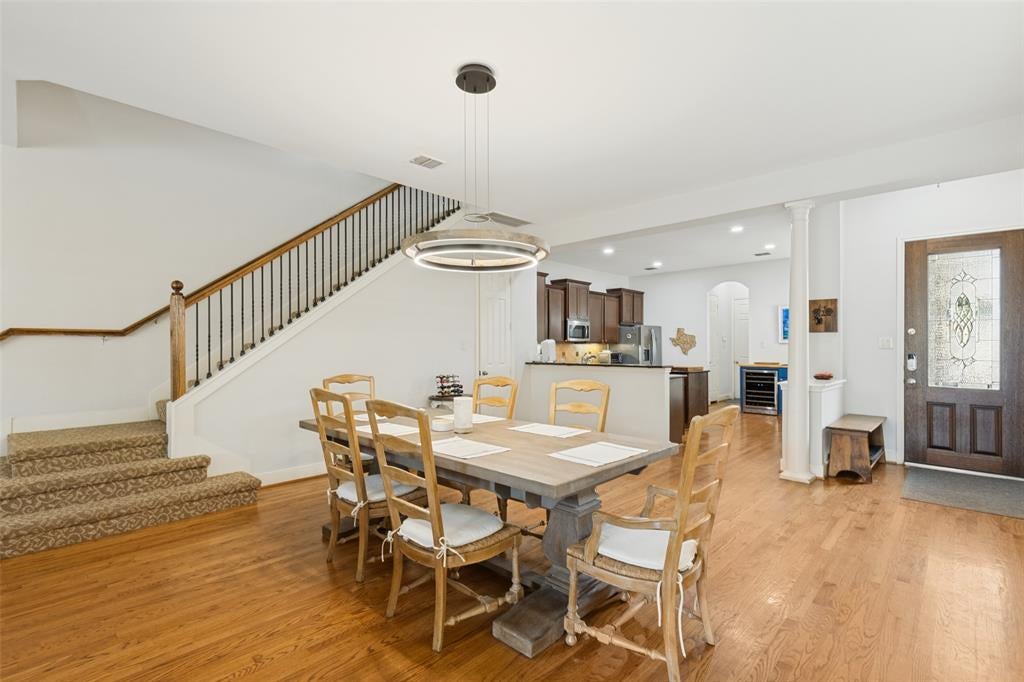
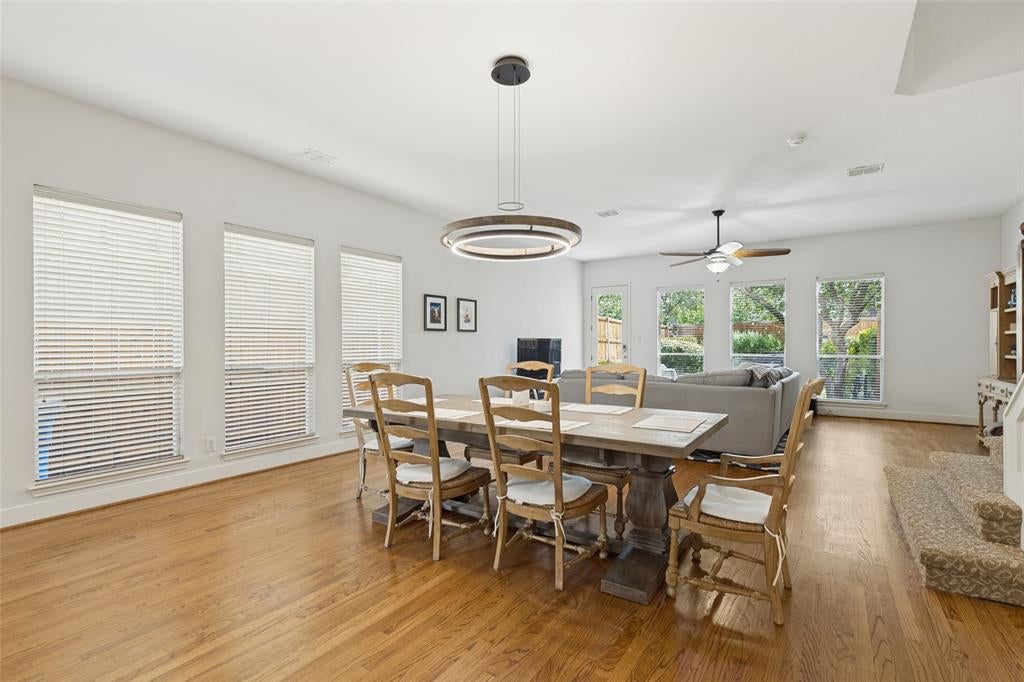
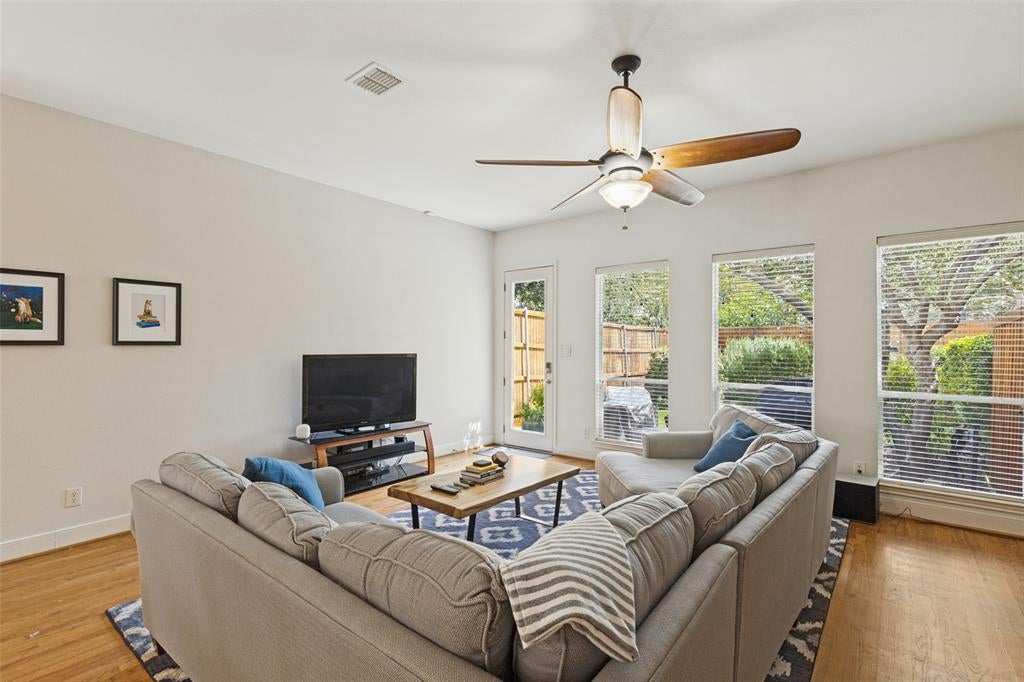
Incredible opportunity for a meticulously maintained and thoughtfully upgraded two-story townhome with no HOA and a private back yard, conveniently situated between Methodist Hospital, Kessler Park, Bishop Arts, and minutes from Downtown. The ground floor offers open-concept living with hardwood floors, spacious dining, large living room, and access to the private back yard with patio and wood privacy fence. A large kitchen with granite countertops, stainless appliances, generous work space, and a recently installed custom bar area, perfect for entertaining, from coffee to cocktails. Additional features include walk-in pantry, large storage closet, powder bath, and attached garage. Upstairs are three bedrooms, two full bathrooms, a second living area or study, large utility room, and another huge walk-in storage closet. The spacious primary bedroom offers privacy and comfort with a gallery hallway entrance, en suite bath, walk-in closet, and vaulted ceilings.

Save
Ask
Tour
Hide
Share
Listing Snapshot
PriceĀ 
$599,000
Days On SiteĀ 
8 Days
BedroomsĀ 
3
Inside Area (SqFt)Ā 
2,819 sqft
Total BathsĀ 
3
Full BathsĀ 
2
Partial BathsĀ 
1
Lot SizeĀ 
0.11 Acres
Year BuiltĀ 
2006
MLSĀ® NumberĀ 
21399806
StatusĀ 
Active
Property TaxĀ 
N/A
HOA/Condo/Coop FeesĀ 
N/A
Sq Ft SourceĀ 
N/A
Friends & Family
Recent Activity
5 days agoListing updated with changes from the MLSĀ®
a week agoListing first seen on site
General Features
AcresĀ 
0.11
Attached GarageĀ 
Yes
GarageĀ 
Yes
Garage SpacesĀ 
2
LevelsĀ 
Two
ParkingĀ 
DrivewayGarageGarage Faces FrontAttached
Property Sub TypeĀ 
Townhouse
SewerĀ 
Public Sewer
Special CircumstancesĀ 
Standard
UtilitiesĀ 
Cable Available
Water SourceĀ 
Public
Interior Features
AppliancesĀ 
Gas RangeMicrowave
CoolingĀ 
Ceiling Fan(s)Central Air
FlooringĀ 
CarpetTileWood
InteriorĀ 
Dry BarGranite CountersOpen FloorplanPantryWalk-In Closet(s)High Speed Internet
BedroomĀ 
Dimensions - 12 x 11Level - SecondFeatures - Ceiling Fan(s)
Dining RoomĀ 
Dimensions - 17 x 14Level - First
KitchenĀ 
Dimensions - 15 x 13Level - FirstFeatures - Kitchen Island
Living RoomĀ 
Dimensions - 20 x 17Level - First
Master BedroomĀ 
Dimensions - 18 x 17Level - SecondFeatures - Walk-In Closet(s)
OfficeĀ 
Dimensions - 14 x 12Level - Second
Utility RoomĀ 
Dimensions - 0 x 0Level - Second
Save
Ask
Tour
Hide
Share
Exterior Features
Construction DetailsĀ 
Brick
FencingĀ 
Back YardFencedWood
Patio And PorchĀ 
Front PorchPatio
RoofĀ 
Composition
Community Features
School DistrictĀ 
Dallas ISD
Schools
School District
Dallas ISD
Elementary School
Hogg
Middle School
Garcia
High School
Adamson
Listing courtesy of Kayaneh Wood of Briggs Freeman Sotheby's Int'l kwood@briggsfreeman.com


Ā© 2020 North Texas Real Estate Information Systems. All rights reserved. Information is deemed reliable but is not guaranteed accurate by the MLS or NTREIS. The information being provided is for the consumer's personal, non-commercial use, and may not be reproduced, redistributed, or used for any purpose other than to identify prospective properties consumers may be interested in purchasing.
Last checked: 2026-10-09 06:39 AM CDT

Neighborhood & Commute
Source: Walkscore
Save
Ask
Tour
Hide
Share