Search Dallas Homes For Sale

- Search Dallas Homes For Sale
Save
Ask
Tour
Hide
Share
$575,000
37 Days On Site

6811 Shady View Court
Sachse, TX 75048

For Sale|Single Family Residence|Active
5
Beds
3
Total Baths
3
Full Baths
3,324
SqFt
$173
/SqFt
2011
Built
Subdivision:
Spring Meadow Estates
County:
Dallas
6811 Shady View Court6811 Shady View Court6811 Shady View Court6811 Shady View Court
Save
Ask
Tour
Hide
Share

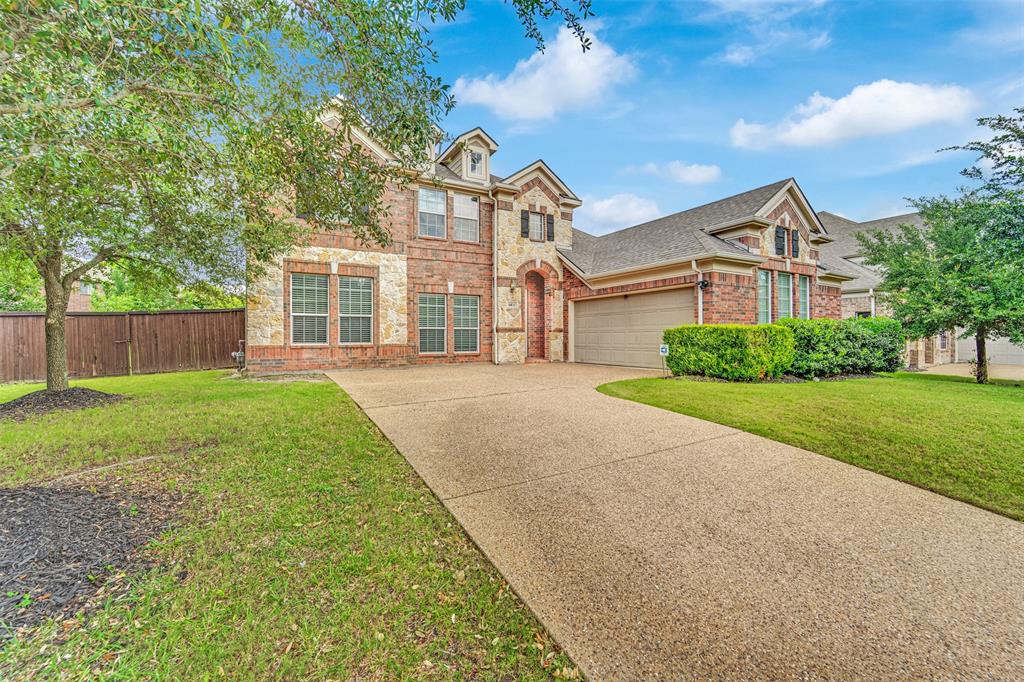
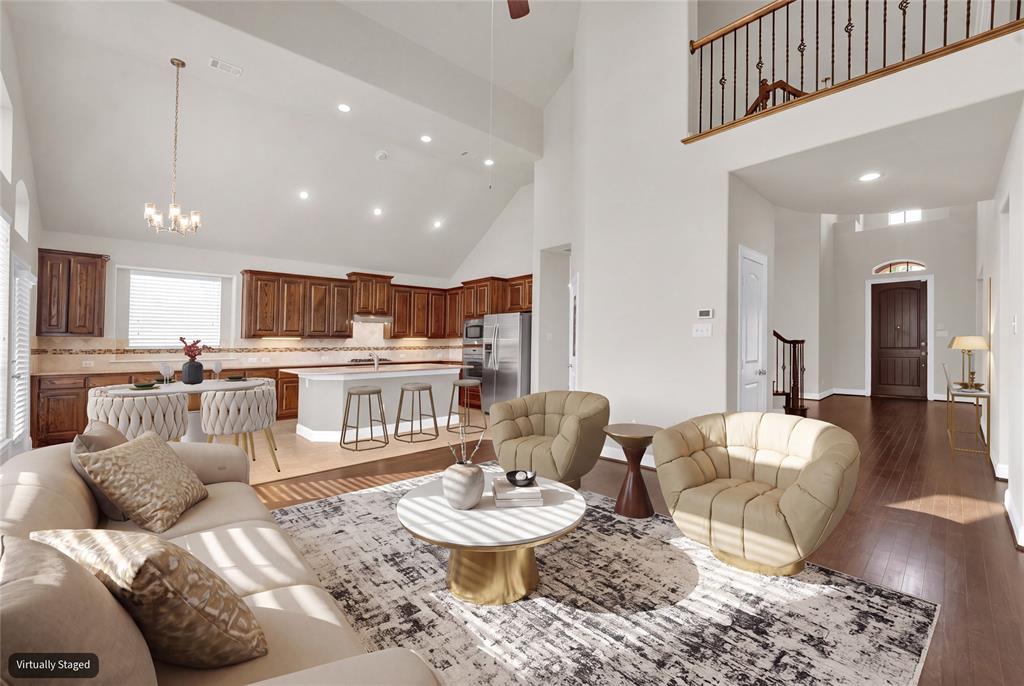
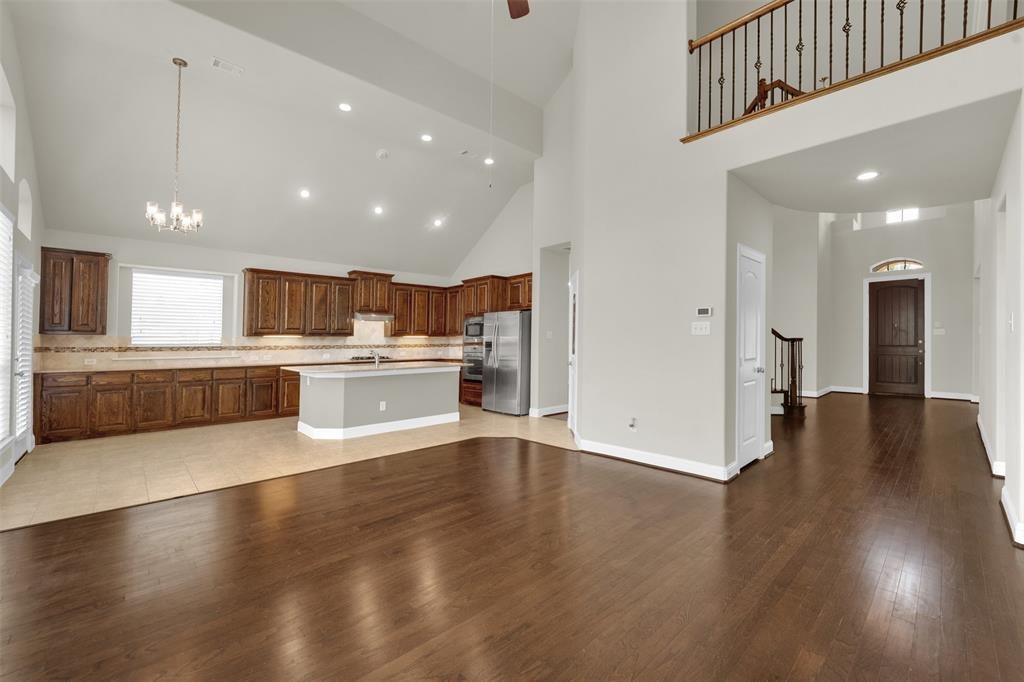
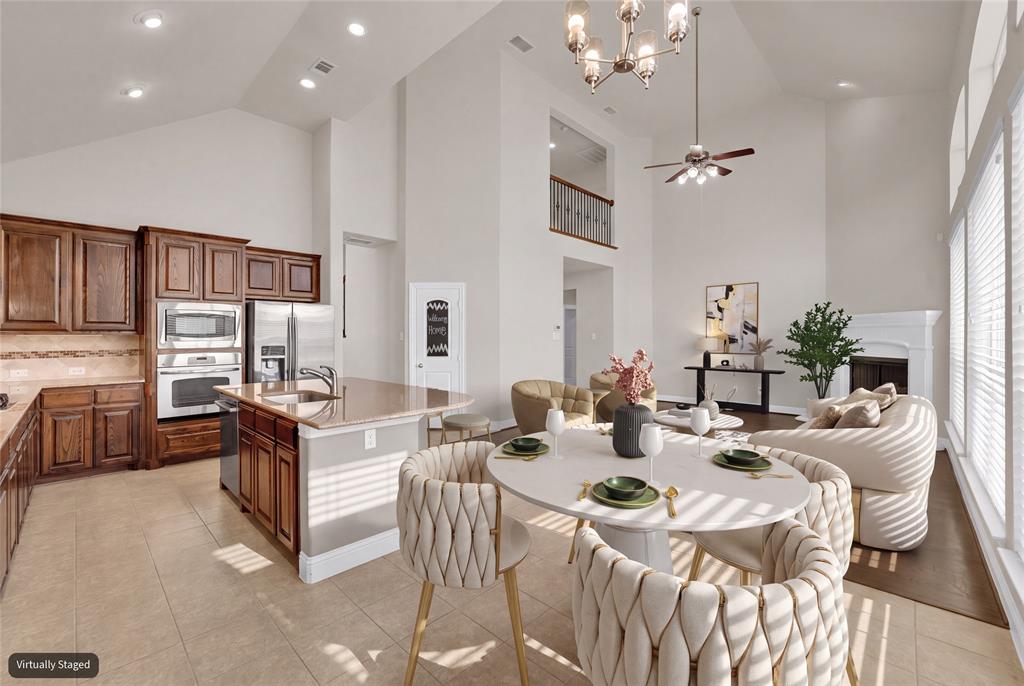
Welcome to this stunning Grand Home nestled on a quiet cul-de-sac in highly sought-after Garland ISD! Recently refreshed with a complete interior repaint, this move-in ready home offers the perfect blend of elegance, comfort, and convenience.From the moment you step through the front door, you'll feel at home. The dramatic entry showcases beautiful wood floors and a breathtaking curved staircase with wrought iron balusters that makes a lasting first impression. The open-concept floor plan features formal living and dining areas, spacious game room, and a downstairs guest suite ideal for visitors or multigenerational living.The gourmet kitchen is a chef's dream, complete with granite countertops, a gas cooktop, and GE stainless steel appliances, all opening to the main living areas for effortless entertaining.Tucked away on a perfectly round cul-de-sac, you'll enjoy the peaceful sounds of nature and a tranquil neighborhood setting, while remaining just minutes from shopping, dinin

Save
Ask
Tour
Hide
Share
Listing Snapshot
PriceĀ 
$575,000
Days On SiteĀ 
37 Days
BedroomsĀ 
5
Inside Area (SqFt)Ā 
3,324 sqft
Total BathsĀ 
3
Full BathsĀ 
3
Partial BathsĀ 
N/A
Lot SizeĀ 
0.23 Acres
Year BuiltĀ 
2011
MLS NumberĀ 
21400062
StatusĀ 
Active
Property TaxĀ 
N/A
HOA/Condo/Coop FeesĀ 
$45.83 monthly
Sq Ft SourceĀ 
N/A
Friends & Family
Recent Activity
4 weeks agoListing updated with changes from the MLS
a month agoListing first seen on site
General Features
AcresĀ 
0.23
Attached GarageĀ 
Yes
FoundationĀ 
Slab
GarageĀ 
Yes
Garage SpacesĀ 
2
Green Energy EfficientĀ 
DoorsHVACInsulationLightingRoofThermostatWindows
LevelsĀ 
Two
ParkingĀ 
CoveredEnclosedGarageGarage Door OpenerAttached
Property Sub TypeĀ 
Single Family Residence
SecurityĀ 
Carbon Monoxide Detector(s)Fire AlarmSmoke Detector(s)
SewerĀ 
Public Sewer
Special CircumstancesĀ 
Standard
StyleĀ 
Traditional
UtilitiesĀ 
Cable AvailableNatural Gas AvailableUnderground UtilitiesElectricity Available
Water SourceĀ 
Public
Interior Features
AppliancesĀ 
DishwasherDisposalElectric OvenGas CooktopMicrowaveRefrigeratorVented Exhaust Fan
CoolingĀ 
Ceiling Fan(s)Central AirElectricZoned
FireplaceĀ 
Yes
Fireplace FeaturesĀ 
DecorativeGasGas StarterLiving RoomGas Log
FireplacesĀ 
1
FlooringĀ 
CarpetCeramic TileWood
HeatingĀ 
Exhaust FanCentralNatural GasZoned
InteriorĀ 
Eat-in KitchenGranite CountersKitchen IslandOpen FloorplanVaulted Ceiling(s)High Speed Internet
Window FeaturesĀ 
Bay Window(s)Window Coverings
Bath-FullĀ 
Dimensions - 10 x 4Level - First
BedroomĀ 
Dimensions - 10 x 10Level - FirstFeatures - Walk-In Closet(s)
Breakfast RoomĀ 
Dimensions - 6 x 7Level - First
Dining RoomĀ 
Dimensions - 14 x 14Level - First
Game RoomĀ 
Dimensions - 14 x 10Level - First
KitchenĀ 
Dimensions - 15 x 10Level - FirstFeatures - Breakfast Bar, Eat-in Kitchen
Living RoomĀ 
Dimensions - 13 x 16Level - First
Master BathroomĀ 
Dimensions - 16 x 16Level - First
Master BedroomĀ 
Dimensions - 19 x 16Level - First
Save
Ask
Tour
Hide
Share
Exterior Features
Construction DetailsĀ 
StoneWood SidingBrickStone Veneer
ExteriorĀ 
Rain GuttersPrivate Yard
FencingĀ 
Back YardFullPrivacyWood
Lot FeaturesĀ 
Cul-De-SacInterior LotLandscapedSubdivided
Other StructuresĀ 
Residence
Patio And PorchĀ 
Patio
RoofĀ 
CompositionShingle
Windows/DoorsĀ 
Bay Window(s)Window Coverings
Community Features
Association FeeĀ 
$550.0
Association Fee FrequencyĀ 
Annually
School DistrictĀ 
Garland ISD
Financing Terms AvailableĀ 
CashConventionalFHAVA Loan
Schools
School District
Garland ISD
Elementary School
Choice Of School
Middle School
Choice Of School
High School
Choice Of School
Listing courtesy of David Baker of JPAR North Metro homes@TheBakerRealtyTeam.com


Ā© 2020 North Texas Real Estate Information Systems. All rights reserved. Information is deemed reliable but is not guaranteed accurate by the MLS or NTREIS. The information being provided is for the consumer's personal, non-commercial use, and may not be reproduced, redistributed, or used for any purpose other than to identify prospective properties consumers may be interested in purchasing.
Last checked: 2026-11-09 09:38 AM CST

Neighborhood & Commute
Source: Walkscore
Save
Ask
Tour
Hide
Share