Search Dallas Homes For Sale

- Search Dallas Homes For Sale
Save
Ask
Tour
Hide
Share
$269,500
34 Days On Site

Bent Trail Townhomes
6220 Bentwood Trail 1805
Dallas, TX 75252

For Sale|Condominium|Active
1
Bed
2
Total Baths
2
Full Baths
971
SqFt
$278
/SqFt
1984
Built
Subdivision:
Bent Trail Twnhms
County:
Collin
6220 Bentwood Trail 18056220 Bentwood Trail 18056220 Bentwood Trail 18056220 Bentwood Trail 1805
Save
Ask
Tour
Hide
Share

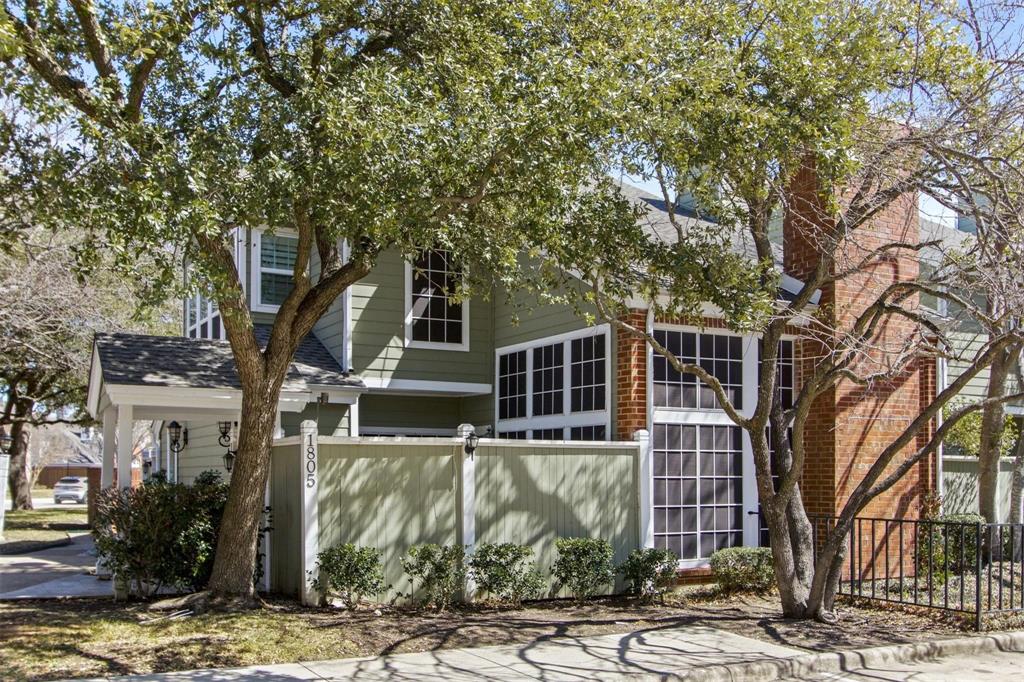
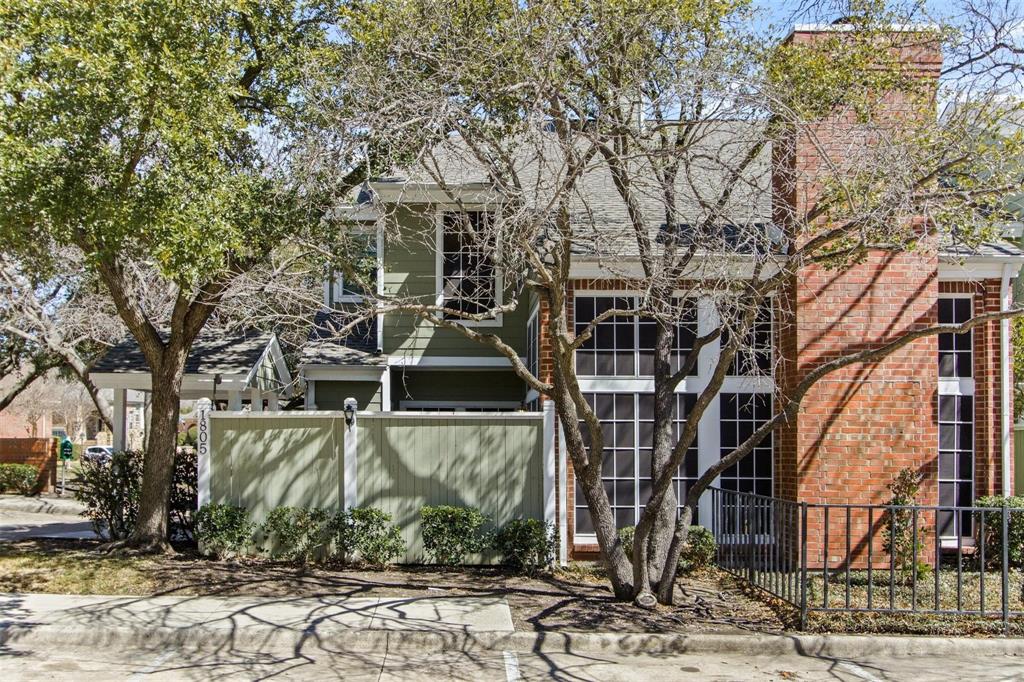
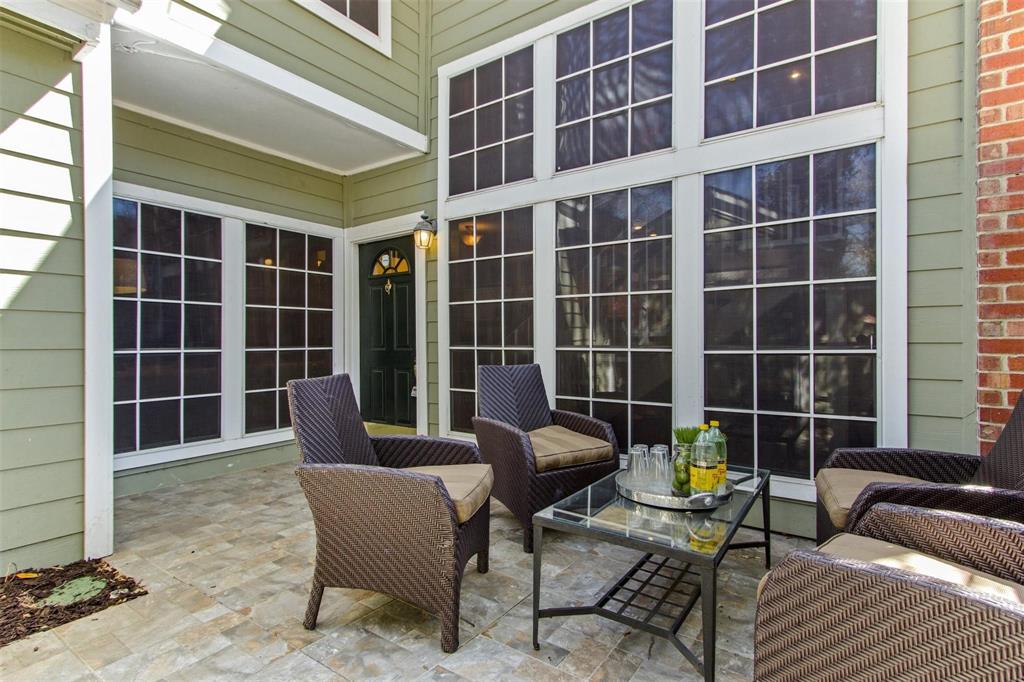
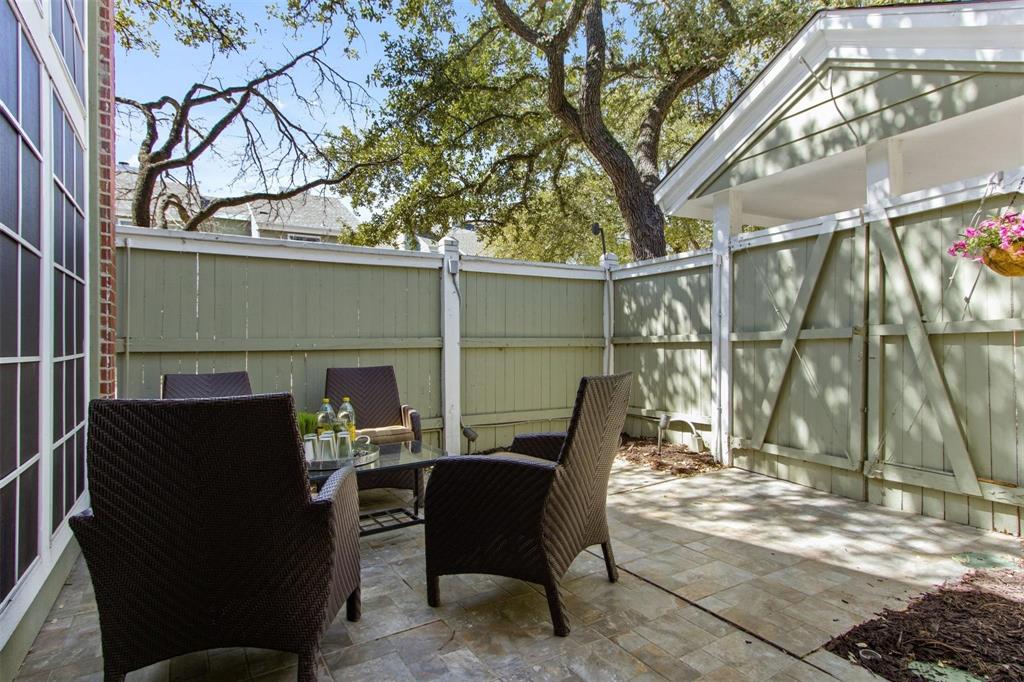
This one-of-a-kind condo was the original model for the complex. Enter through the private gate to a quaint outdoor living area welcoming you home. The first floor boasts hardwood floors, high ceilings, a gorgeous staircase, 14 windows overlooking the treetops, a living room with marble surround fireplace, dining nook and a well-appointed kitchen. The downstairs bedroom has been converted to a media room and perfect for a home office with handsome built-ins and remodeled bath with marble countertops and gorgeous shower. The master open loft suite has a nice sitting area, updated bathroom, and wall of closets. Rare 1 car garage and 5 additional parking spaces outside the front door. Ideal location & Plano ISD schools. Convenient to shopping and restaurants just off Preston Rd. & South or Geo. Bush Tollway. Shady, quiet neighborhood, close to neighborhood pool & club house.

Save
Ask
Tour
Hide
Share
Listing Snapshot
PriceĀ 
$269,500
Days On SiteĀ 
34 Days
BedroomsĀ 
1
Inside Area (SqFt)Ā 
971 sqft
Total BathsĀ 
2
Full BathsĀ 
2
Partial BathsĀ 
N/A
Lot SizeĀ 
0.01 Acres
Year BuiltĀ 
1984
MLS NumberĀ 
21400213
StatusĀ 
Active
Property TaxĀ 
$5,525
HOA/Condo/Coop FeesĀ 
$251 monthly
Sq Ft SourceĀ 
N/A
Friends & Family
Recent Activity
3 weeks agoListing updated with changes from the MLS
a month agoListing first seen on site
General Features
AcresĀ 
0.01
Attached GarageĀ 
Yes
FoundationĀ 
Stone
GarageĀ 
Yes
Garage SpacesĀ 
1
LevelsĀ 
Two
Number Of StoriesĀ 
2
ParkingĀ 
Additional ParkingAsphaltCommonDirect AccessGarageGarage Door OpenerGarage Faces RearKitchen LevelLightedPavedStorageAttached
Property Sub TypeĀ 
Condominium
SewerĀ 
Public Sewer
Special CircumstancesĀ 
Standard
StyleĀ 
Traditional
UtilitiesĀ 
Cable AvailableElectricity ConnectedPhone AvailableUnderground Utilities
Water SourceĀ 
Public
Interior Features
AppliancesĀ 
DishwasherDisposalDryerElectric RangeMicrowaveRefrigeratorWasher
CoolingĀ 
Ceiling Fan(s)Central AirElectric
FireplaceĀ 
Yes
Fireplace FeaturesĀ 
Living RoomMasonryWood Burning
FireplacesĀ 
1
FlooringĀ 
CarpetHardwoodTile
HeatingĀ 
CentralElectricFireplace(s)
InteriorĀ 
Built-in FeaturesGranite CountersOpen FloorplanHigh Speed Internet
Laundry FeaturesĀ 
In KitchenWasher Hookup
Window FeaturesĀ 
Window Coverings
Bath-FullĀ 
Dimensions - 8 x 5Level - First
Dining RoomĀ 
Dimensions - 9 x 8Level - First
KitchenĀ 
Dimensions - 10 x 8Level - FirstFeatures - Breakfast Bar
Living RoomĀ 
Dimensions - 15 x 11Level - First
Master BathroomĀ 
Dimensions - 6 x 6Level - Second
Master BedroomĀ 
Dimensions - 15 x 11Level - Second
Utility RoomĀ 
Dimensions - 14 x 3Level - First
Save
Ask
Tour
Hide
Share
Exterior Features
Construction DetailsĀ 
Board & Batten SidingBrickVinyl Siding
ExteriorĀ 
Courtyard
FencingĀ 
FencedGateWoodPrivacy
Lot FeaturesĀ 
Cul-De-SacInterior LotMany TreesSubdivided
Other StructuresĀ 
Garage(s)
Patio And PorchĀ 
EnclosedPatio
Pool FeaturesĀ 
GuniteIn GroundOutdoor PoolPool/Spa Combo
RoofĀ 
Composition
Windows/DoorsĀ 
Window Coverings
Community Features
Association FeeĀ 
$251.0
Association Fee FrequencyĀ 
Monthly
Community FeaturesĀ 
PoolClubhouseCurbsSidewalks
School DistrictĀ 
Plano ISD
Financing Terms AvailableĀ 
CashConventionalVA Loan
Schools
School District
Plano ISD
Elementary School
Haggar
Middle School
Frankford
High School
Shepton
Listing courtesy of Nancy Dennis of Briggs Freeman Sothebys Intl ndennis@briggsfreeman.com


Ā© 2020 North Texas Real Estate Information Systems. All rights reserved. Information is deemed reliable but is not guaranteed accurate by the MLS or NTREIS. The information being provided is for the consumer's personal, non-commercial use, and may not be reproduced, redistributed, or used for any purpose other than to identify prospective properties consumers may be interested in purchasing.
Last checked: 2026-11-05 01:13 PM CST

Neighborhood & Commute
Source: Walkscore
Save
Ask
Tour
Hide
Share