Search Dallas Homes For Sale

- Search Dallas Homes For Sale
Save
Ask
Tour
Hide
Share
$399,000
6 Days On Site

5221 Elkridge Drive
Dallas, TX 75227

For Sale|Single Family Residence|Active
4
Beds
3
Total Baths
2
Full Baths
1
Partial Bath
2,044
SqFt
$195
/SqFt
1967
Built
Subdivision:
Buckner Terrace
County:
Dallas
5221 Elkridge Drive5221 Elkridge Drive5221 Elkridge Drive5221 Elkridge Drive
Save
Ask
Tour
Hide
Share

Mortgage Calculator

Monthly Payment (Est.)

Enter an interest rate to see your estimated monthly payment.
Calculator powered by Showcase IDX, a Constellation1 Company. Copyright ©2026 Information is deemed reliable but not guaranteed.

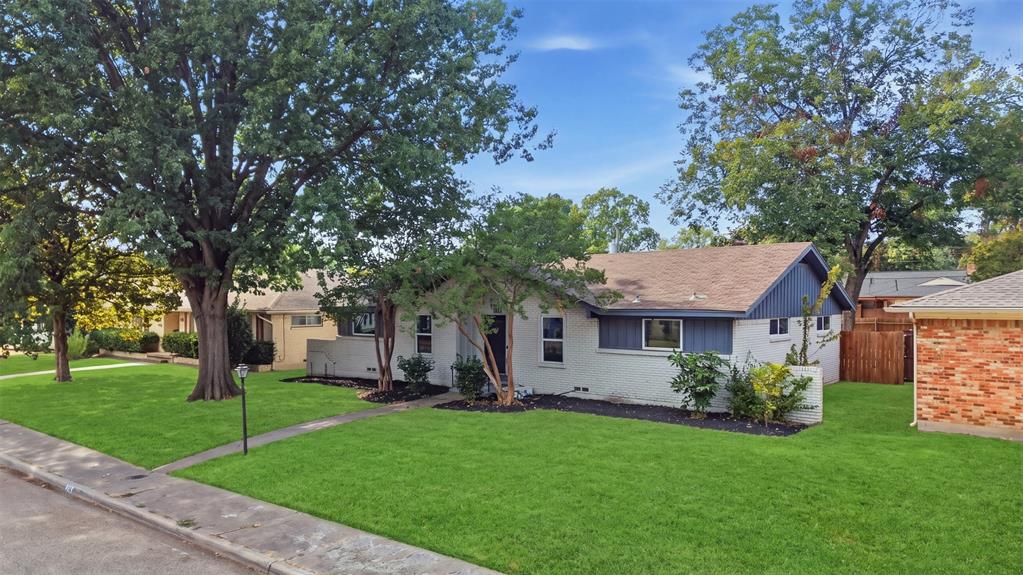
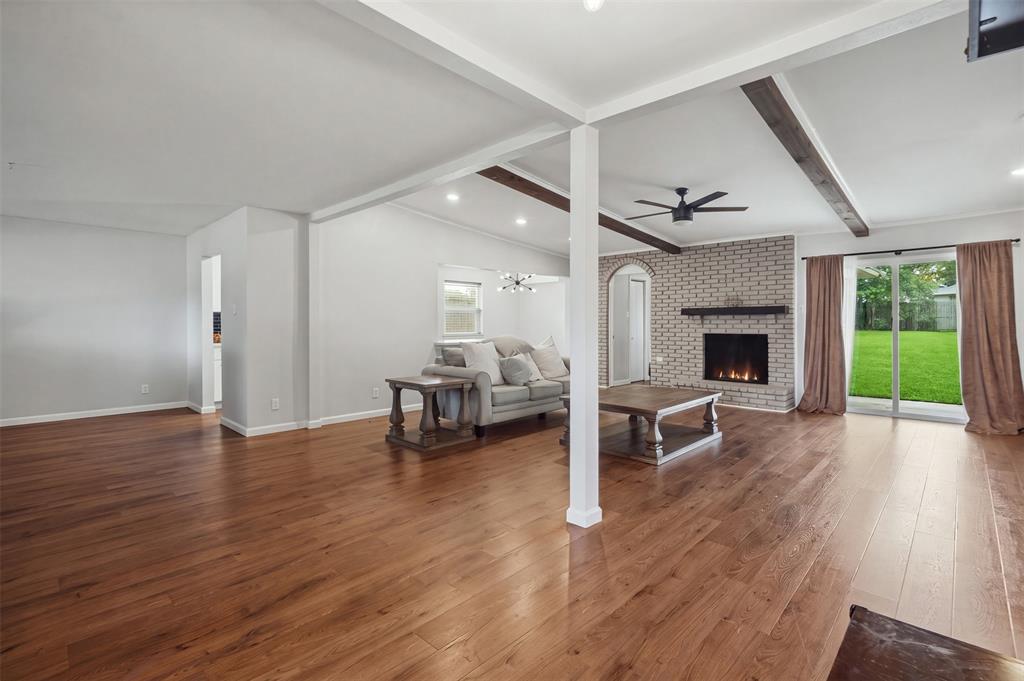
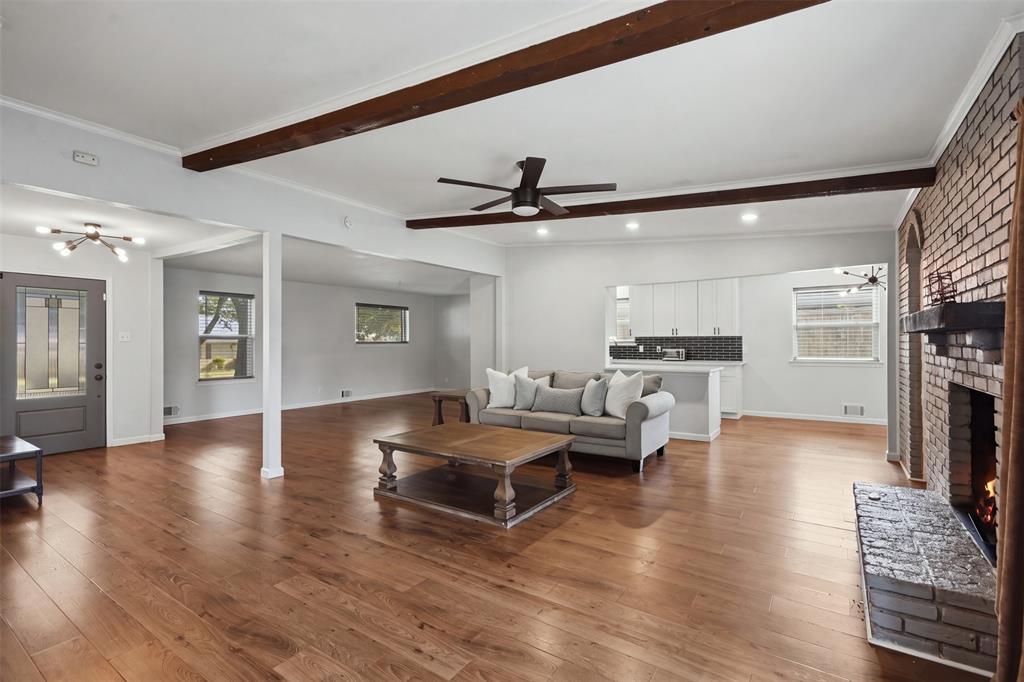
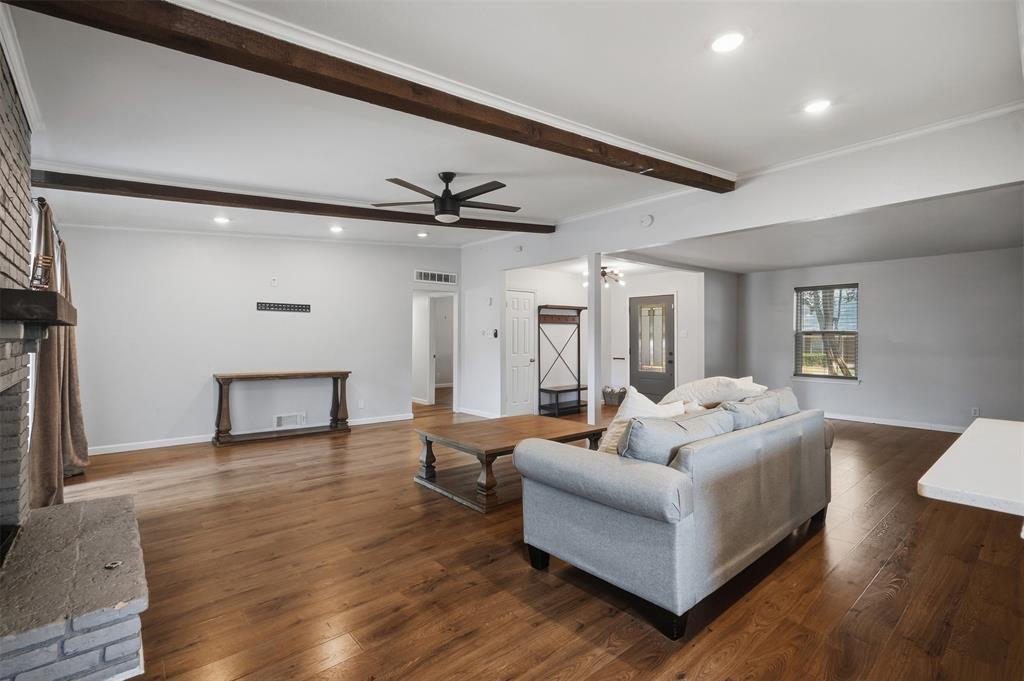
This updated four-bedroom home built in 2019 with a spacious two-car garage is perched in one of Dallas's most desirable neighborhoods, with quick access to Downtown Dallas, White Rock Lake, and I-30. The open floor plan is well-suited for everyday living and entertaining, and the home has been carefully maintained with numerous recent upgrades throughout. Outside, mature trees shade a private fenced backyard — a quiet and established outdoor space ideal for relaxing or hosting. New landscaping adds strong curb appeal from the moment you arrive. It is located in a walkable neighborhood with a nearby park, providing the kind of location and livability that is increasingly hard to find in this area of Dallas. Turn key ready for new owners to make it a home of their own!

Save
Ask
Tour
Hide
Share
Listing Snapshot
Price 
$399,000
Days On Site 
6 Days
Bedrooms 
4
Inside Area (SqFt) 
2,044 sqft
Total Baths 
3
Full Baths 
2
Partial Baths 
1
Lot Size 
0.193 Acres
Year Built 
1967
MLS® Number 
21400437
Status 
Active
Property Tax 
N/A
HOA/Condo/Coop Fees 
N/A
Sq Ft Source 
N/A
Friends & Family
Recent Activity
5 days agoListing updated with changes from the MLS®
6 days agoListing first seen on site
General Features
Acres 
0.193
Attached Garage 
Yes
Foundation 
Slab
Garage 
Yes
Garage Spaces 
2
Levels 
One
Parking 
ConcreteGarageAttached
Property Sub Type 
Single Family Residence
Security 
Carbon Monoxide Detector(s)Fire AlarmSmoke Detector(s)
Sewer 
Public Sewer
Special Circumstances 
Standard
Style 
Traditional
Water Source 
Public
Interior Features
Appliances 
DishwasherDisposalDryerGas OvenGas RangeMicrowaveRefrigeratorWasher
Cooling 
Central AirElectric
Fireplace 
Yes
Fireplace Features 
Gas StarterLiving RoomGas Log
Fireplaces 
1
Flooring 
Ceramic TileLaminate
Heating 
CentralNatural Gas
Interior 
ChandelierHigh Speed Internet
Window Features 
Window Coverings
Save
Ask
Tour
Hide
Share
Exterior Features
Construction Details 
Brick
Fencing 
Wood
Patio And Porch 
Patio
Roof 
Composition
Windows/Doors 
Window Coverings
Community Features
Community Features 
CurbsParkSidewalks
School District 
Dallas ISD
Financing Terms Available 
CashConventional
Schools
School District
Dallas ISD
Elementary School
Bowie
Middle School
H.W. Lang
High School
Skyline
Listing courtesy of Melissa Jennings of Briggs Freeman Sotheby's Int'l mjennings@briggsfreeman.com


© 2020 North Texas Real Estate Information Systems. All rights reserved. Information is deemed reliable but is not guaranteed accurate by the MLS or NTREIS. The information being provided is for the consumer's personal, non-commercial use, and may not be reproduced, redistributed, or used for any purpose other than to identify prospective properties consumers may be interested in purchasing.
Last checked: 2026-10-13 01:11 PM CDT

Neighborhood & Commute
Source: Walkscore
Save
Ask
Tour
Hide
Share