Search Dallas Homes For Sale

- Search Dallas Homes For Sale
Save
Ask
Tour
Hide
Share
$179,990
35 Days On Site

18040 Midway Road 258
Dallas, TX 75287

For Sale|Condominium|Active
2
Beds
2
Total Baths
2
Full Baths
1,057
SqFt
$170
/SqFt
1983
Built
Subdivision:
Life Scape Villas on Midway
County:
Dallas
18040 Midway Road 25818040 Midway Road 25818040 Midway Road 25818040 Midway Road 258
Save
Ask
Tour
Hide
Share

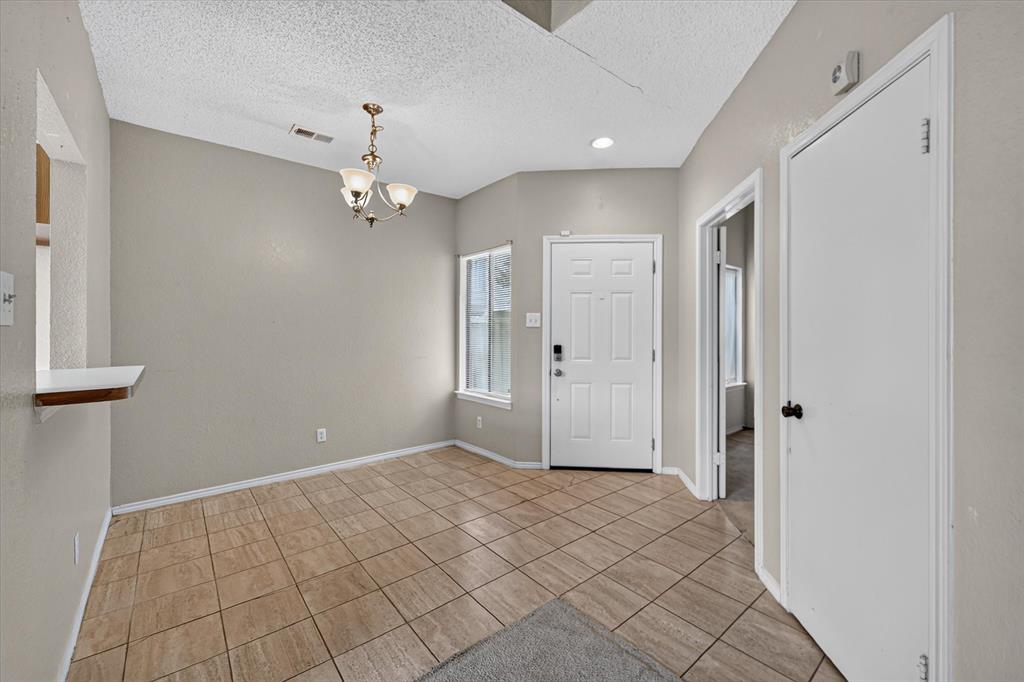
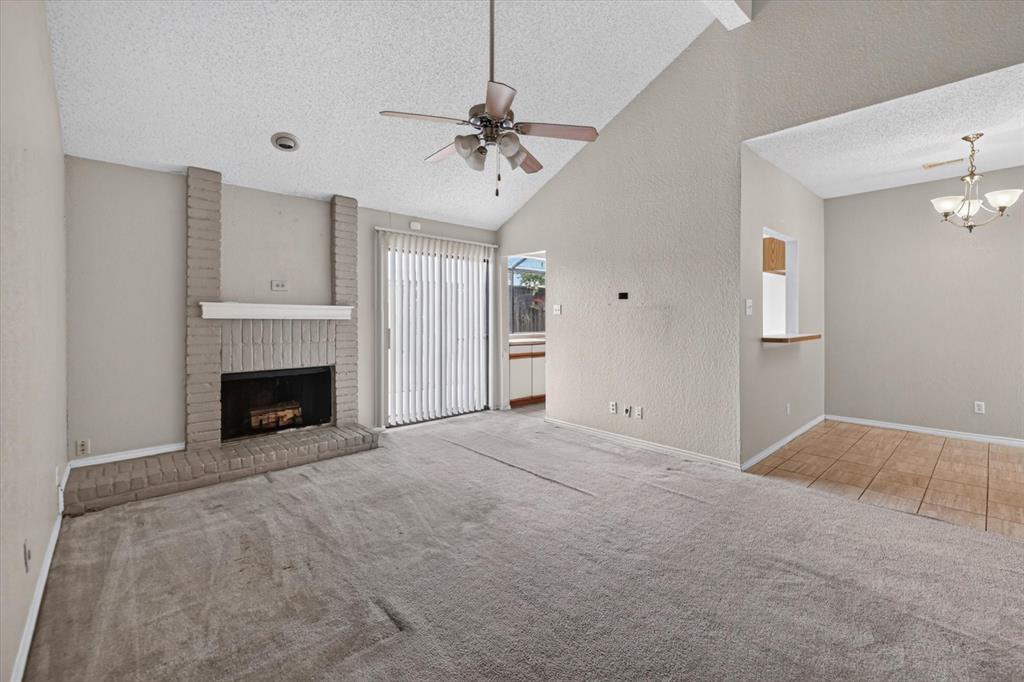
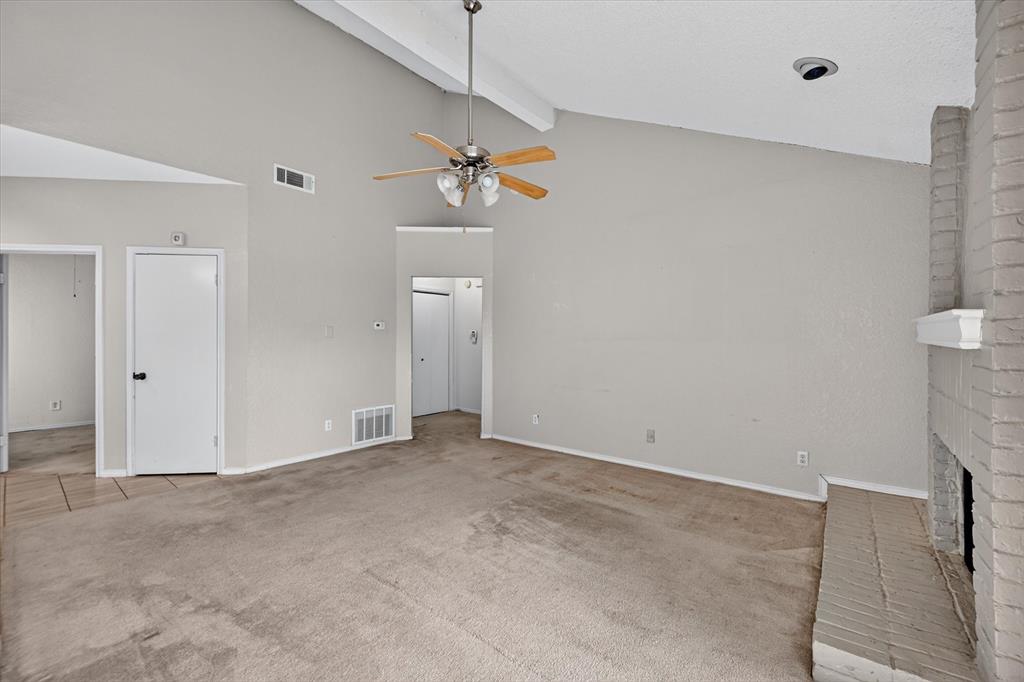
This 2-bedroom, 2-bathroom condo offers an excellent opportunity in a highly accessible area. It is ideally situated in North Dallas just minutes from Addison and conveniently located near Plano, Carrolton and President George Bush Turnpike. The functional floor plan provides comfortable living spaces with plenty of potential to personalize and make the property your own. Whether you’re looking for a primary residence, investment opportunity, or a property to transform to your own vision, this condo offers a tremendous opportunity. It does have a single car garage plus one designated parking space for the unit. Enjoy convenient access to major thoroughfares, shopping, dining, entertainment, and the many amenities of Addison, Plano, Carrolton and the rest of North Dallas.

Save
Ask
Tour
Hide
Share
Listing Snapshot
Price 
$179,990
Days On Site 
35 Days
Bedrooms 
2
Inside Area (SqFt) 
1,057 sqft
Total Baths 
2
Full Baths 
2
Partial Baths 
N/A
Lot Size 
N/A
Year Built 
1983
MLS Number 
21400518
Status 
Active
Property Tax 
N/A
HOA/Condo/Coop Fees 
$383 monthly
Sq Ft Source 
N/A
Friends & Family
Recent Activity
7 hours agoListing updated with changes from the MLS
13 hours agoPrice changed to $179,990
a month agoListing first seen on site
General Features
Foundation 
Slab
Garage 
Yes
Garage Spaces 
1
Levels 
One
Parking 
AssignedGarageGarage Door Opener
Property Sub Type 
Condominium
Security 
Carbon Monoxide Detector(s)Fire AlarmSecurity System
Sewer 
Public Sewer
Special Circumstances 
Standard
Utilities 
Cable AvailableElectricity Available
Water Source 
Public
Interior Features
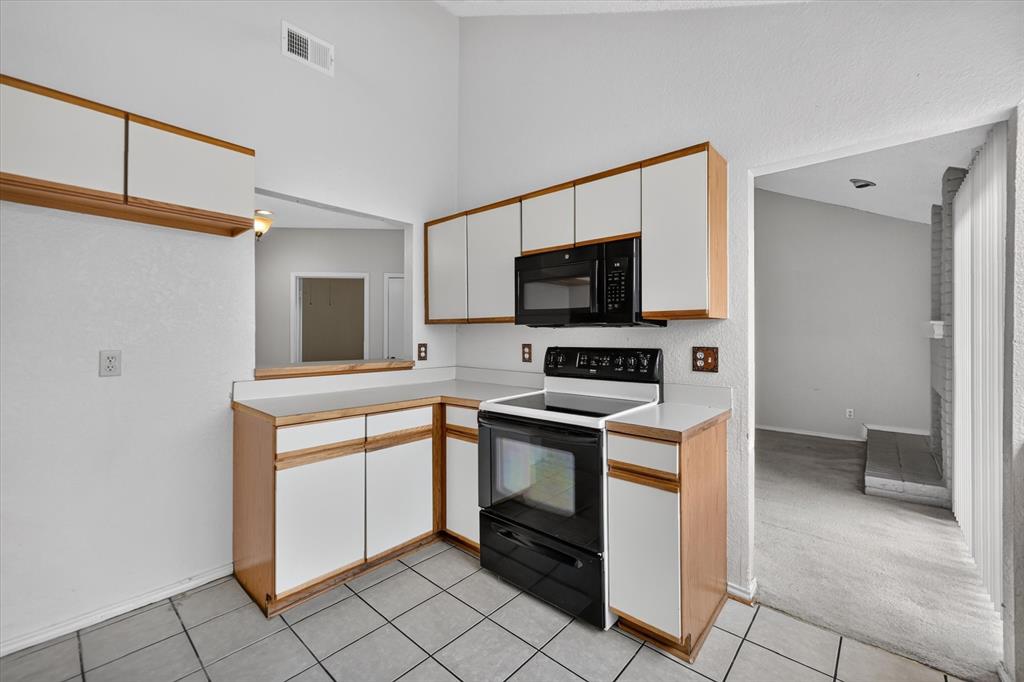
Appliances 
DishwasherElectric CooktopElectric OvenMicrowave
Cooling 
Central Air
Fireplace 
Yes
Fireplace Features 
Wood Burning
Fireplaces 
1
Flooring 
CarpetCeramic Tile
Heating 
CentralElectric
Laundry Features 
Electric Dryer HookupWasher Hookup
Dining Room 
Dimensions - 12 x 8Level - First
Save
Ask
Tour
Hide
Share
Exterior Features
Construction Details 
Wood SidingStucco
Roof 
Composition
Community Features
Association Fee 
$383.0
Association Fee Frequency 
Monthly
Community Features 
Pool
School District 
Carrollton-Farmers Branch ISD
Financing Terms Available 
CashConventionalFHAVA Loan
Schools
School District
Carrollton-Farmers Branch ISD
Elementary School
Carrollton
Middle School
Blalack
High School
Smith
Listing courtesy of Roman Mitchell of OnDemand Realty MitchLro.pvt@gmail.com


© 2020 North Texas Real Estate Information Systems. All rights reserved. Information is deemed reliable but is not guaranteed accurate by the MLS or NTREIS. The information being provided is for the consumer's personal, non-commercial use, and may not be reproduced, redistributed, or used for any purpose other than to identify prospective properties consumers may be interested in purchasing.
Last checked: 2026-11-05 01:08 PM CST

Neighborhood & Commute
Source: Walkscore
Save
Ask
Tour
Hide
Share