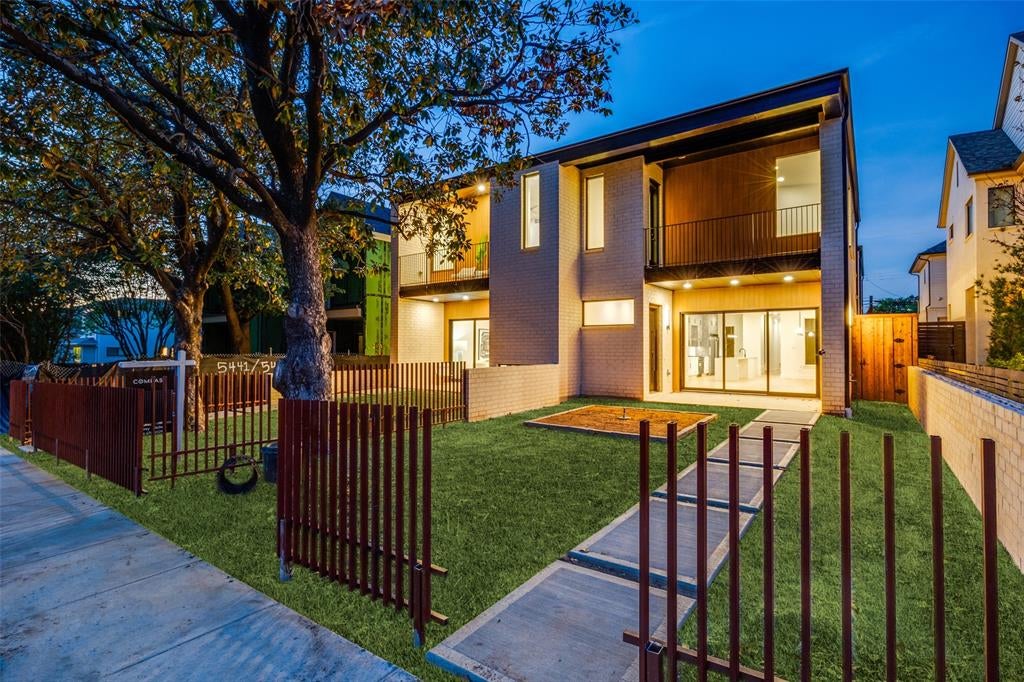
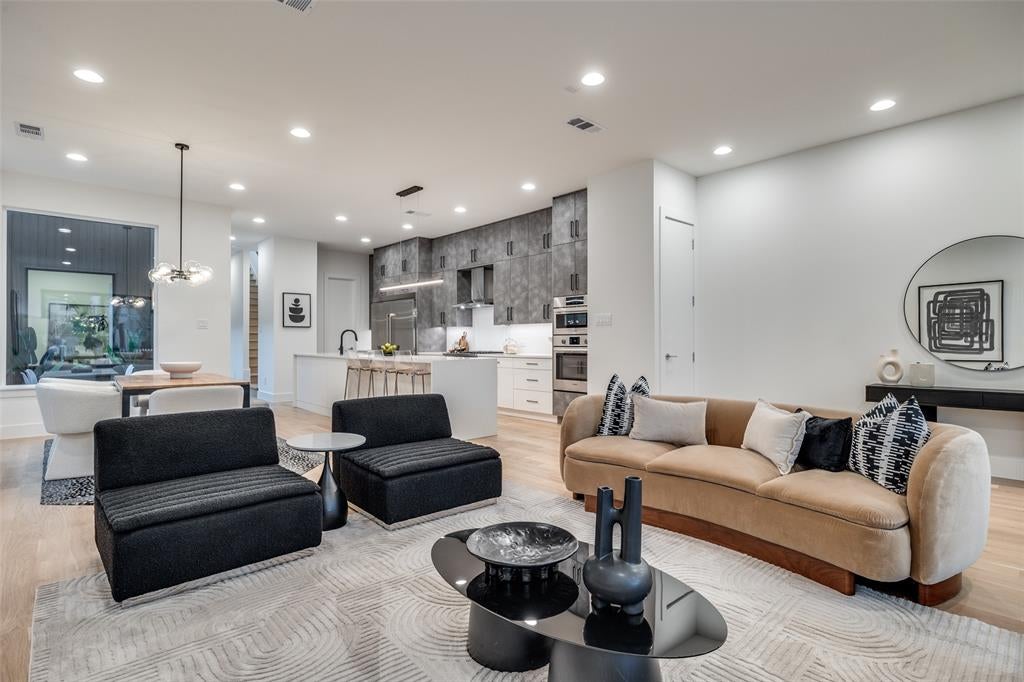
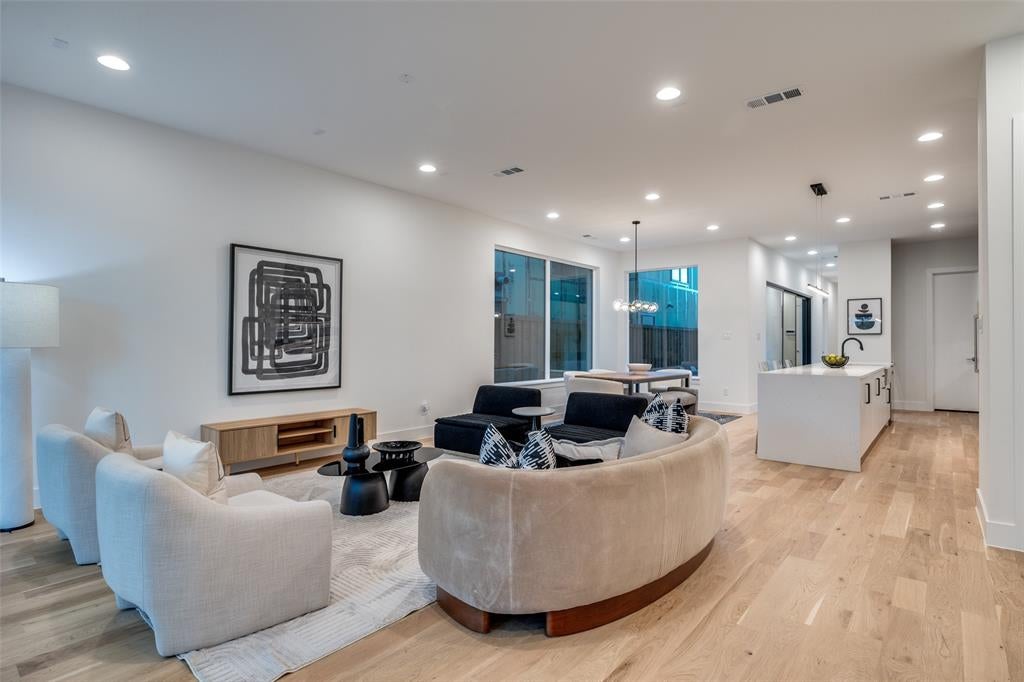
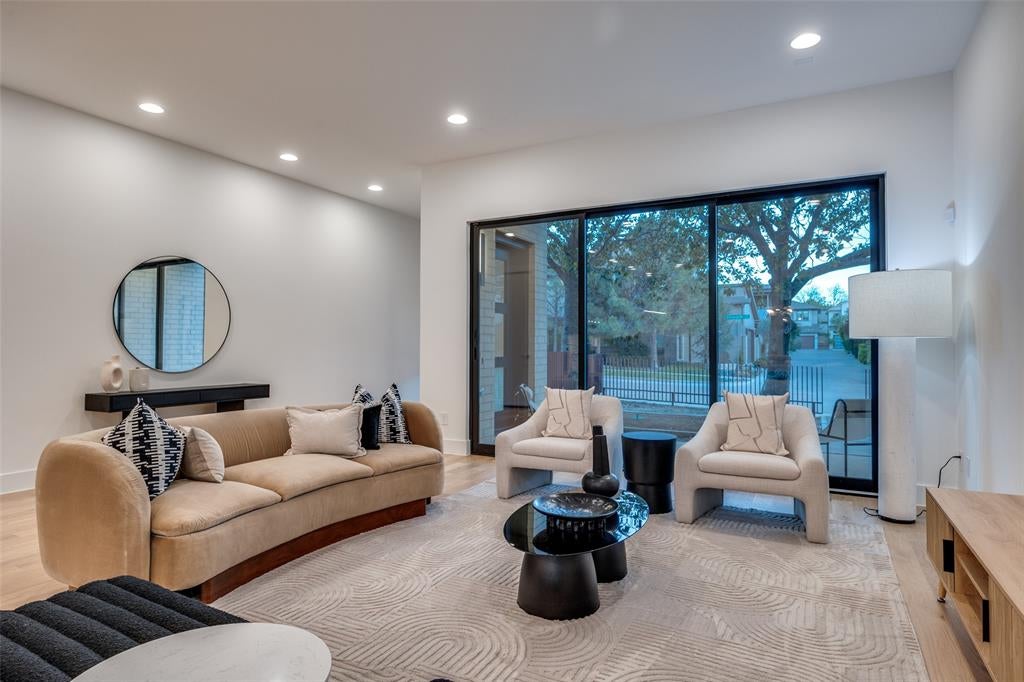
Architecturally striking new-construction SFA in the heart of the Upper Greenville entertainment district. Designed by AIA award-winning architects Far + Dang and built by Cobalt Homes, this contemporary residence blends modern design with exceptional walkability to top restaurants, shopping, trails, and Glencoe Park. The light-filled open floor plan features wide-plank white oak hardwoods, soaring ceilings, and a designer kitchen with custom cabinetry, waterfall island, and Bosch appliances. This home offers 3 bedrooms, 3.1 baths, plus a private study and upstairs flex space. The spa-inspired primary suite features a freestanding tub and oversized shower. Multiple outdoor living areas include a large gated front yard with a gas fire pit, a covered patio, a side yard, and a second-floor balcony. Smart-home features, a tankless water heater, and premium finishes throughout. A rare opportunity for modern living in one of East Dallas’ most vibrant neighborhoods.
Listing Snapshot
Inside Area (SqFt)
3,225 sqft
Recent Activity
| a week ago | | Listing updated with changes from the MLS |
| a month ago | | Price changed to $1,215,000 |
| 2 months ago | | Listing first seen on site |
General Features
Parking
GarageGarage Door OpenerGarage Faces RearOn SiteAttached
Property Condition
New Construction
Property Sub Type
Single Family Residence
Security
Fire AlarmSecurity SystemSmoke Detector(s)
Style
Contemporary/Modern
Utilities
Cable AvailableElectricity Available
Interior Features
Appliances
RefrigeratorBuilt-In Gas RangeBuilt-In RefrigeratorDishwasherDisposalDryerElectric OvenGas RangeMicrowaveTankless Water HeaterWine Cooler
Flooring
Ceramic TileWood
Heating
CentralNatural Gas
Interior
Cathedral Ceiling(s)Eat-in KitchenKitchen IslandOpen FloorplanVaulted Ceiling(s)Walk-In Closet(s)Wired for DataHigh Speed InternetWired for Sound
Bath-Full
Dimensions - 8 x 6Level - Second
Bath-Half
Dimensions - 1 x 9Level - First
Bedroom
Dimensions - 10 x 16Level - SecondFeatures - Walk-In Closet(s)
Kitchen
Dimensions - 22 x 12Level - FirstFeatures - Eat-in Kitchen, Kitchen Island, Pantry
Living Room
Dimensions - 0 x 0Level - First
Master Bathroom
Dimensions - 19 x 7Level - Second
Master Bedroom
Dimensions - 14 x 20Level - SecondFeatures - Walk-In Closet(s)
Utility Room
Dimensions - 7 x 8Level - Second
Exterior Features
Construction Details
BrickMetal Siding
Exterior
BalconyFire PitRain GuttersLightingOther
Lot Features
Interior LotLandscaped
Patio And Porch
CoveredFront PorchPatioSide PorchOther
Community Features
Accessibility Features
Smart Technology
School District
Dallas ISD
Financing Terms Available
CashConventionalFHAVA Loan
Schools
School DistrictDallas ISD
Elementary SchoolMockingbird
High SchoolWoodrow Wilson
Listing courtesy of Jeffrey Mitchell of Compass RE Texas, LLC jeffrey.mitchell@compass.com

© 2020 North Texas Real Estate Information Systems. All rights reserved. Information is deemed reliable but is not guaranteed accurate by the MLS or NTREIS. The information being provided is for the consumer's personal, non-commercial use, and may not be reproduced, redistributed, or used for any purpose other than to identify prospective properties consumers may be interested in purchasing.
Last checked: 2026-11-22 03:04 PM CST
Source: Walkscore

Did you know? You can invite friends and family to your search. They can join your search, rate and discuss listings with you.