Search Dallas Homes For Sale

- Search Dallas Homes For Sale
Save
Ask
Tour
Hide
Share
$477,900
3 Days On Site

5602 Lindell Avenue B
Dallas, TX 75206

For Sale|Townhouse|Active
2
Beds
3
Total Baths
2
Full Baths
1
Partial Bath
1,446
SqFt
$330
/SqFt
2016
Built
Subdivision:
Condominium Hms Lindell Bldg 5
County:
Dallas
5602 Lindell Avenue B5602 Lindell Avenue B5602 Lindell Avenue B5602 Lindell Avenue B
Save
Ask
Tour
Hide
Share

Mortgage Calculator

Monthly Payment (Est.)

Enter an interest rate to see your estimated monthly payment.
Calculator powered by Showcase IDX, a Constellation1 Company. Copyright ©2026 Information is deemed reliable but not guaranteed.

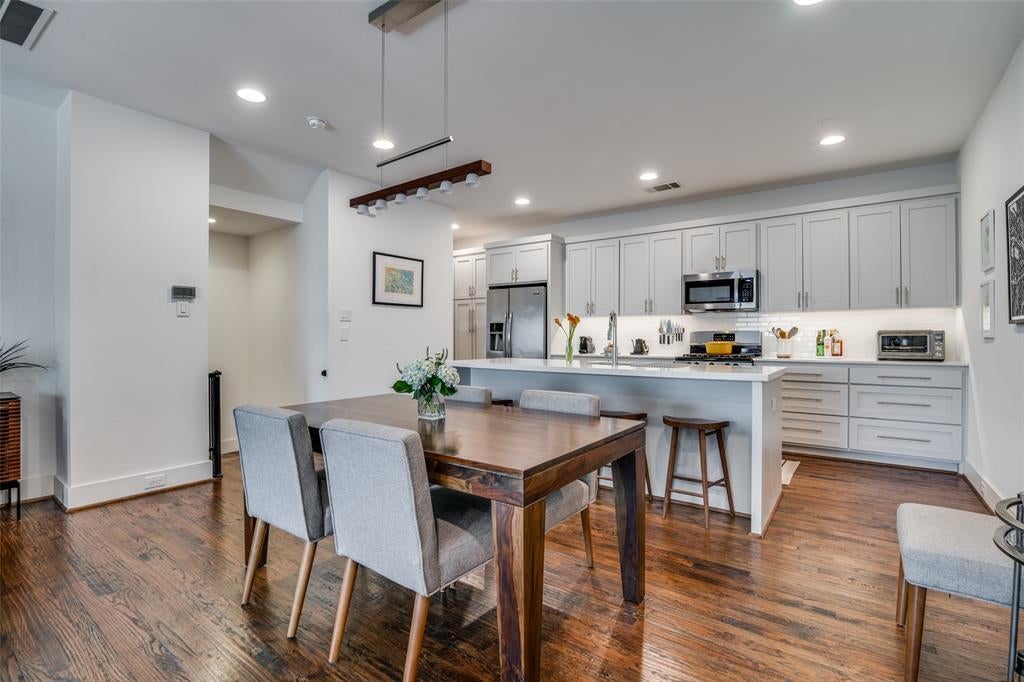
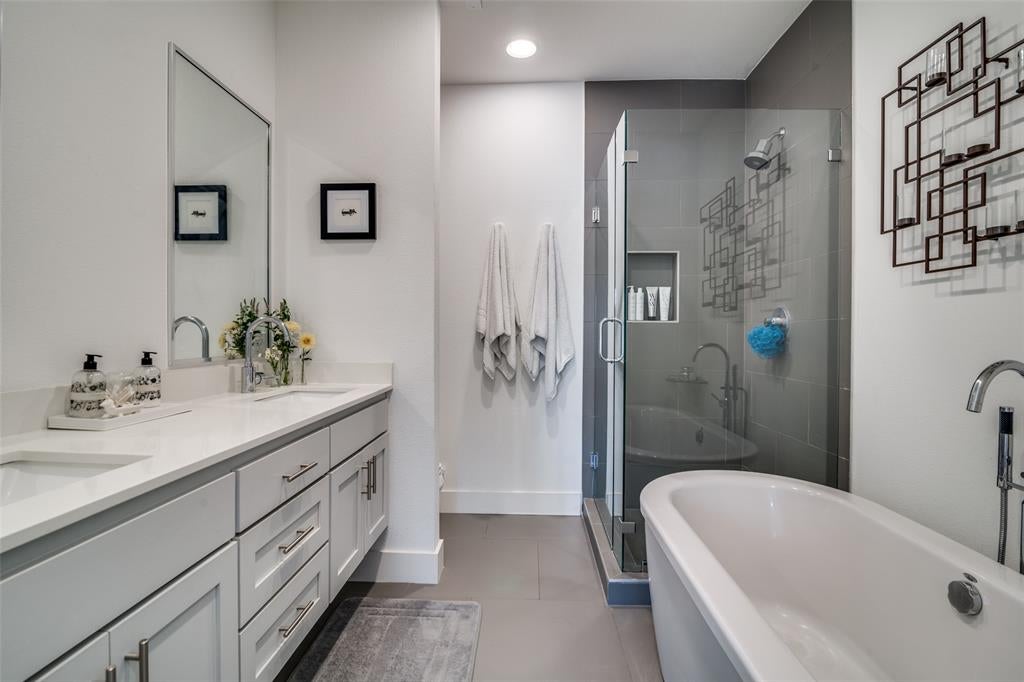
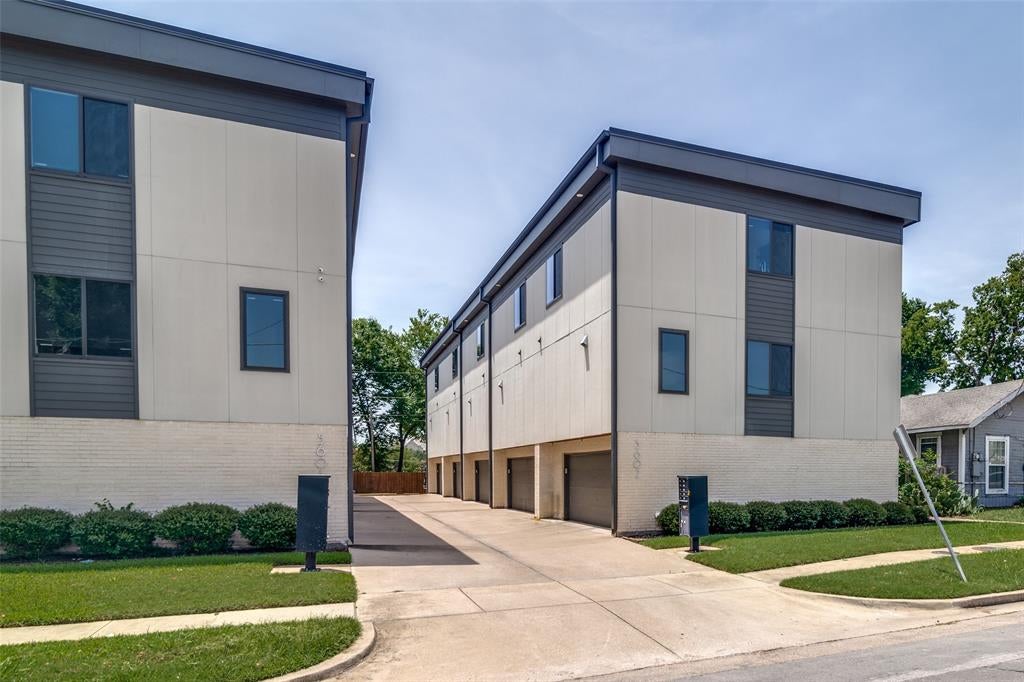
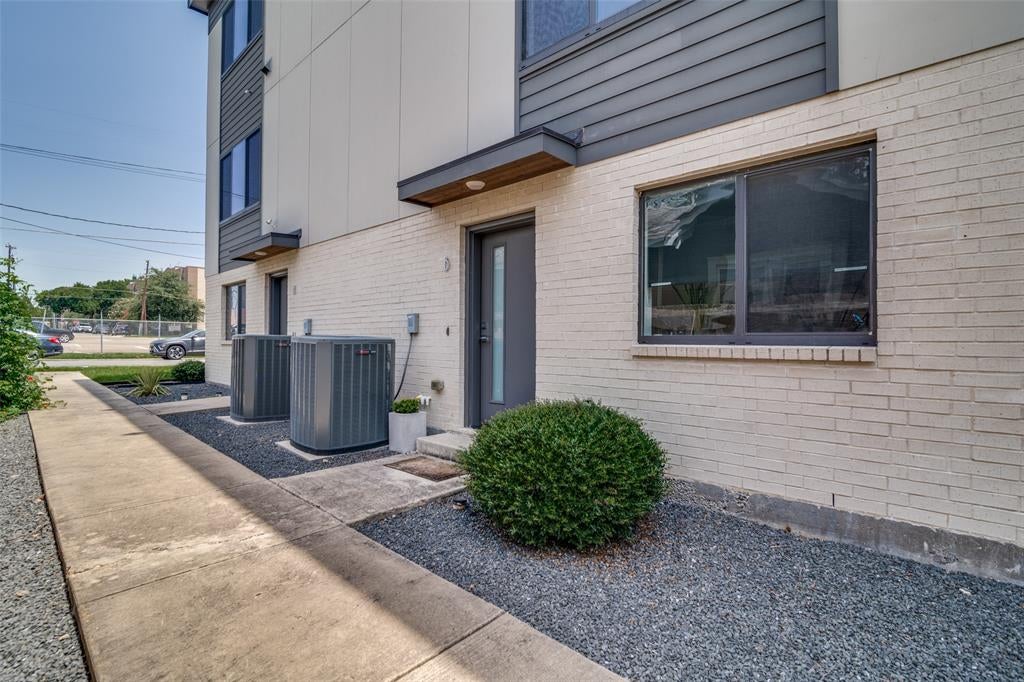
Live in the heart of Lower Greenville, where the best of Dallas is right outside your door. Walk to acclaimed restaurants, neighborhood bars, coffee shops, boutiques, groceries, parks and everything that makes this one of the city’s most vibrant and sought-after neighborhoods. This stylish, low-maintenance 2-bedroom + study townhome offers a bright, open-concept floor plan designed for easy everyday living and entertaining. The modern kitchen features stainless steel appliances, generous cabinetry, a large center island and seamless connection to the main living area. Both bedrooms are private en-suites with walk-in closets, while a dedicated study provides the perfect work-from-home space or flex room. Additional highlights include a separate laundry room, guest powder bath, 2-car garage, smart-home technology and energy-efficient construction. Perfect as a full-time residence or lock-and-leave city home, the location is hard to beat—approximately 2.5 miles to Downtown, 2 miles to Uptown and 2 miles to White Rock Lake. Modern. Convenient. Walkable. Low maintenance. This is Lower Greenville living done right.

Save
Ask
Tour
Hide
Share
Listing Snapshot
Price 
$477,900
Days On Site 
3 Days
Bedrooms 
2
Inside Area (SqFt) 
1,446 sqft
Total Baths 
3
Full Baths 
2
Partial Baths 
1
Lot Size 
0.331 Acres
Year Built 
2016
MLS® Number 
21401150
Status 
Active
Property Tax 
$10,464
HOA/Condo/Coop Fees 
$330 monthly
Sq Ft Source 
N/A
Friends & Family
Recent Activity
4 days agoListing updated with changes from the MLS®
4 days agoListing first seen on site
General Features
Acres 
0.331
Attached Garage 
Yes
Foundation 
Slab
Garage 
Yes
Garage Spaces 
2
Levels 
Three Or More
Parking 
GarageAttached
Property Sub Type 
Townhouse
Security 
Fire AlarmPrewiredSecurity SystemSmoke Detector(s)
Sewer 
Public Sewer
Special Circumstances 
Standard
Style 
Contemporary/Modern
Utilities 
Cable Available
Water Source 
Public
Interior Features
Appliances 
DishwasherDisposalElectric OvenGas Water HeaterMicrowaveVented Exhaust Fan
Flooring 
Ceramic TileWood
Heating 
Exhaust Fan
Interior 
High Speed Internet
Bedroom 
Dimensions - 12 x 12Level - ThirdFeatures - Walk-In Closet(s)
Dining Room 
Dimensions - 8 x 12Level - Second
Kitchen 
Dimensions - 10 x 12Level - SecondFeatures - Kitchen Island
Library 
Dimensions - 7 x 10Level - First
Living Room 
Dimensions - 14 x 12Level - Second
Master Bedroom 
Dimensions - 14 x 12Level - ThirdFeatures - Walk-In Closet(s)
Save
Ask
Tour
Hide
Share
Exterior Features
Construction Details 
BrickStucco
Lot Features 
Landscaped
Roof 
Tar/Gravel
Community Features
Association Fee 
$330.0
Association Fee Frequency 
Monthly
School District 
Dallas ISD
Schools
School District
Dallas ISD
Elementary School
Geneva Heights
Middle School
Long
High School
Woodrow Wilson
Listing courtesy of Lee Lamont of eXp Realty LLC lee@lamontrealestate.com


© 2020 North Texas Real Estate Information Systems. All rights reserved. Information is deemed reliable but is not guaranteed accurate by the MLS or NTREIS. The information being provided is for the consumer's personal, non-commercial use, and may not be reproduced, redistributed, or used for any purpose other than to identify prospective properties consumers may be interested in purchasing.
Last checked: 2026-10-09 05:27 AM CDT

Neighborhood & Commute
Source: Walkscore
Save
Ask
Tour
Hide
Share