
Save
Ask
Tour
Hide
$729,000
18 Days On Site
5100 Arbor Hollow DriveMcKinney, TX 75072
For Sale|Single Family Residence|Active
4
Beds
3
Total Baths
3
Full Baths
2,868
SqFt
$254
/SqFt
1999
Built
Subdivision:
Arbor Hollow
County:
Collin
Save
Ask
Tour
Hide
Mortgage Calculator
Monthly Payment (Est.)
Enter an interest rate to see your estimated monthly payment.Calculator powered by Showcase IDX, a Constellation1 Company. Copyright ©2026 Information is deemed reliable but not guaranteed.
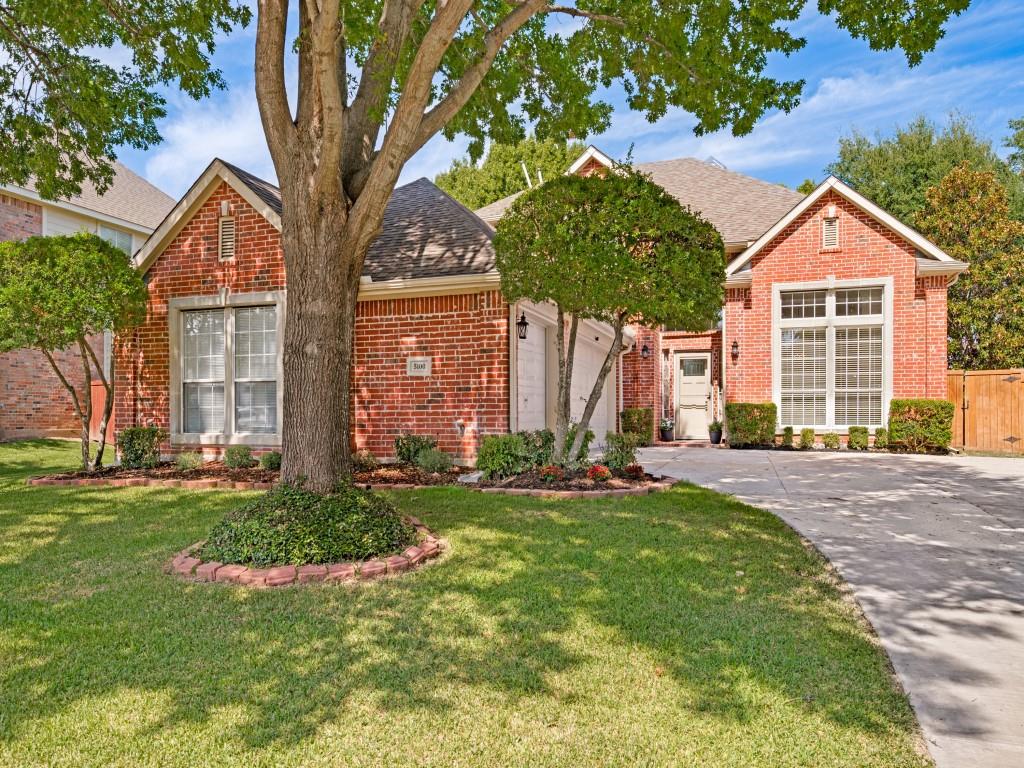
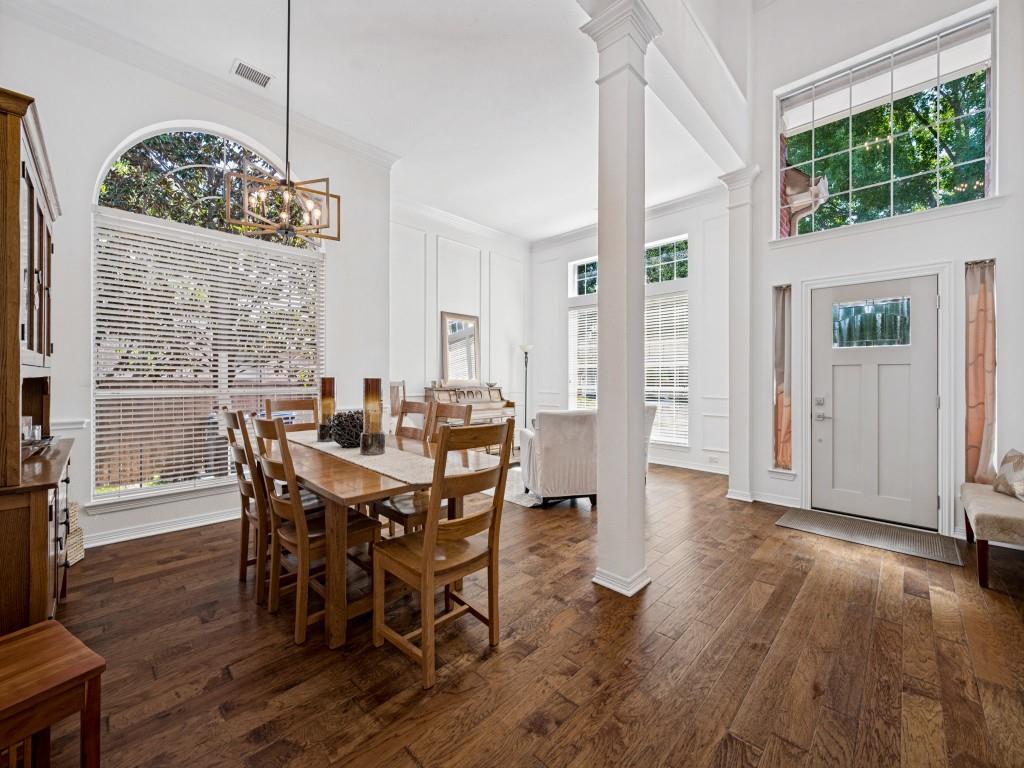
Must see Stonebridge Executive Home on golf course lot with over-sized 3-car garage. The home, yard and golf course views are immaculate. The home backs up to the 14th Tee of Arthur Hills Golf Course. The sellers have spared no expense in adding $106,000 of updates since their purchase. Updates include: New Air Conditioner, major remodel of primary bath, guest bath & related remodeling, new front door, 2 new gas water heaters, attic restore, gutters, new refrigerator, new washer and dryer, new concrete for most of driveway, new paint. House has Hardwood floors for most of home, new chandeliers and ceiling fans, Quartz countertops in kitchen by previous owner. Home has sought after modern open floorplan.
Save
Ask
Tour
Hide
Listing Snapshot
Price
$729,000
Days On Site
18 Days
Bedrooms
4
Inside Area (SqFt)
2,868 sqft
Total Baths
3
Full Baths
3
Partial Baths
N/A
Lot Size
0.24 Acres
Year Built
1999
MLS Number
21401354
Status
Active
Property Tax
$10,980
HOA/Condo/Coop Fees
$100 monthly
Sq Ft Source
N/A
Friends & Family
Recent Activity
| 2 days ago | Listing updated with changes from the MLS | |
| 3 weeks ago | Listing first seen on site |
General Features
Acres
0.24
Attached Garage
Yes
Foundation
Slab
Garage
Yes
Garage Spaces
3
Levels
Two
Parking
Garage Faces SideAttached
Property Sub Type
Single Family Residence
Sewer
Public Sewer
Special Circumstances
Standard
Style
Traditional
Utilities
Cable AvailableElectricity ConnectedNatural Gas Available
Water Source
Public
Interior Features
Appliances
DishwasherDisposalElectric CooktopMicrowave
Cooling
Ceiling Fan(s)Central Air
Fireplace
Yes
Fireplace Features
Gas StarterGas Log
Fireplaces
1
Flooring
CarpetTileWood
Heating
CentralFireplace(s)Natural Gas
Interior
ChandelierDouble VanityGranite CountersKitchen IslandVaulted Ceiling(s)High Speed Internet
Bedroom
Dimensions - 12 x 11Level - SecondFeatures - Ceiling Fan(s), Walk-In Closet(s)
Breakfast Room
Dimensions - 9 x 9Level - First
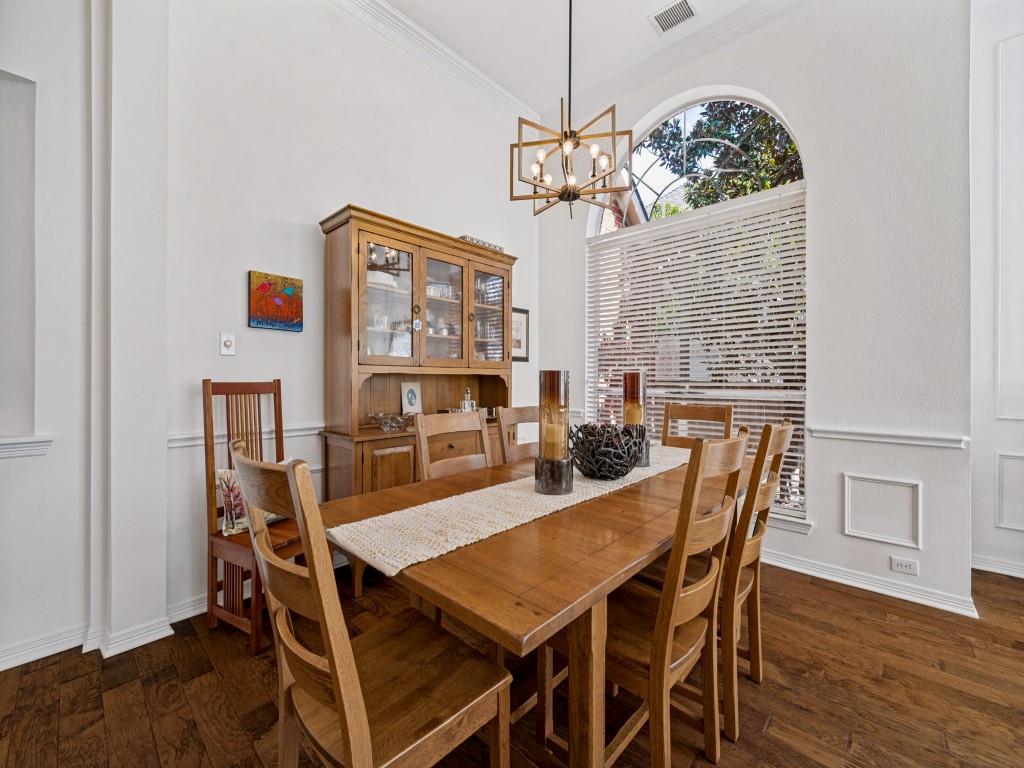
Dining Room
Dimensions - 11 x 9Level - First
Family Room
Dimensions - 20 x 14Level - First
Game Room
Dimensions - 14 x 13Level - SecondFeatures - Ceiling Fan(s)
Kitchen
Dimensions - 14 x 14Level - FirstFeatures - Kitchen Island, Pantry
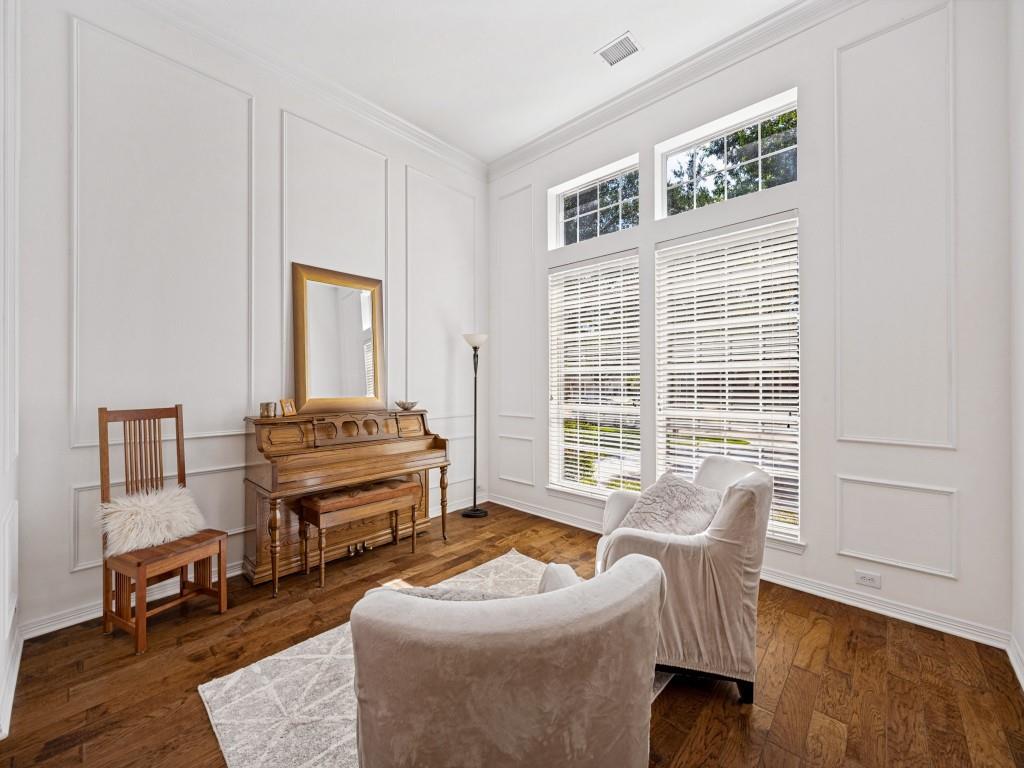
Living Room
Dimensions - 13 x 12Level - First
Master Bathroom
Dimensions - 17 x 8Level - First
Master Bedroom
Dimensions - 19 x 14Level - FirstFeatures - Ceiling Fan(s), Walk-In Closet(s)
Utility Room
Dimensions - 7 x 6Level - First
Save
Ask
Tour
Hide
Exterior Features
Construction Details
Brick
Fencing
Wood
Lot Features
WoodedFew TreesOn Golf CourseSubdivided
Roof
Composition
Community Features
Association Fee
$1200.0
Association Fee Frequency
Annually
School District
McKinney ISD
Financing Terms Available
CashConventionalVA Loan
Schools
School District
McKinney ISD
Elementary School
Wolford
Middle School
Evans
High School
Mckinney Boyd
Listing courtesy of John Berrier of Texas Relocation Professionals, LLC jrberrier@txrelopro.com

© 2020 North Texas Real Estate Information Systems. All rights reserved. Information is deemed reliable but is not guaranteed accurate by the MLS or NTREIS. The information being provided is for the consumer's personal, non-commercial use, and may not be reproduced, redistributed, or used for any purpose other than to identify prospective properties consumers may be interested in purchasing.
Last checked: 2026-10-19 04:01 PM CDT
Neighborhood & Commute
Source: Walkscore
Save
Ask
Tour
Hide
Did you know? You can invite friends and family to your search. They can join your search, rate and discuss listings with you.