Search Dallas Homes For Sale

- Search Dallas Homes For Sale
Save
Ask
Tour
Hide
Share
$1,495,000
3 Days On Site

5931 Kenwood Avenue
Dallas, TX 75206

For Sale|Single Family Residence|Active
5
Beds
5
Total Baths
3
Full Baths
2
Partial Baths
3,825
SqFt
$391
/SqFt
1940
Built
Subdivision:
Stonewall Terrace
County:
Dallas
Upcoming Open Houses
Sat, Oct 10, 1:30 PM - 3:30 PM
Sun, Oct 11, 1:00 PM - 3:00 PM
5931 Kenwood Avenue5931 Kenwood Avenue5931 Kenwood Avenue5931 Kenwood Avenue
Save
Ask
Tour
Hide
Share

Mortgage Calculator

Monthly Payment (Est.)

Enter an interest rate to see your estimated monthly payment.
Calculator powered by Showcase IDX, a Constellation1 Company. Copyright ©2026 Information is deemed reliable but not guaranteed.

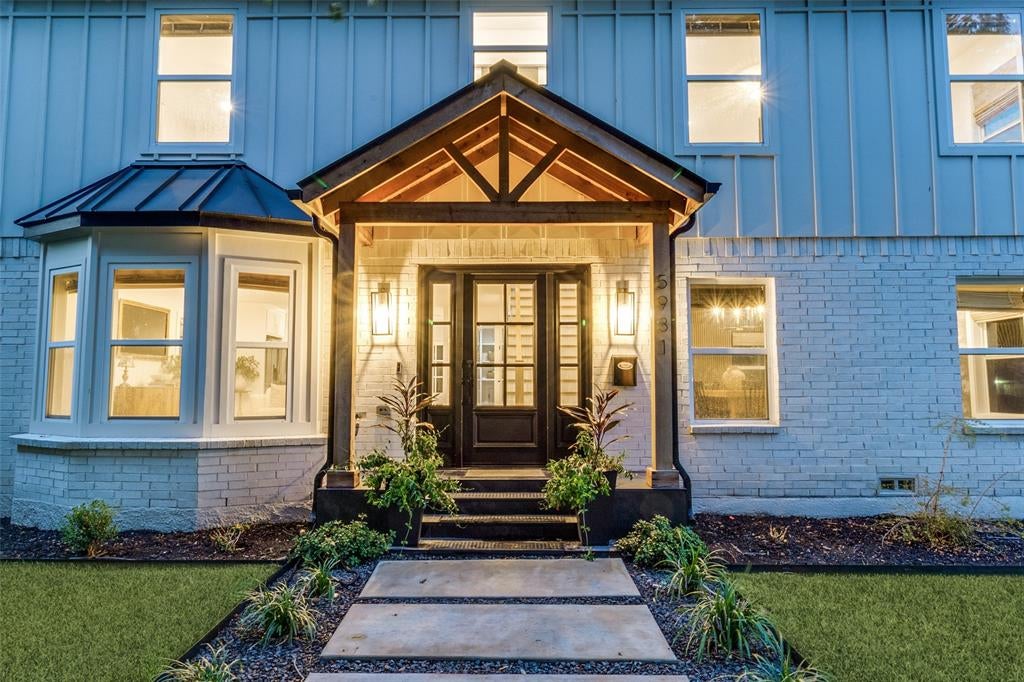
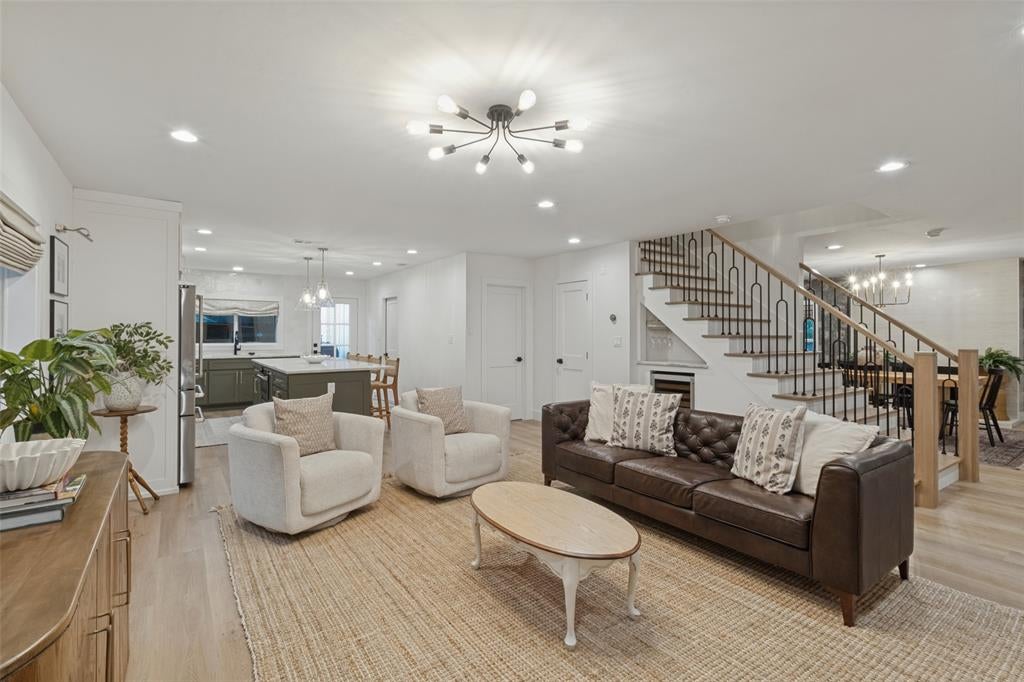
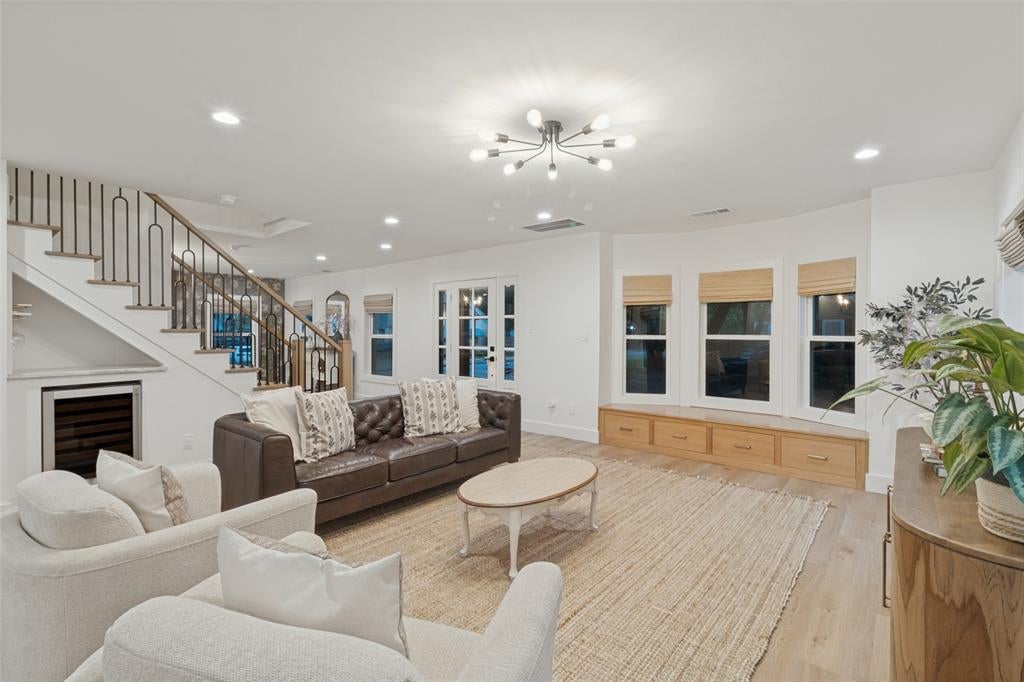
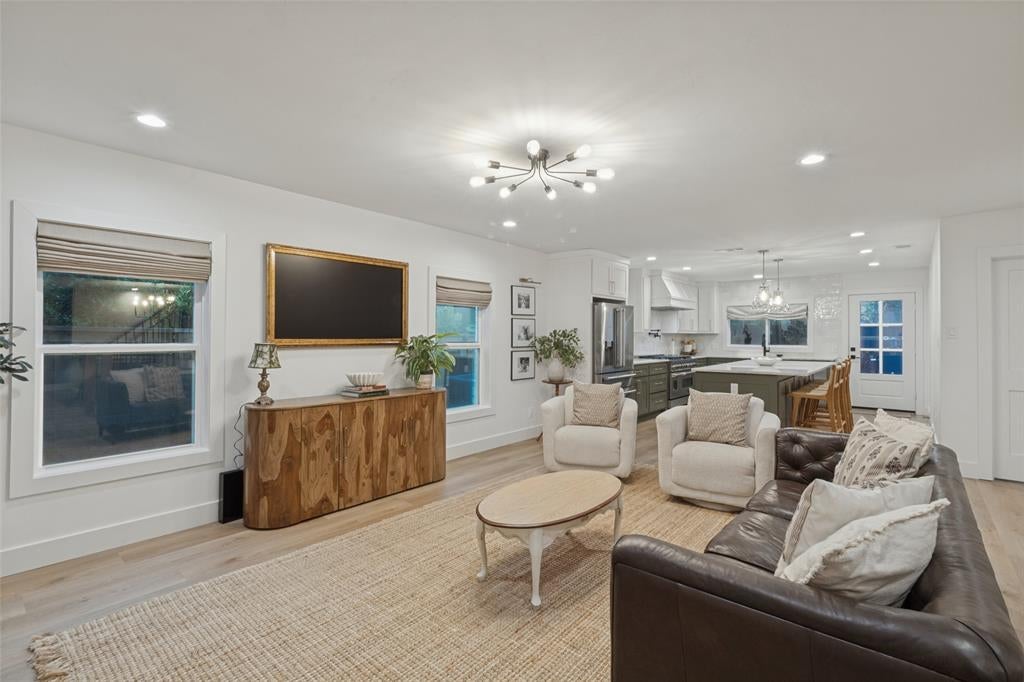
Nestled in highly desirable Stonewall Terrace, just minutes from Lower Greenville and Mockingbird Elementary, this inviting 3,825-square-foot home offers the perfect blend of comfort, character, and thoughtful design. With 5 bedrooms, 5 bathrooms, and three spacious levels, there is room for everyone to spread out, gather, and enjoy everyday family life. The heart of the home is the warm and welcoming kitchen, designed for both busy mornings and easy entertaining. It features commercial-grade gas appliances, custom stone countertops, a large center island, pot filler, walk-in pantry, and an adjacent dry bar with a built-in wine cooler. A custom Costco door connects the garage directly to the pantry, making groceries and everyday errands incredibly convenient. Just off the dining room, a private speakeasy-style bar adds a fun and unexpected space for entertaining or enjoying a quiet evening at home. The light-filled main level is comfortable and inviting, with dual staircases, beautiful decorative lighting, custom drapes, and thoughtful finishes throughout. The open living spaces make it easy for everyone to be together while still offering defined areas for dining, relaxing, and entertaining. Upstairs, the spacious primary retreat includes a cozy sitting area, custom walk-in closet cabinetry, and a spa-like bath with double vanities and a separate walk-in shower. Additional bedrooms provide plenty of space for family and guests, while the third-floor loft offers flexibility for a playroom, game room, homework space, home office, or additional hangout area. Outside, the two-car side-facing garage features epoxy flooring and an EV charging station. With its generous floor plan, practical family-friendly features, and inviting spaces designed for gathering, this is a home that truly feels made for living.

Save
Ask
Tour
Hide
Share
Listing Snapshot
PriceĀ 
$1,495,000
Days On SiteĀ 
3 Days
BedroomsĀ 
5
Inside Area (SqFt)Ā 
3,825 sqft
Total BathsĀ 
5
Full BathsĀ 
3
Partial BathsĀ 
2
Lot SizeĀ 
0.14 Acres
Year BuiltĀ 
1940
MLSĀ® NumberĀ 
21401400
StatusĀ 
Active
Property TaxĀ 
$18,900
HOA/Condo/Coop FeesĀ 
N/A
Sq Ft SourceĀ 
N/A
Friends & Family
Recent Activity
5 hours agoListing updated with changes from the MLSĀ®
3 days agoListing first seen on site
General Features
AcresĀ 
0.14
Attached GarageĀ 
Yes
FoundationĀ 
Pillar/Post/Pier
GarageĀ 
Yes
Garage SpacesĀ 
2
LevelsĀ 
Two
ParkingĀ 
Garage Faces SideAttached
Property Sub TypeĀ 
Single Family Residence
SewerĀ 
Public Sewer
Special CircumstancesĀ 
Standard
StyleĀ 
Traditional
Water SourceĀ 
Public
Interior Features
AppliancesĀ 
DishwasherDisposalGas RangeMicrowaveConvection OvenDouble OvenRefrigeratorVented Exhaust FanWine Cooler
CoolingĀ 
Central AirElectric
FireplaceĀ 
Yes
Fireplace FeaturesĀ 
GasGas Starter
FireplacesĀ 
1
FlooringĀ 
Ceramic TileHardwood
HeatingĀ 
Exhaust FanCentralNatural Gas
InteriorĀ 
Built-in FeaturesKitchen IslandNatural WoodworkPantryHigh Speed Internet
Window FeaturesĀ 
Window Coverings
BedroomĀ 
Dimensions - 13 x 16Level - Second
Dining RoomĀ 
Dimensions - 14 x 21Level - First
KitchenĀ 
Dimensions - 17 x 17Level - First
Living RoomĀ 
Dimensions - 22 x 20Level - First
Master BedroomĀ 
Dimensions - 14 x 22Level - Second
OfficeĀ 
Dimensions - 11 x 6Level - First
Save
Ask
Tour
Hide
Share
Exterior Features
Construction DetailsĀ 
Wood SidingBrick
ExteriorĀ 
Rain Gutters
FencingĀ 
Back YardFencedWood
Lot FeaturesĀ 
Corner LotFew TreesLandscaped
Patio And PorchĀ 
Deck
RoofĀ 
Composition
Windows/DoorsĀ 
Window Coverings
Community Features
School DistrictĀ 
Dallas ISD
Financing Terms AvailableĀ 
CashConventional
Schools
School District
Dallas ISD
Elementary School
Mockingbird
Middle School
Long
High School
Woodrow Wilson
Listing courtesy of Jacquelyn Austin of Compass RE Texas, LLC. jacquelyn.austin@compass.com


Ā© 2020 North Texas Real Estate Information Systems. All rights reserved. Information is deemed reliable but is not guaranteed accurate by the MLS or NTREIS. The information being provided is for the consumer's personal, non-commercial use, and may not be reproduced, redistributed, or used for any purpose other than to identify prospective properties consumers may be interested in purchasing.
Last checked: 2026-10-06 04:07 PM CDT

Neighborhood & Commute
Source: Walkscore
Save
Ask
Tour
Hide
Share