
Save
Ask
Tour
Hide
$299,500
34 Days On Site
3136 Harbinger LaneDallas, TX 75287
For Sale|Single Family Residence|Active
2
Beds
2
Total Baths
2
Full Baths
1,182
SqFt
$253
/SqFt
1984
Built
Subdivision:
Old Mill Court Ph 2-C
County:
Denton
Save
Ask
Tour
Hide
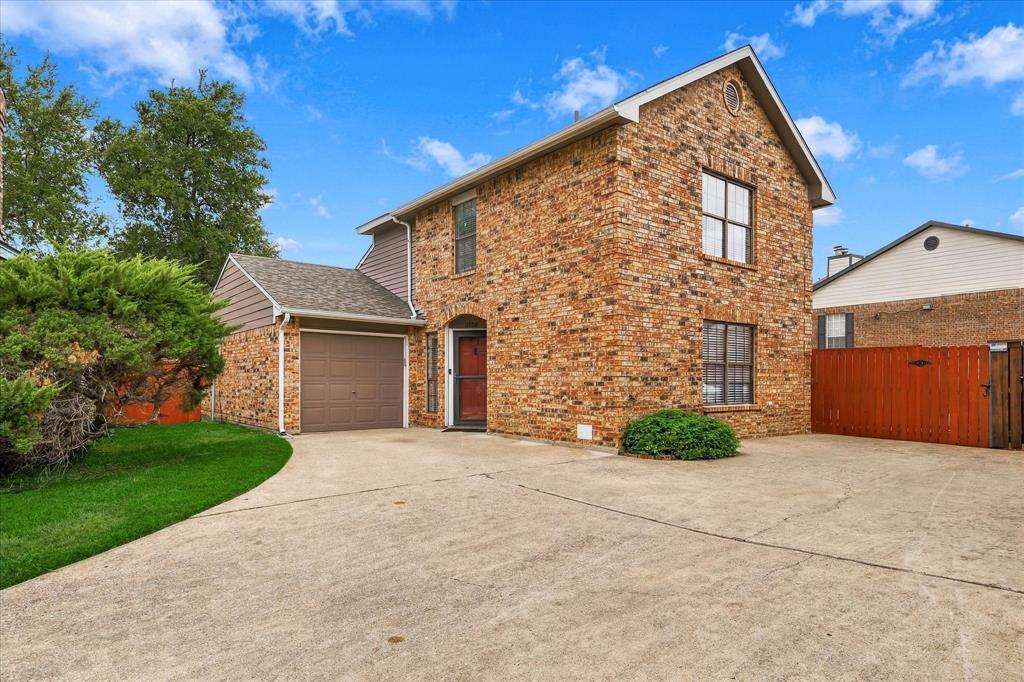
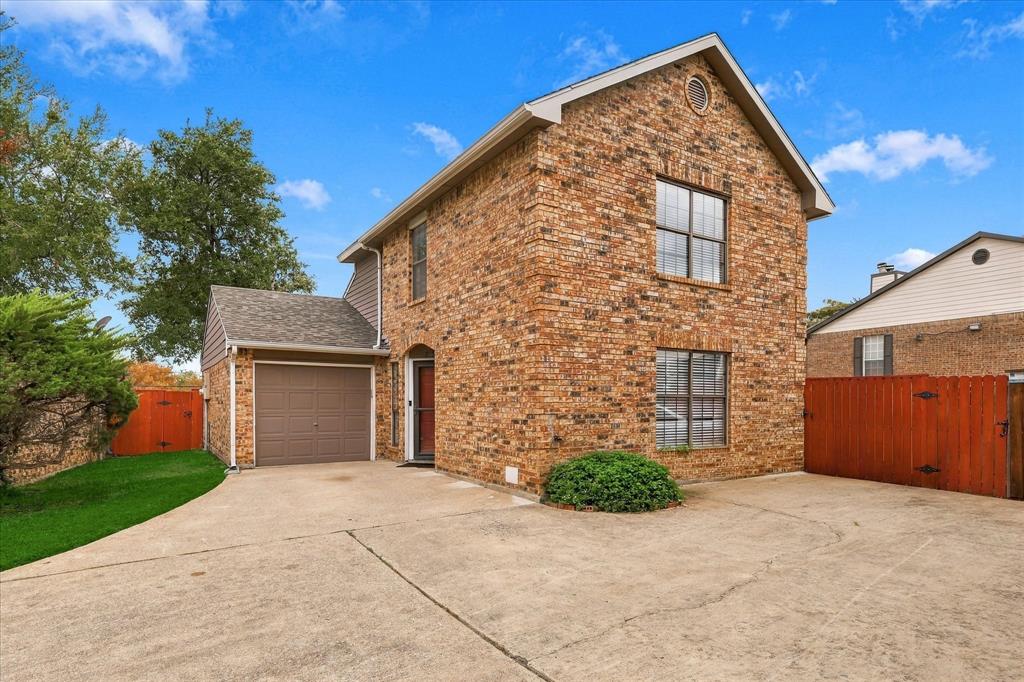
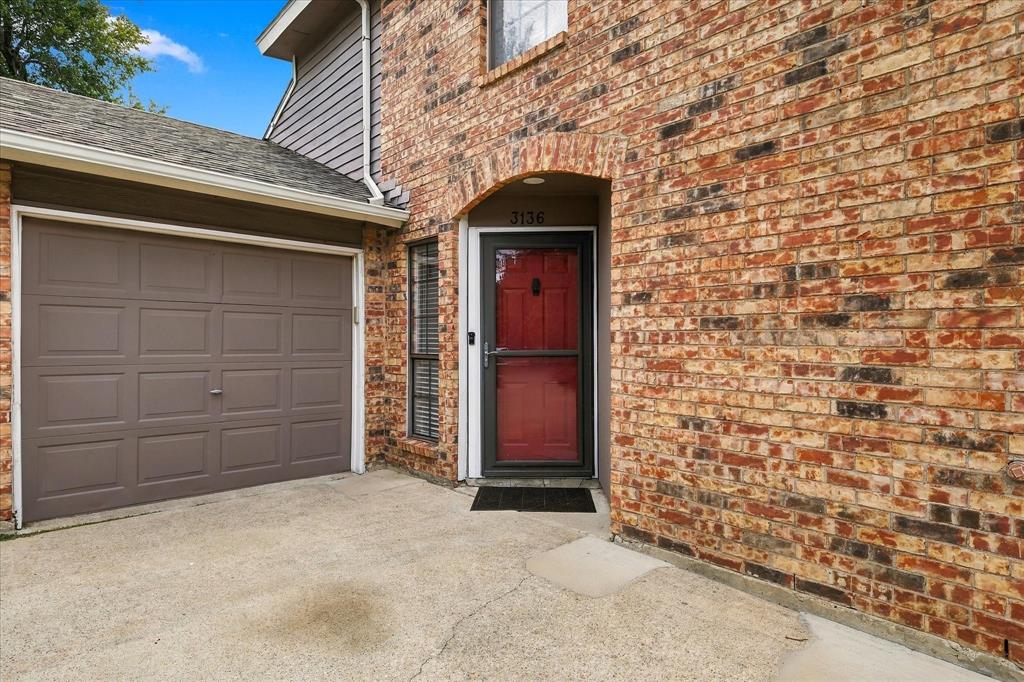
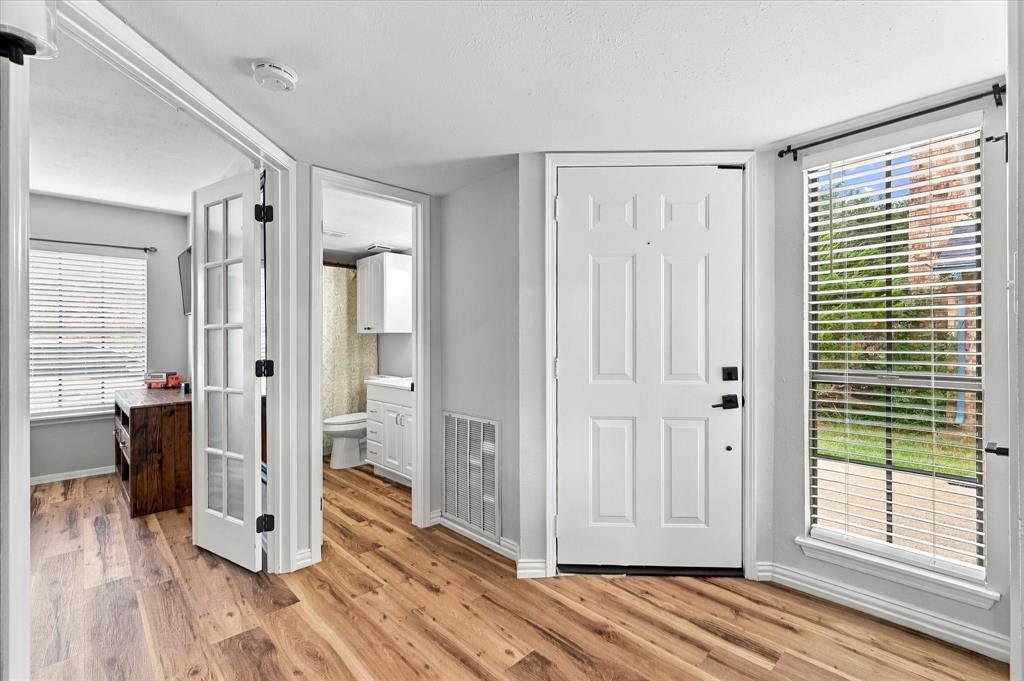
Beautifully updated 2-bedroom, 2-bath home with a 1-car garage in a desirable North Dallas location. The interior features luxury vinyl plank flooring throughout the first floor, with comfortable carpet upstairs. The updated kitchen showcases quartz countertops along with refreshed cabinet and door hardware. Both bathrooms have been enhanced with quartz countertops, updated toilets, and stylish shower and sink fixtures. Updated lighting fixtures throughout the home add a fresh, modern touch. Additional upgrades include updated hardware at the dry bar and in the primary bedroom. With its thoughtful improvements, functional layout, and convenient North Dallas location, this home offers an inviting blend of comfort and contemporary style.
Save
Ask
Tour
Hide
Listing Snapshot
Price
$299,500
Days On Site
34 Days
Bedrooms
2
Inside Area (SqFt)
1,182 sqft
Total Baths
2
Full Baths
2
Partial Baths
N/A
Lot Size
0.115 Acres
Year Built
1984
MLS Number
21401487
Status
Active
Property Tax
$5,700
HOA/Condo/Coop Fees
$63.33 monthly
Sq Ft Source
N/A
Friends & Family
Recent Activity
| yesterday | Listing updated with changes from the MLS | |
| 2 days ago | Price changed to $299,500 | |
| a month ago | Listing first seen on site |
General Features
Acres
0.115
Attached Garage
Yes
Foundation
Slab
Garage
Yes
Garage Spaces
1
Levels
Two
Parking
DrivewayGarageGarage Door OpenerGarage Faces FrontAttached
Property Sub Type
Single Family Residence
Security
Carbon Monoxide Detector(s)Smoke Detector(s)
Sewer
Public Sewer
Special Circumstances
Standard
Style
Traditional
Utilities
Cable AvailableElectricity AvailableElectricity Connected
Water Source
Public
Interior Features
Appliances
DishwasherDisposalElectric Range
Cooling
Ceiling Fan(s)Central AirElectric
Fireplace
Yes
Fireplace Features
Living RoomWood Burning
Fireplaces
1
Flooring
CarpetWood
Heating
CentralElectric
Interior
Dry BarOpen FloorplanWalk-In Closet(s)High Speed Internet
Laundry Features
Electric Dryer HookupWasher Hookup
Bedroom
Dimensions - 14 x 13Level - Second
Dining Room
Dimensions - 13 x 6Level - First
Kitchen
Dimensions - 16 x 13Level - First
Living Room
Dimensions - 19 x 16Level - First
Loft
Dimensions - 14 x 9Level - Second
Master Bedroom
Dimensions - 14 x 13Level - First
Save
Ask
Tour
Hide
Exterior Features
Construction Details
Brick
Exterior
Rain Gutters
Lot Features
Irregular LotLandscaped
Patio And Porch
CoveredFront PorchPatio
Roof
Composition
Community Features
Association Fee
$190.0
Association Fee Frequency
Quarterly
School District
Carrollton-Farmers Branch ISD
Schools
School District
Carrollton-Farmers Branch ISD
Elementary School
Mckamy
Middle School
Polk
High School
Smith
Listing courtesy of Bryan Fitzpatrick of Keller Williams Realty DPR bfitzpatrick@kw.com

© 2020 North Texas Real Estate Information Systems. All rights reserved. Information is deemed reliable but is not guaranteed accurate by the MLS or NTREIS. The information being provided is for the consumer's personal, non-commercial use, and may not be reproduced, redistributed, or used for any purpose other than to identify prospective properties consumers may be interested in purchasing.
Last checked: 2026-11-05 01:08 PM CST
© 2020 North Texas Real Estate Information Systems. All rights reserved. Information is deemed reliable but is not guaranteed accurate by the MLS or NTREIS. The information being provided is for the consumer's personal, non-commercial use, and may not be reproduced, redistributed, or used for any purpose other than to identify prospective properties consumers may be interested in purchasing.
Last checked: 2026-11-05 01:08 PM CST
Neighborhood & Commute
Source: Walkscore
Save
Ask
Tour
Hide
Did you know? You can invite friends and family to your search. They can join your search, rate and discuss listings with you.