Search Dallas Homes For Sale

- Search Dallas Homes For Sale
Save
Ask
Tour
Hide
Share
$350,000
11 Days On Site

5445 Enderly Place
Dallas, TX 75227

For Sale|Single Family Residence|Active
4
Beds
2
Total Baths
2
Full Baths
1,933
SqFt
$181
/SqFt
1968
Built
Subdivision:
Buckner Terrace
County:
Dallas
5445 Enderly Place5445 Enderly Place5445 Enderly Place5445 Enderly Place
Save
Ask
Tour
Hide
Share

Mortgage Calculator

Monthly Payment (Est.)

Enter an interest rate to see your estimated monthly payment.
Calculator powered by Showcase IDX, a Constellation1 Company. Copyright ©2026 Information is deemed reliable but not guaranteed.

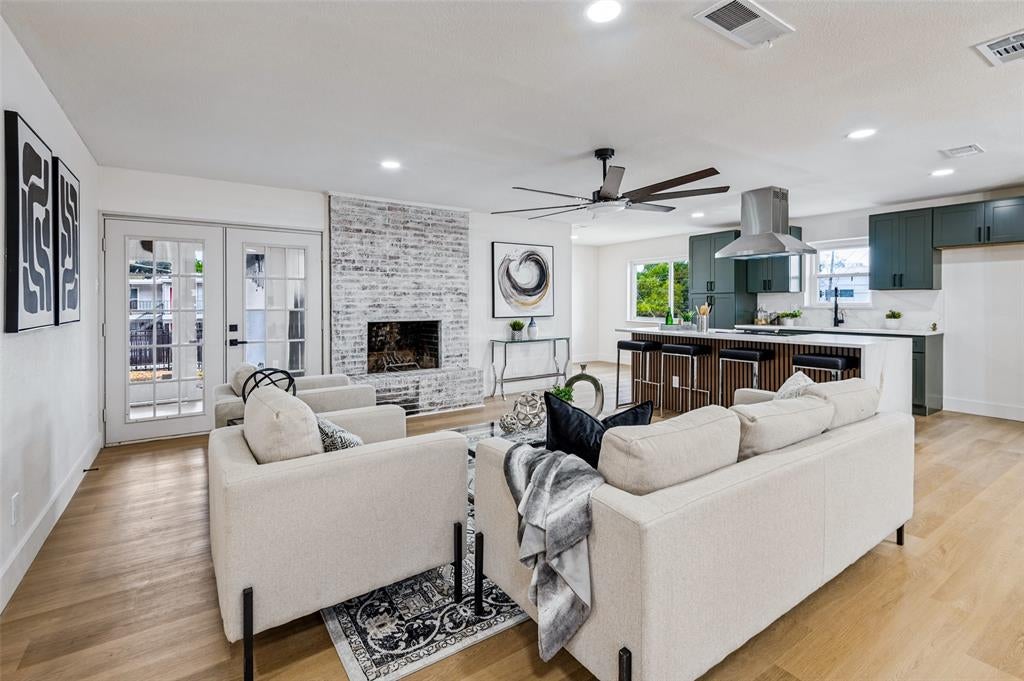
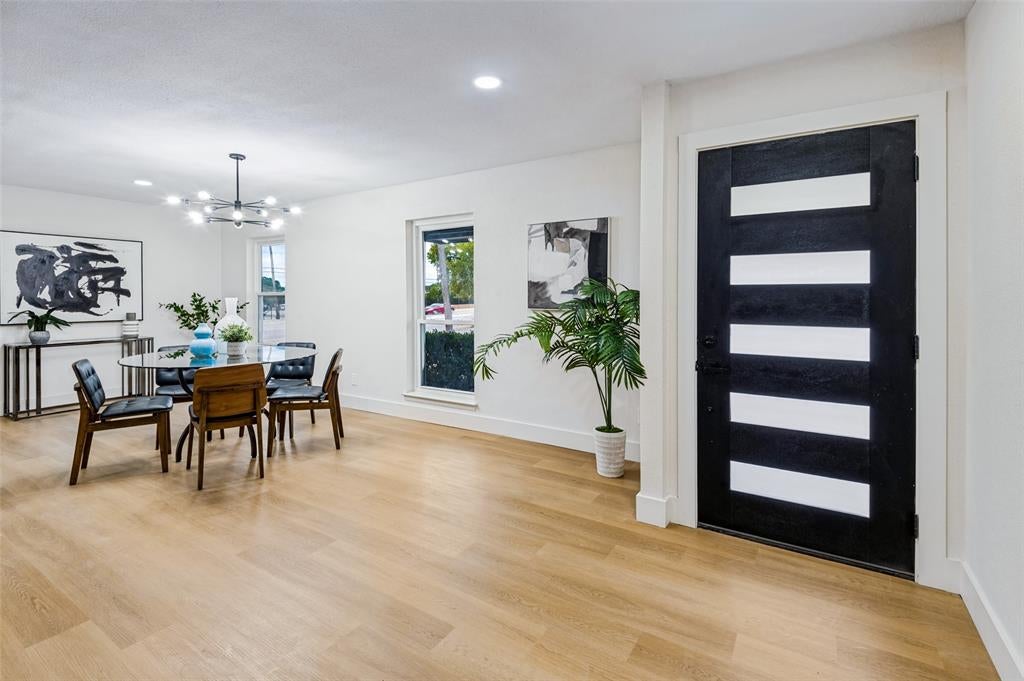
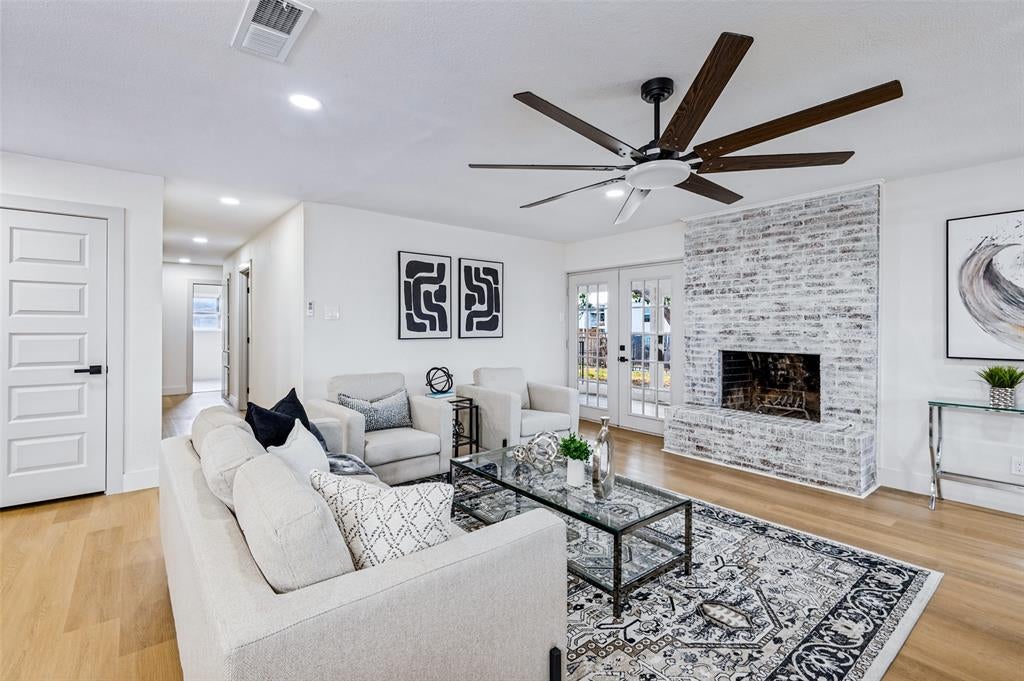
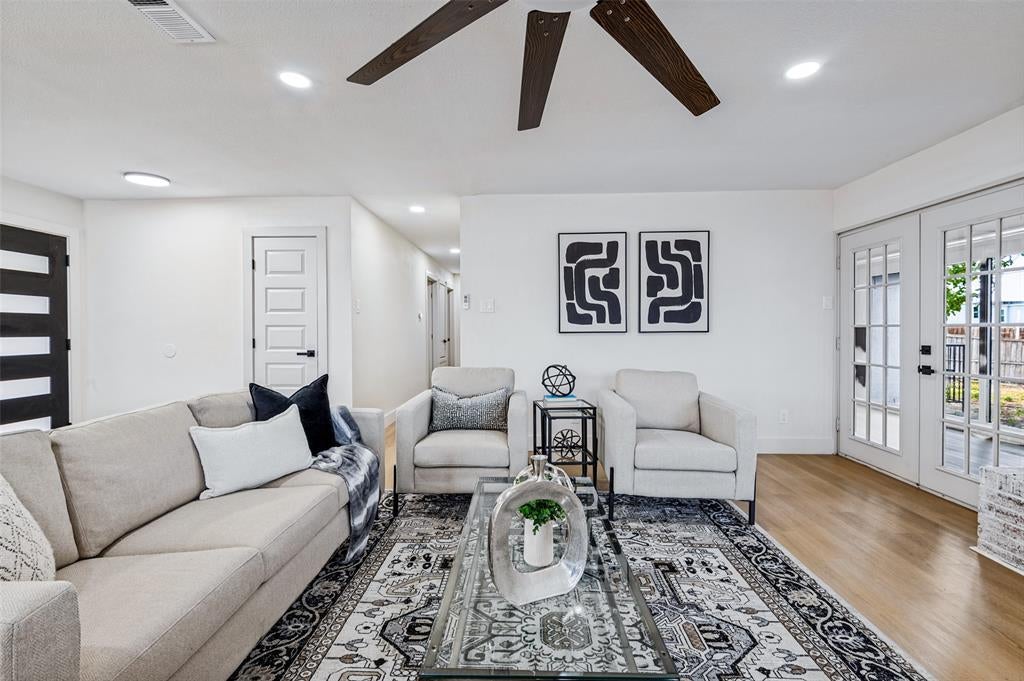
Beautifully renovated and move-in ready! This stylish home welcomes you with a bright, open-concept layout designed for both everyday living and entertaining. The showstopping kitchen features rich green cabinetry, sleek countertops and backsplash, a statement island with waterfall edges and wood detailing, stainless steel appliances, abundant storage, and generous bar seating. The spacious living area is anchored by a brick fireplace, while modern lighting, updated flooring, and fresh neutral finishes carry throughout the home. The primary suite has its own French door to the backyard plus an en suite bath with dual sinks and a walk-in glass shower. Additional highlights include an updated secondary bath, recessed lighting, contemporary fixtures, a separate laundry area, and a light-filled enclosed flex space overlooking the backyard. French doors provide easy access to the outdoor space, and the fenced yard offers plenty of room to enjoy. Attached garage, central heating and air, natural gas, and a new pitched-shingle roof. Modern finishes, an impressive open layout, and thoughtful updates throughout make this one a must-see! Just minutes from First Baptist Academy (PreK-12).

Save
Ask
Tour
Hide
Share
Listing Snapshot
PriceĀ 
$350,000
Days On SiteĀ 
11 Days
BedroomsĀ 
4
Inside Area (SqFt)Ā 
1,933 sqft
Total BathsĀ 
2
Full BathsĀ 
2
Partial BathsĀ 
N/A
Lot SizeĀ 
0.26 Acres
Year BuiltĀ 
1968
MLSĀ® NumberĀ 
21401789
StatusĀ 
Active
Property TaxĀ 
$7,057
HOA/Condo/Coop FeesĀ 
N/A
Sq Ft SourceĀ 
N/A
Friends & Family
Recent Activity
3 days agoListing updated with changes from the MLSĀ®
2 weeks agoListing first seen on site
General Features
AcresĀ 
0.26
Attached GarageĀ 
Yes
GarageĀ 
Yes
Garage SpacesĀ 
2
LevelsĀ 
One
ParkingĀ 
GarageGarage Door OpenerAttached
Property Sub TypeĀ 
Single Family Residence
SewerĀ 
Public Sewer
Special CircumstancesĀ 
Standard
StyleĀ 
Ranch
UtilitiesĀ 
Cable AvailableNatural Gas Available
Water SourceĀ 
Public
Interior Features
AppliancesĀ 
DishwasherDisposalElectric RangeGas Water HeaterMicrowaveVented Exhaust Fan
CoolingĀ 
Attic FanCeiling Fan(s)Central Air
FireplaceĀ 
Yes
Fireplace FeaturesĀ 
Living RoomWood Burning
FireplacesĀ 
1
FlooringĀ 
TileVinyl
HeatingĀ 
Exhaust FanCentralFireplace(s)
InteriorĀ 
Double VanityEat-in KitchenKitchen IslandOpen FloorplanPantry
Laundry FeaturesĀ 
Washer Hookup
KitchenĀ 
Dimensions - 1 x 1Level - FirstFeatures - Breakfast Bar, Eat-in Kitchen, Kitchen Island, Pantry
Living RoomĀ 
Dimensions - 1 x 1Level - FirstFeatures - Ceiling Fan(s)
Master BathroomĀ 
Dimensions - 1 x 1Level - First
Master BedroomĀ 
Dimensions - 1 x 1Level - FirstFeatures - Ceiling Fan(s)
Save
Ask
Tour
Hide
Share
Exterior Features
Construction DetailsĀ 
Brick
ExteriorĀ 
Rain Gutters
FencingĀ 
Fenced
Lot FeaturesĀ 
Corner Lot
Patio And PorchĀ 
CoveredFront PorchPatio
RoofĀ 
Shingle
Community Features
School DistrictĀ 
Dallas ISD
Financing Terms AvailableĀ 
CashConventionalVA Loan
Schools
School District
Dallas ISD
Elementary School
Adamsjohnq
Middle School
Ann Richards
High School
Adams
Listing courtesy of Jade Burrowes of Regal, REALTORS jadesellsdfw@gmail.com


Ā© 2020 North Texas Real Estate Information Systems. All rights reserved. Information is deemed reliable but is not guaranteed accurate by the MLS or NTREIS. The information being provided is for the consumer's personal, non-commercial use, and may not be reproduced, redistributed, or used for any purpose other than to identify prospective properties consumers may be interested in purchasing.
Last checked: 2026-10-13 01:11 PM CDT

Neighborhood & Commute
Source: Walkscore
Save
Ask
Tour
Hide
Share