Search Dallas Homes For Sale

- Search Dallas Homes For Sale
Save
Ask
Tour
Hide
Share
$694,999
4 Days On Site

629 Bishop Heights Lane
Dallas, TX 75208

For Sale|Single Family Residence|Active
4
Beds
4
Total Baths
3
Full Baths
1
Partial Bath
2,638
SqFt
$263
/SqFt
2016
Built
Subdivision:
Bishop Heights 4 Add
County:
Dallas
629 Bishop Heights Lane629 Bishop Heights Lane629 Bishop Heights Lane629 Bishop Heights Lane
Save
Ask
Tour
Hide
Share

Mortgage Calculator

Monthly Payment (Est.)

Enter an interest rate to see your estimated monthly payment.
Calculator powered by Showcase IDX, a Constellation1 Company. Copyright ©2026 Information is deemed reliable but not guaranteed.

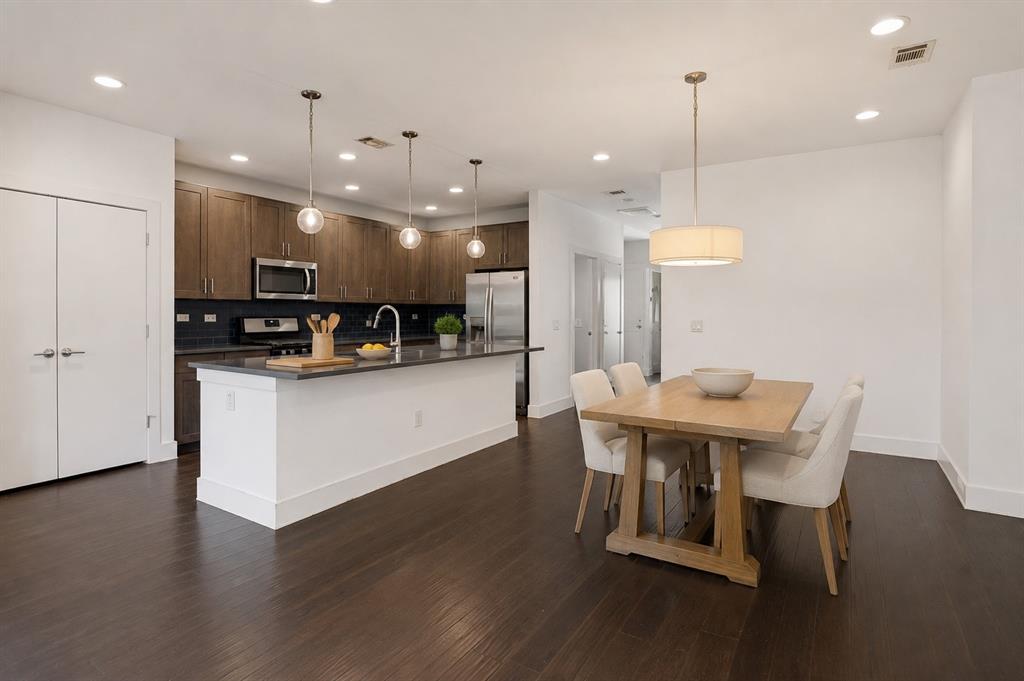
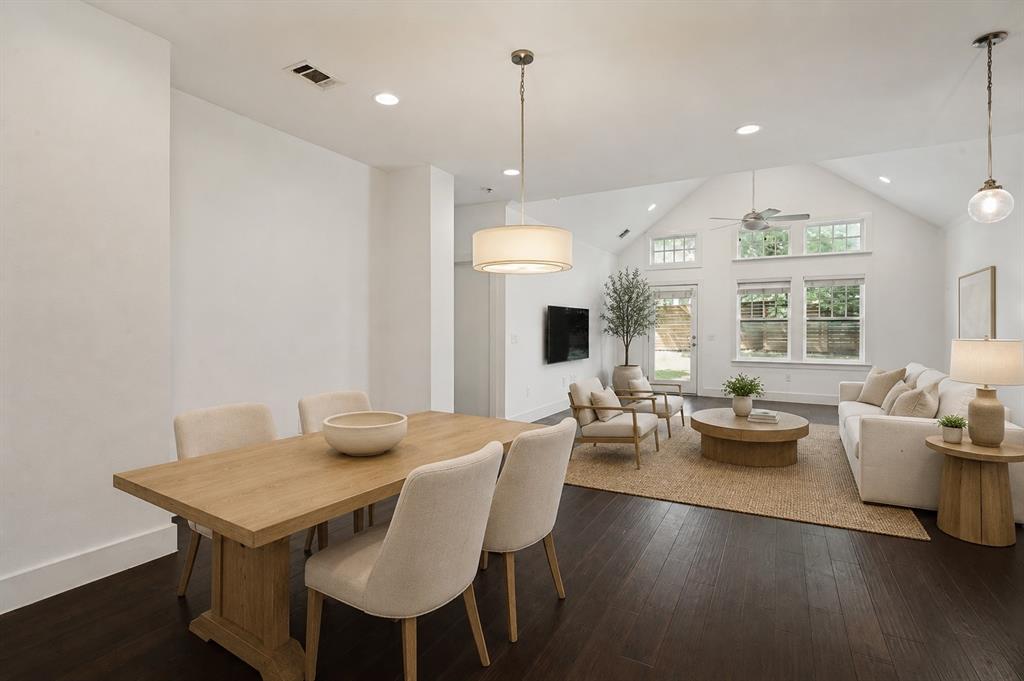
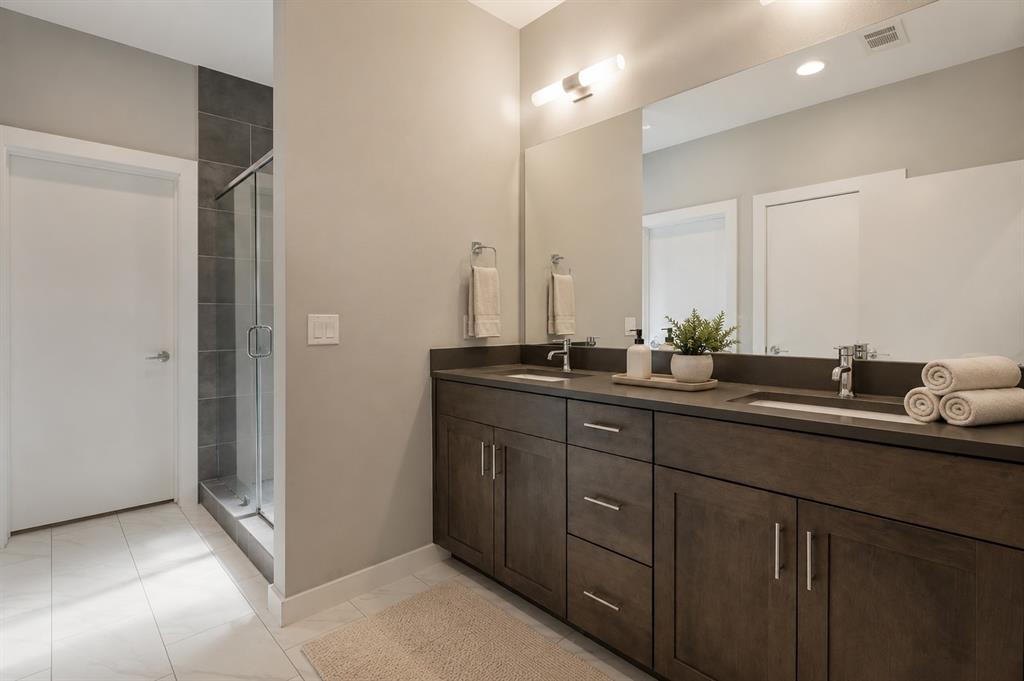
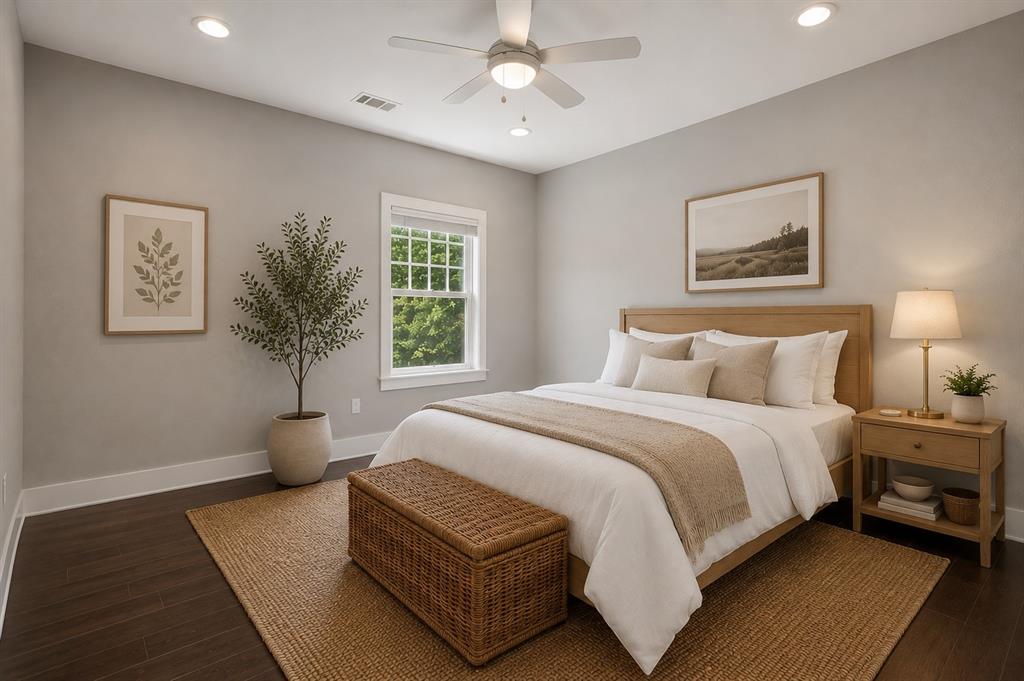
Come home to 629 Bishop Heights. Tucked inside a 45-home Craftsman community in the heart of North Oak Cliff, this 4-bed, 3.5-bath home puts you next door to Kidd Springs Park, pool, lake, trails, rec center, all a short walk from the front door and steps from the restaurants, boutiques, and coffee shops of the Bishop Arts District. Inside, 2,638 square feet of open, light-filled living spreads across two floors. The main level opens up around a kitchen built for real life, big waterfall island, pendant lighting, room for morning coffee and Saturday breakfasts. Upstairs, the bedrooms feel like their own retreats, each with dramatic peaked ceilings that make the whole house breathe. The primary suite has room to stretch out, a walk-in closet, and a private bath. Solar panels keep the utility bills honest. Two-car garage, fenced yard

Save
Ask
Tour
Hide
Share
Listing Snapshot
PriceĀ 
$694,999
Days On SiteĀ 
4 Days
BedroomsĀ 
4
Inside Area (SqFt)Ā 
2,638 sqft
Total BathsĀ 
4
Full BathsĀ 
3
Partial BathsĀ 
1
Lot SizeĀ 
0.149 Acres
Year BuiltĀ 
2016
MLSĀ® NumberĀ 
21401857
StatusĀ 
Active
Property TaxĀ 
$17,175
HOA/Condo/Coop FeesĀ 
$150 monthly
Sq Ft SourceĀ 
N/A
Friends & Family
Recent Activity
4 days agoListing updated with changes from the MLSĀ®
4 days agoListing first seen on site
General Features
AcresĀ 
0.149
Attached GarageĀ 
Yes
GarageĀ 
Yes
Garage SpacesĀ 
2
LevelsĀ 
Two
ParkingĀ 
GarageAttached
Property Sub TypeĀ 
Single Family Residence
SewerĀ 
Public Sewer
Special CircumstancesĀ 
Standard
Water SourceĀ 
Public
Interior Features
AppliancesĀ 
MicrowaveRefrigeratorVented Exhaust Fan
HeatingĀ 
Exhaust Fan
InteriorĀ 
Vaulted Ceiling(s)
BedroomĀ 
Dimensions - 11 x 11Level - Second
KitchenĀ 
Dimensions - 14 x 16Level - First
Living RoomĀ 
Dimensions - 20 x 20Level - First
Master BedroomĀ 
Dimensions - 12 x 12Level - First
Save
Ask
Tour
Hide
Share
Community Features
Association FeeĀ 
$450.0
Association Fee FrequencyĀ 
Quarterly
School DistrictĀ 
Dallas ISD
Financing Terms AvailableĀ 
CashConventional
Schools
School District
Dallas ISD
Elementary School
Rosemont
Middle School
Piedmont Global Academy
High School
Sunset
Listing courtesy of Edward Mcclintick of Joseph Walter Realty, LLC broker@josephwalterrealty.com


Ā© 2020 North Texas Real Estate Information Systems. All rights reserved. Information is deemed reliable but is not guaranteed accurate by the MLS or NTREIS. The information being provided is for the consumer's personal, non-commercial use, and may not be reproduced, redistributed, or used for any purpose other than to identify prospective properties consumers may be interested in purchasing.
Last checked: 2026-10-06 04:07 PM CDT

Neighborhood & Commute
Source: Walkscore
Save
Ask
Tour
Hide
Share