Search Dallas Homes For Sale

- Search Dallas Homes For Sale
Save
Ask
Tour
Hide
Share
$599,000
34 Days On Site

600 Lakeshore Boulevard
Oak Point, TX 75068

For Sale|Single Family Residence|Active
3
Beds
2
Total Baths
2
Full Baths
2,610
SqFt
$230
/SqFt
1972
Built
Subdivision:
Crescent Oaks Beach Estates
County:
Denton
600 Lakeshore Boulevard600 Lakeshore Boulevard600 Lakeshore Boulevard600 Lakeshore Boulevard
Save
Ask
Tour
Hide
Share

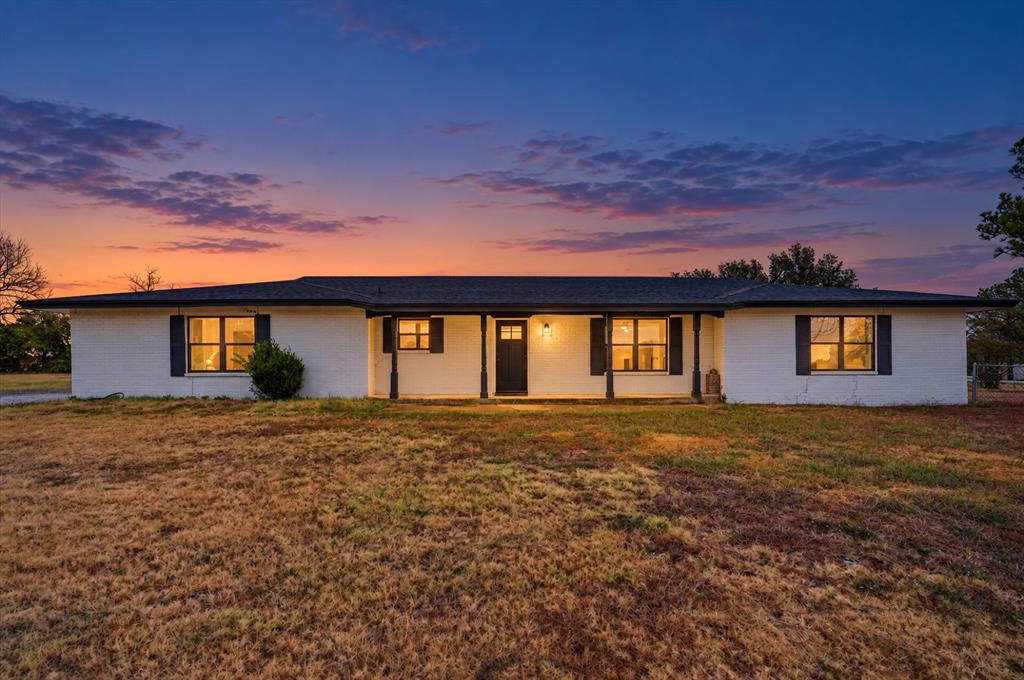
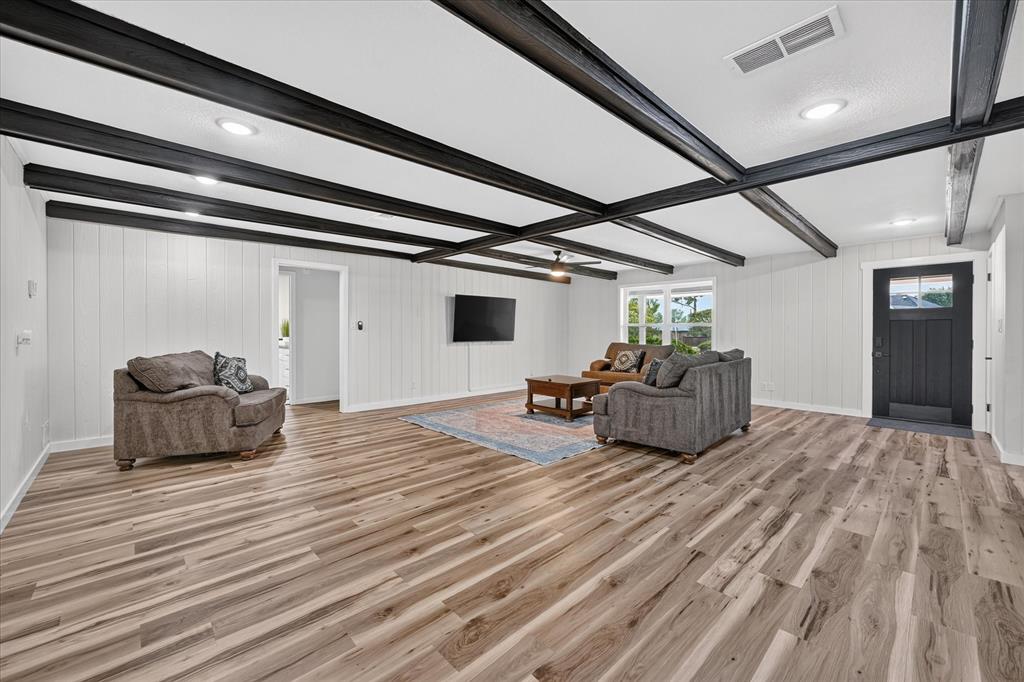
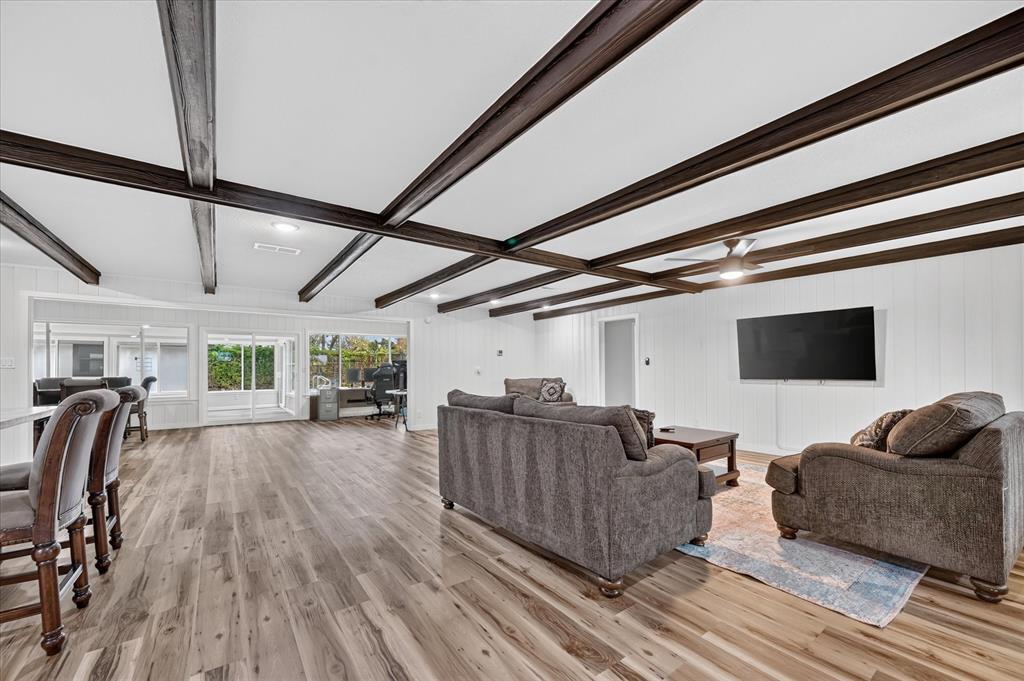
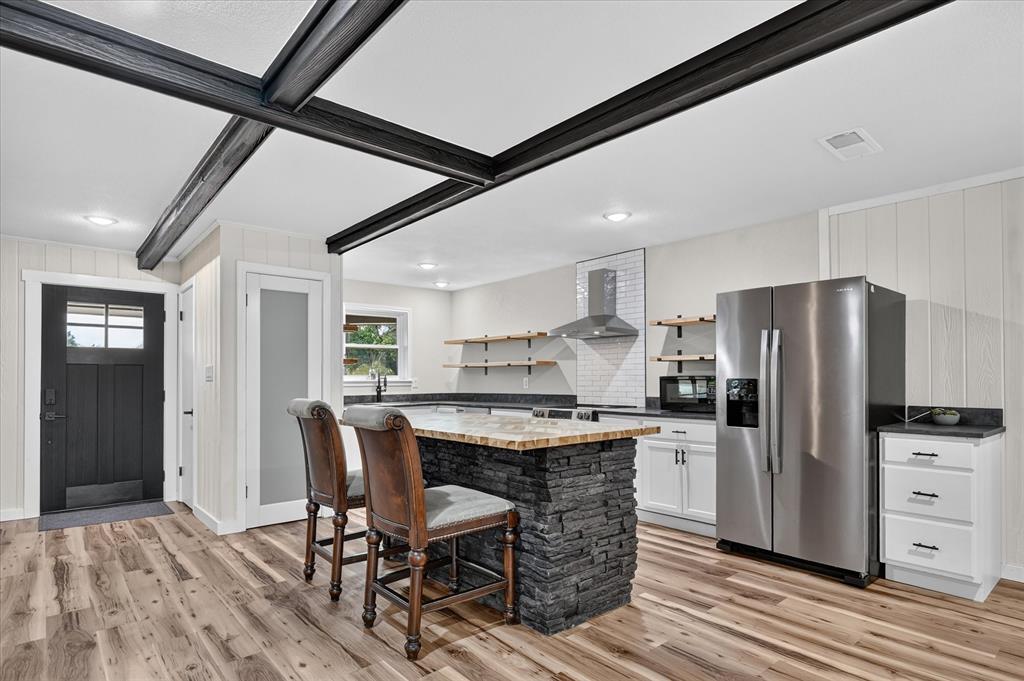
Recently renovated and situated on approximately 2.3 acres across three lots, this single-story Oak Point home offers the kind of space that is increasingly hard to find. Start the morning overlooking the property from the enclosed sunroom, spend summer afternoons around the pool, or use the open land for gardening, outdoor projects, pets or simply more breathing room. The renovated interior features an open living, dining and kitchen layout designed for everyday living and entertaining. Exposed beams, luxury vinyl flooring and abundant new windows give the home a comfortable, relaxed feel. The updated kitchen includes white cabinetry, stainless steel appliances, open shelving and a large island with seating and plenty of workspace. A detached building provides options for a MIL cottage,workshop, hobby space or additional storage ready for renovation to make it your own. Practical updates include HVAC equipment replaced in 2022 and In 2023 800-gallon aerobic septic system installed. Located near Lake Lewisville, this property offers room to live, work and enjoy the outdoors without feeling crowded.

Save
Ask
Tour
Hide
Share
Listing Snapshot
PriceĀ 
$599,000
Days On SiteĀ 
34 Days
BedroomsĀ 
3
Inside Area (SqFt)Ā 
2,610 sqft
Total BathsĀ 
2
Full BathsĀ 
2
Partial BathsĀ 
N/A
Lot SizeĀ 
2.376 Acres
Year BuiltĀ 
1972
MLS NumberĀ 
21401986
StatusĀ 
Active
Property TaxĀ 
$9,726
HOA/Condo/Coop FeesĀ 
$2.08 monthly
Sq Ft SourceĀ 
N/A
Friends & Family
Recent Activity
2 weeks agoListing updated with changes from the MLS
a month agoListing first seen on site
General Features
AcresĀ 
2.376
Attached GarageĀ 
Yes
FoundationĀ 
Slab
GarageĀ 
Yes
Garage SpacesĀ 
2
LevelsĀ 
One
ParkingĀ 
Additional ParkingGarageAttached
Property Sub TypeĀ 
Single Family Residence
SewerĀ 
Septic Tank
Special CircumstancesĀ 
Standard
StyleĀ 
Traditional
Water SourceĀ 
Public
Interior Features
AppliancesĀ 
DishwasherDisposalMicrowave
CoolingĀ 
Central Air
FlooringĀ 
Ceramic TileConcrete
HeatingĀ 
Heat Pump
Laundry FeaturesĀ 
Electric Dryer HookupWasher Hookup
BedroomĀ 
Dimensions - 16 x 17Level - First
Dining RoomĀ 
Dimensions - 17 x 10Level - First
KitchenĀ 
Dimensions - 25 x 10Level - First
LaundryĀ 
Dimensions - 16 x 7Level - First
Living RoomĀ 
Dimensions - 20 x 25Level - First
Master BedroomĀ 
Dimensions - 16 x 16Level - First
OfficeĀ 
Dimensions - 10 x 10Level - First
Solarium/SunrmĀ 
Dimensions - 17 x 12Level - First
Save
Ask
Tour
Hide
Share
Exterior Features
Construction DetailsĀ 
Wood SidingBrick
FencingĀ 
Chain LinkWood
Other StructuresĀ 
Guest HousePool HouseSecond ResidenceStorage
Pool FeaturesĀ 
In Ground
RoofĀ 
Composition
Community Features
Association FeeĀ 
$25.0
Association Fee FrequencyĀ 
Annually
School DistrictĀ 
Denton ISD
Financing Terms AvailableĀ 
CashConventionalFHAVA Loan
Schools
School District
Denton ISD
Elementary School
Providence
Middle School
Rodriguez
High School
Ray Braswell
Listing courtesy of Michelle Swann of Real Broker, LLC swannsellsdallas@gmail.com


Ā© 2020 North Texas Real Estate Information Systems. All rights reserved. Information is deemed reliable but is not guaranteed accurate by the MLS or NTREIS. The information being provided is for the consumer's personal, non-commercial use, and may not be reproduced, redistributed, or used for any purpose other than to identify prospective properties consumers may be interested in purchasing.
Last checked: 2026-11-06 03:29 PM CST

Neighborhood & Commute
Source: Walkscore
Save
Ask
Tour
Hide
Share