Search Dallas Homes For Sale

- Search Dallas Homes For Sale
Save
Ask
Tour
Hide
Share
$825,000
7 Days On Site

8640 Breakers Point
Dallas, TX 75243

For Sale|Single Family Residence|Active
4
Beds
3
Total Baths
3
Full Baths
3,136
SqFt
$263
/SqFt
1992
Built
Subdivision:
Royal Lane Village
County:
Dallas
Upcoming Open Houses
Sun, Oct 18, 2:00 PM - 4:00 PM
8640 Breakers Point8640 Breakers Point8640 Breakers Point8640 Breakers Point
Save
Ask
Tour
Hide
Share

Mortgage Calculator

Monthly Payment (Est.)

Enter an interest rate to see your estimated monthly payment.
Calculator powered by Showcase IDX, a Constellation1 Company. Copyright ©2026 Information is deemed reliable but not guaranteed.

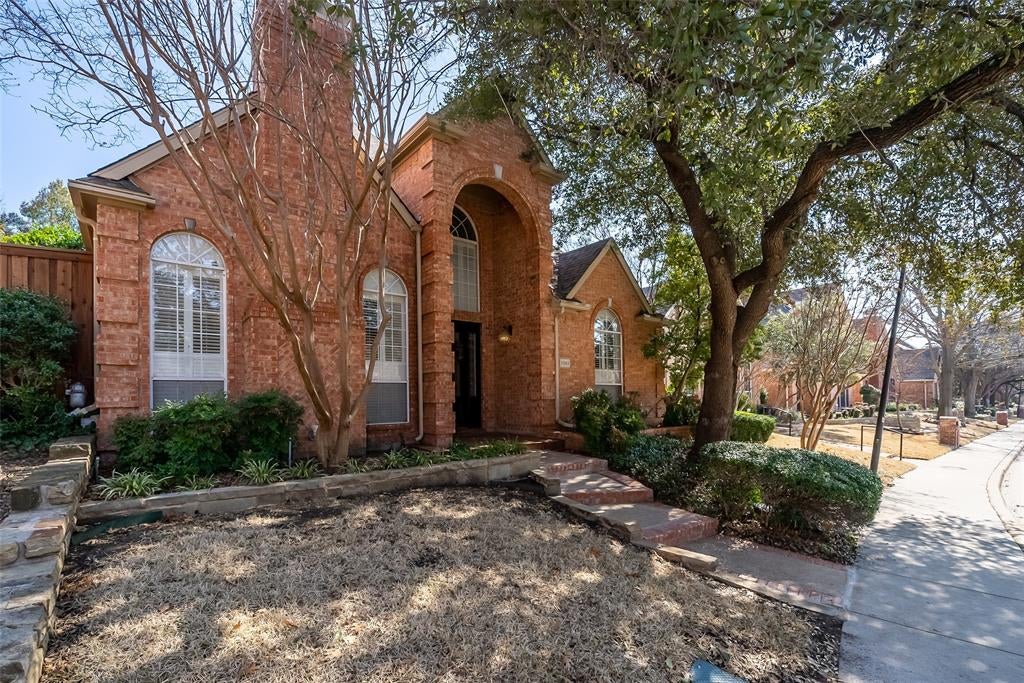
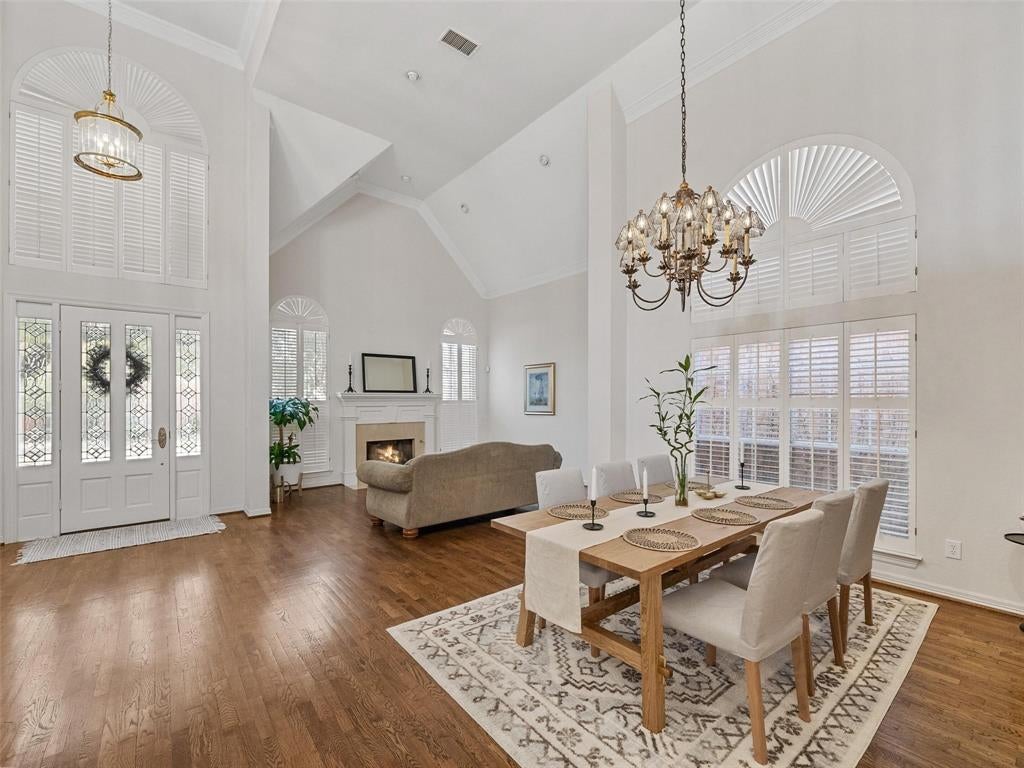
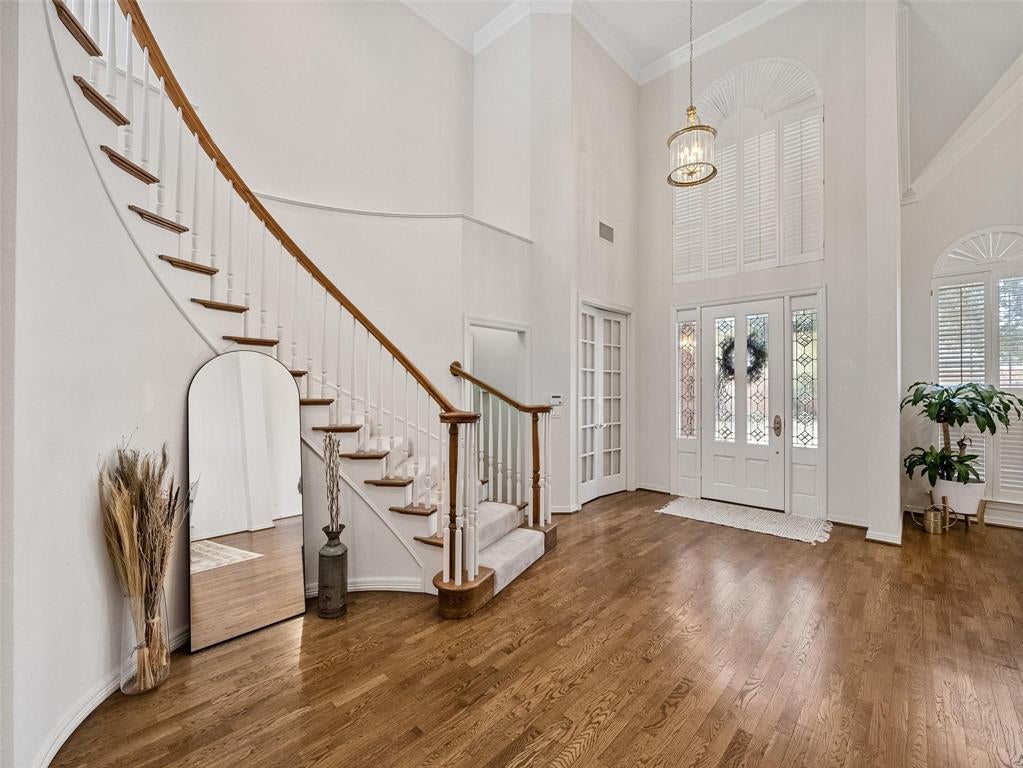
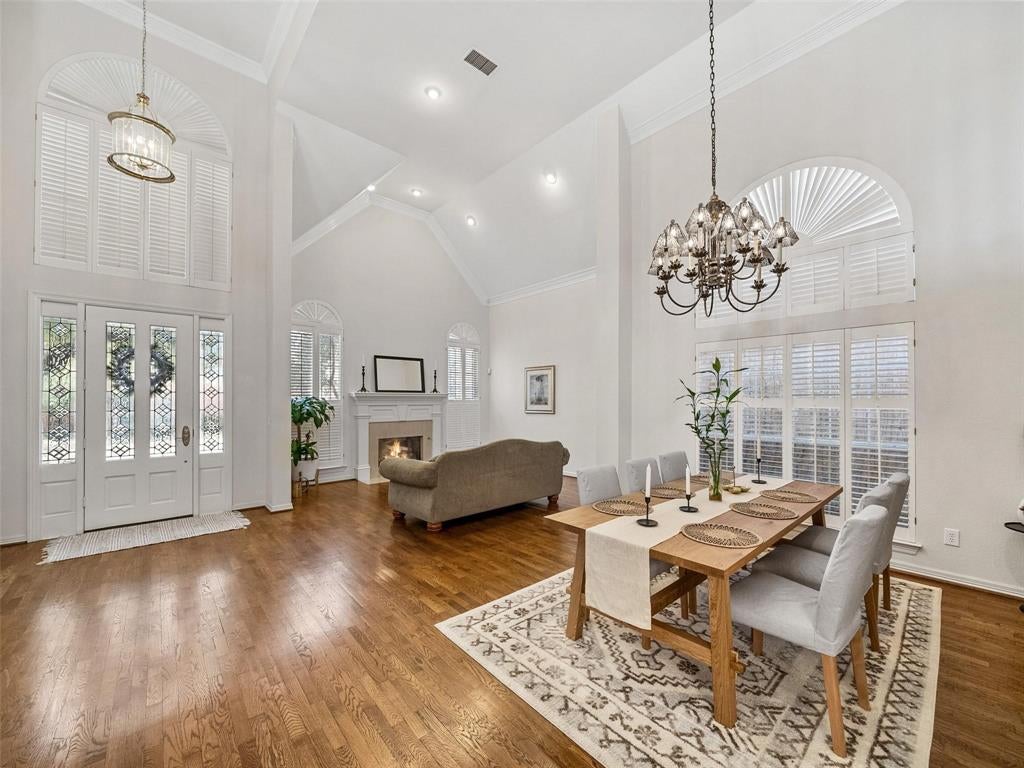
Welcome to the highly sought-after Royal Lane Village community! Discover 8640 Breakers Point, a thoughtfully maintained home that reflects years of attentive ownership and care. Upon entering, you'll find formal living and dining areas leading to a well-appointed kitchen with breakfast nook, seamlessly connecting to a spacious and comfortable den. The main floor features a generously sized primary suite along with a versatile secondary bedroom or office. Upstairs, two additional bedrooms share a convenient Jack-and-Jill bath, complemented by a bonus room or second den. Abundant windows fill the home with natural light, creating a bright and inviting atmosphere throughout. Just as impressive is the level of care behind the home. Major systems have been thoughtfully addressed over the past several years, including replacement of all three HVAC units, with the final unit replaced in 2024, and a new water heater installed in 2025. Additional improvements include upgraded recessed LED lighting in the kitchen and den, dimmable lighting throughout the home, exterior LED uplighting, and a 50-amp garage outlet ideal for EV charging. Outside, enjoy a private side yard with room for pets and outdoor living, an outdoor ceiling fan, and low-maintenance artificial turf in the atrium. More than simply move-in ready, 8640 Breakers Point is a home that has been consistently cared for, maintained, and improved by its owners—offering its next residents the benefit of that stewardship from day one.

Save
Ask
Tour
Hide
Share
Listing Snapshot
Price 
$825,000
Days On Site 
7 Days
Bedrooms 
4
Inside Area (SqFt) 
3,136 sqft
Total Baths 
3
Full Baths 
3
Partial Baths 
N/A
Lot Size 
0.157 Acres
Year Built 
1992
MLS® Number 
21402539
Status 
Active
Property Tax 
N/A
HOA/Condo/Coop Fees 
$84.33 monthly
Sq Ft Source 
N/A
Friends & Family
Recent Activity
yesterdayListing updated with changes from the MLS®
a week agoListing first seen on site
General Features
Acres 
0.157
Attached Garage 
Yes
Foundation 
Slab
Garage 
Yes
Garage Spaces 
2
Levels 
Two
Number Of Stories 
2
Parking 
Alley AccessDrivewayGarageGarage Door OpenerGarage Faces RearInside EntranceLightedAttached
Property Sub Type 
Single Family Residence
Sewer 
Public Sewer
Special Circumstances 
Standard
Style 
Traditional
Utilities 
Cable Available
Water Source 
Public
Interior Features
Appliances 
DishwasherElectric CooktopDouble OvenWasher
Cooling 
Ceiling Fan(s)
Fireplace 
Yes
Fireplaces 
2
Flooring 
Wood
Heating 
CentralElectric
Interior 
Cathedral Ceiling(s)Double VanityEat-in KitchenGranite CountersOpen FloorplanWalk-In Closet(s)High Speed Internet
Window Features 
Shutters
Bath-Full 
Dimensions - 0 x 0Level - Second
Bedroom 
Dimensions - 0 x 0Level - Second
Breakfast Room 
Dimensions - 0 x 0Level - First
Dining Room 
Dimensions - 0 x 0Level - First
Living Room 
Dimensions - 0 x 0Level - FirstFeatures - Ceiling Fan(s)
Master Bathroom 
Dimensions - 0 x 0Level - First
Master Bedroom 
Dimensions - 0 x 0Level - FirstFeatures - Ceiling Fan(s)
Save
Ask
Tour
Hide
Share
Exterior Features
Construction Details 
Brick
Exterior 
Rain Gutters
Fencing 
Wood
Lot Features 
Few TreesInterior LotLandscaped
Patio And Porch 
PatioSide Porch
Roof 
Shingle
Windows/Doors 
Shutters
Community Features
Association Fee 
$253.0
Association Fee Frequency 
Quarterly
School District 
Richardson ISD
Schools
School District
Richardson ISD
Elementary School
Stults Road
Middle School
Forest Meadow
High School
Lake Highlands
Listing courtesy of Andrew Bradshaw of Coldwell Banker Apex, REALTORS bradshawrealestatedfw@gmail.com


© 2020 North Texas Real Estate Information Systems. All rights reserved. Information is deemed reliable but is not guaranteed accurate by the MLS or NTREIS. The information being provided is for the consumer's personal, non-commercial use, and may not be reproduced, redistributed, or used for any purpose other than to identify prospective properties consumers may be interested in purchasing.
Last checked: 2026-10-13 01:11 PM CDT

Neighborhood & Commute
Source: Walkscore
Save
Ask
Tour
Hide
Share