Search Dallas Homes For Sale

- Search Dallas Homes For Sale
Save
Ask
Tour
Hide
Share
$399,000
5 Days On Site

10270 Kilkenny Place
Dallas, TX 75228

For Sale|Single Family Residence|Active
3
Beds
2
Total Baths
2
Full Baths
1,655
SqFt
$241
/SqFt
1953
Built
Subdivision:
Eastridge Park
County:
Dallas
10270 Kilkenny Place10270 Kilkenny Place10270 Kilkenny Place10270 Kilkenny Place
Save
Ask
Tour
Hide
Share

Mortgage Calculator

Monthly Payment (Est.)

Enter an interest rate to see your estimated monthly payment.
Calculator powered by Showcase IDX, a Constellation1 Company. Copyright ©2026 Information is deemed reliable but not guaranteed.

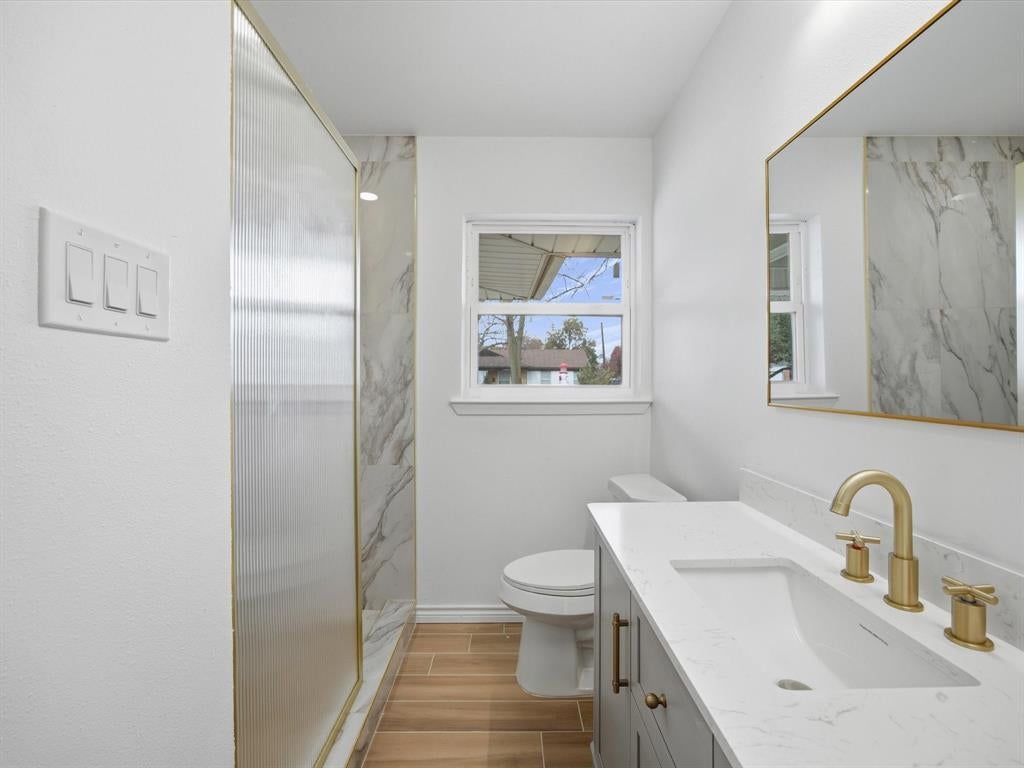
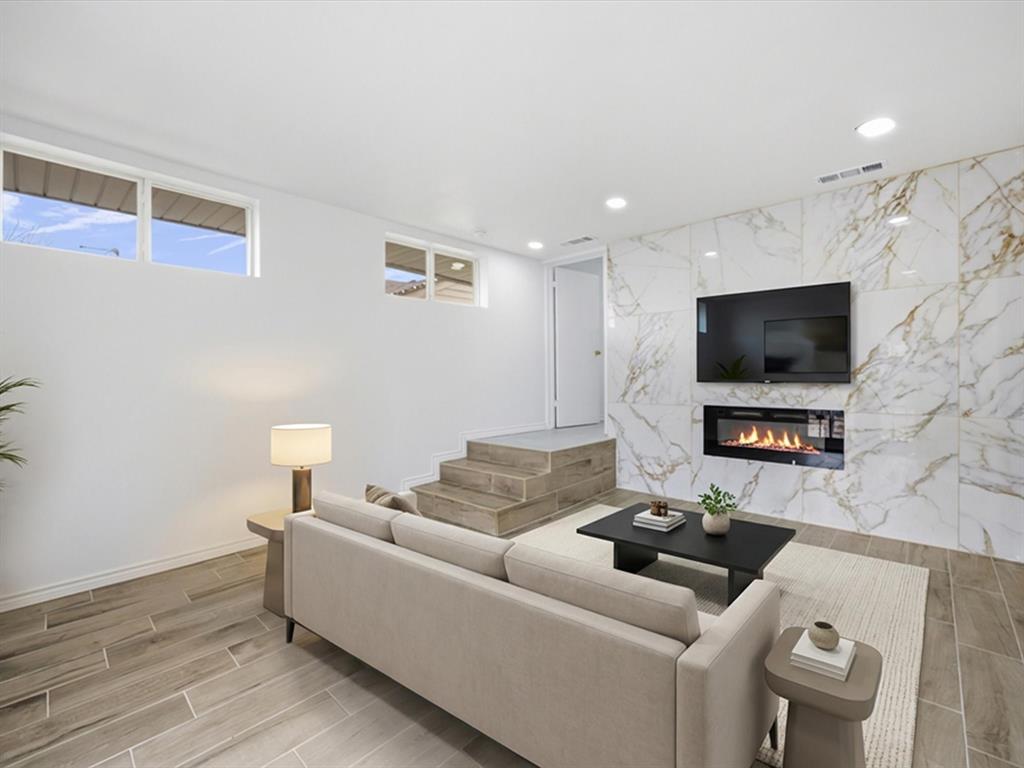
A versatile flex room immediately sets this East Dallas remodel apart, offering a fireplace, statement tile wall, direct backyard access, and the flexibility to become a second living area, home office, playroom, gym, or guest retreat. Beyond the flex space, the home has been thoughtfully remodeled with a bright, open layout, modern finishes, and an updated kitchen featuring quartz countertops, gas cooking, stainless steel appliances, and a breakfast bar. Extensive improvements reach beyond the cosmetics, with updates to major systems, windows, doors, and more. Outside, a spacious backyard, detached garage with gated access, and an additional driveway add everyday functionality. Conveniently located near White Rock Lake, the Dallas Arboretum, Lakewood, and Lower Greenville, this home brings together modern style, flexible living, and an established East Dallas location.

Save
Ask
Tour
Hide
Share
Listing Snapshot
PriceĀ 
$399,000
Days On SiteĀ 
5 Days
BedroomsĀ 
3
Inside Area (SqFt)Ā 
1,655 sqft
Total BathsĀ 
2
Full BathsĀ 
2
Partial BathsĀ 
N/A
Lot SizeĀ 
0.201 Acres
Year BuiltĀ 
1953
MLSĀ® NumberĀ 
21402870
StatusĀ 
Active
Property TaxĀ 
$7,973
HOA/Condo/Coop FeesĀ 
N/A
Sq Ft SourceĀ 
N/A
Friends & Family
Recent Activity
5 days agoListing updated with changes from the MLSĀ®
6 days agoListing first seen on site
General Features
AcresĀ 
0.201
FoundationĀ 
Pillar/Post/Pier
GarageĀ 
Yes
Garage SpacesĀ 
2
LevelsĀ 
One
ParkingĀ 
Additional ParkingDrivewayElectric Gate
Property Sub TypeĀ 
Single Family Residence
SewerĀ 
Public Sewer
Special CircumstancesĀ 
Standard
StyleĀ 
Traditional
UtilitiesĀ 
Cable Available
Water SourceĀ 
Public
Interior Features
AppliancesĀ 
DishwasherGas CooktopMicrowaveRefrigeratorTankless Water Heater
CoolingĀ 
Ceiling Fan(s)Central AirElectric
FireplaceĀ 
Yes
Fireplace FeaturesĀ 
Other
FireplacesĀ 
1
FlooringĀ 
Hardwood
HeatingĀ 
CentralNatural Gas
InteriorĀ 
Built-in FeaturesOpen FloorplanPantryWalk-In Closet(s)High Speed InternetIn-Law Floorplan
Bath-FullĀ 
Dimensions - 7 x 5Level - First
BedroomĀ 
Dimensions - 12 x 10Level - First
Game RoomĀ 
Dimensions - 13 x 15Level - First
KitchenĀ 
Dimensions - 15 x 10Level - First
LaundryĀ 
Dimensions - 5 x 10Level - First
Living RoomĀ 
Dimensions - 19 x 14Level - First
Master BathroomĀ 
Dimensions - 7 x 10Level - First
Master BedroomĀ 
Dimensions - 16 x 10Level - First
Save
Ask
Tour
Hide
Share
Exterior Features
Construction DetailsĀ 
Brick
FencingĀ 
FencedWood
RoofĀ 
Composition
Community Features
School DistrictĀ 
Dallas ISD
Financing Terms AvailableĀ 
CashConventionalFHAVA Loan
Schools
School District
Dallas ISD
Elementary School
Reinhardt
Middle School
Gaston
High School
Adams
Listing courtesy of Ashley Billmyre of Real Broker, LLC ashleybillmyre@gmail.com


Ā© 2020 North Texas Real Estate Information Systems. All rights reserved. Information is deemed reliable but is not guaranteed accurate by the MLS or NTREIS. The information being provided is for the consumer's personal, non-commercial use, and may not be reproduced, redistributed, or used for any purpose other than to identify prospective properties consumers may be interested in purchasing.
Last checked: 2026-10-09 05:12 AM CDT

Neighborhood & Commute
Source: Walkscore
Save
Ask
Tour
Hide
Share