Search Dallas Homes For Sale

- Search Dallas Homes For Sale
Save
Ask
Tour
Hide
Share
$309,500
3 Days On Site

11703 Abston Lane
Dallas, TX 75218

For Sale|Single Family Residence|Active
4
Beds
2
Total Baths
2
Full Baths
1,380
SqFt
$224
/SqFt
1952
Built
Subdivision:
Gaston Park
County:
Dallas
11703 Abston Lane11703 Abston Lane11703 Abston Lane11703 Abston Lane
Save
Ask
Tour
Hide
Share

Mortgage Calculator

Monthly Payment (Est.)

Enter an interest rate to see your estimated monthly payment.
Calculator powered by Showcase IDX, a Constellation1 Company. Copyright ©2026 Information is deemed reliable but not guaranteed.

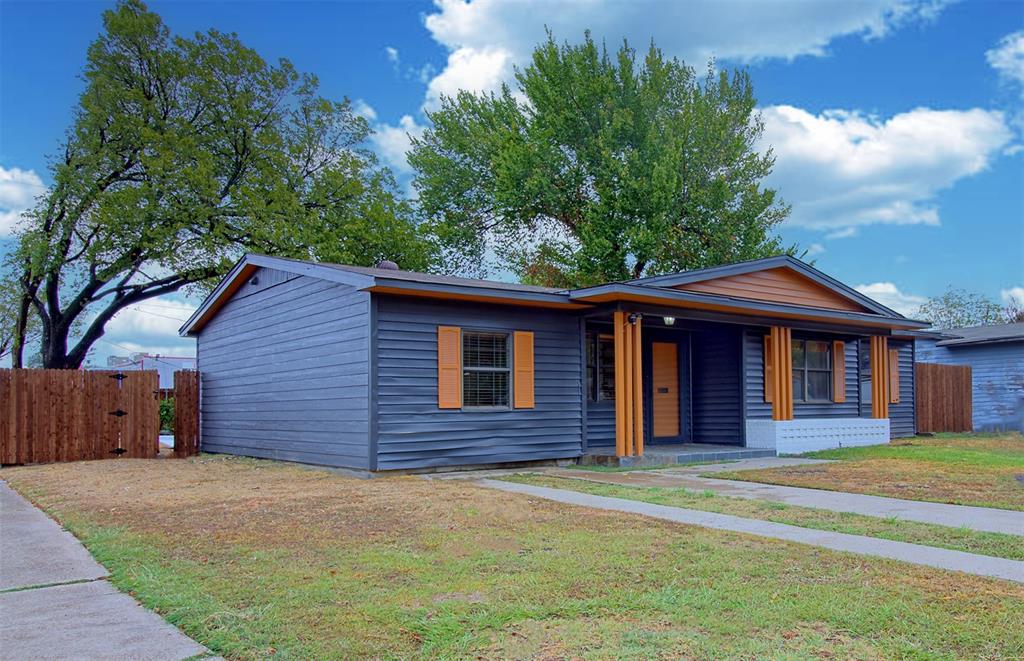
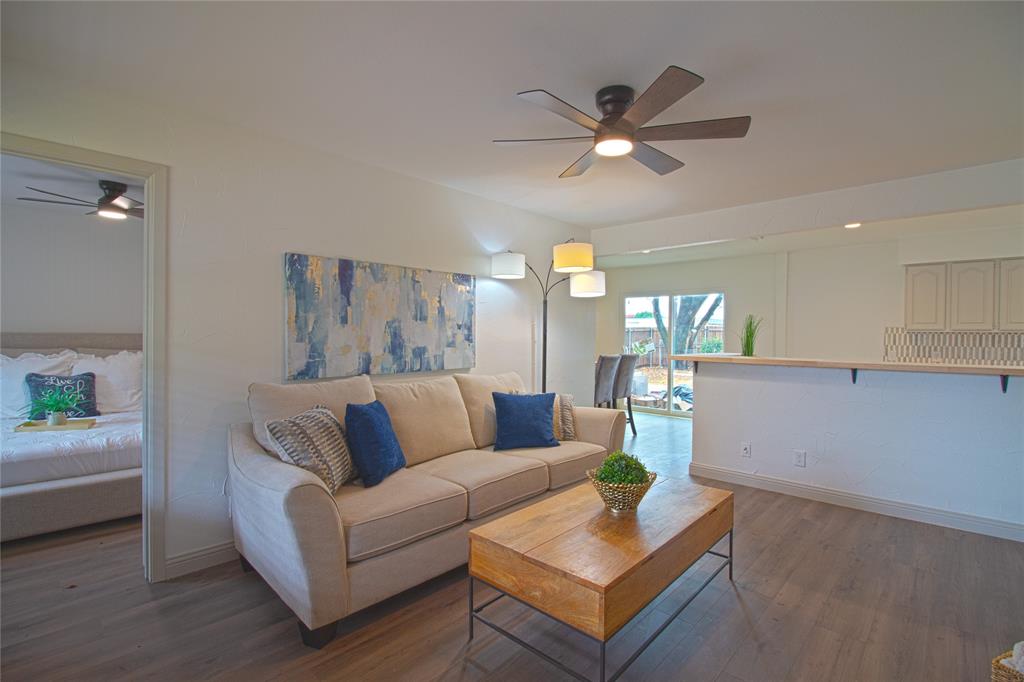
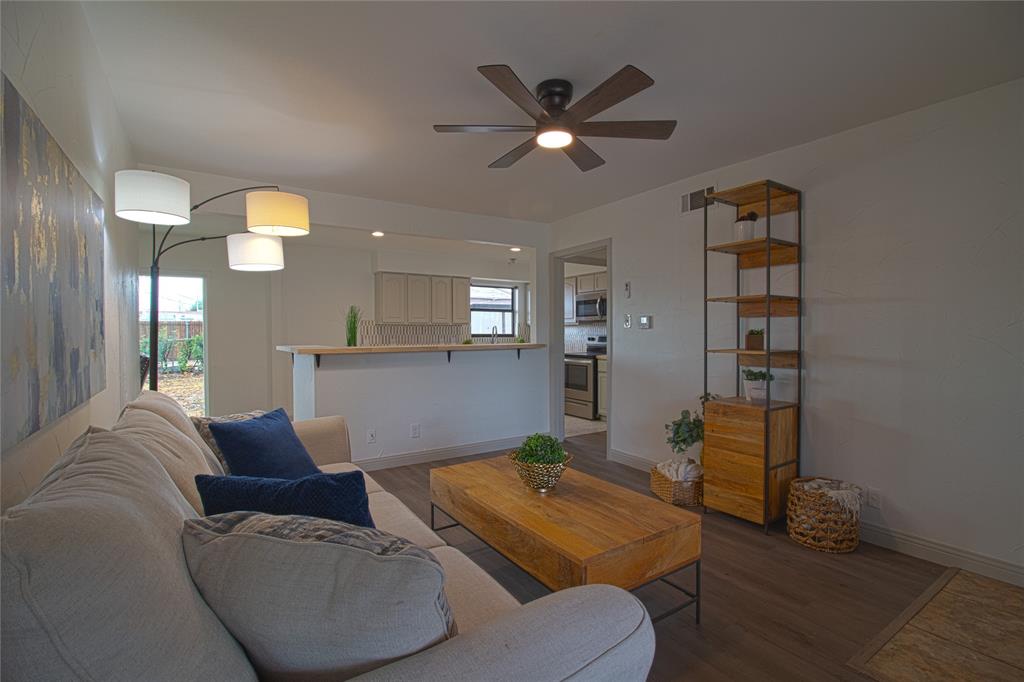
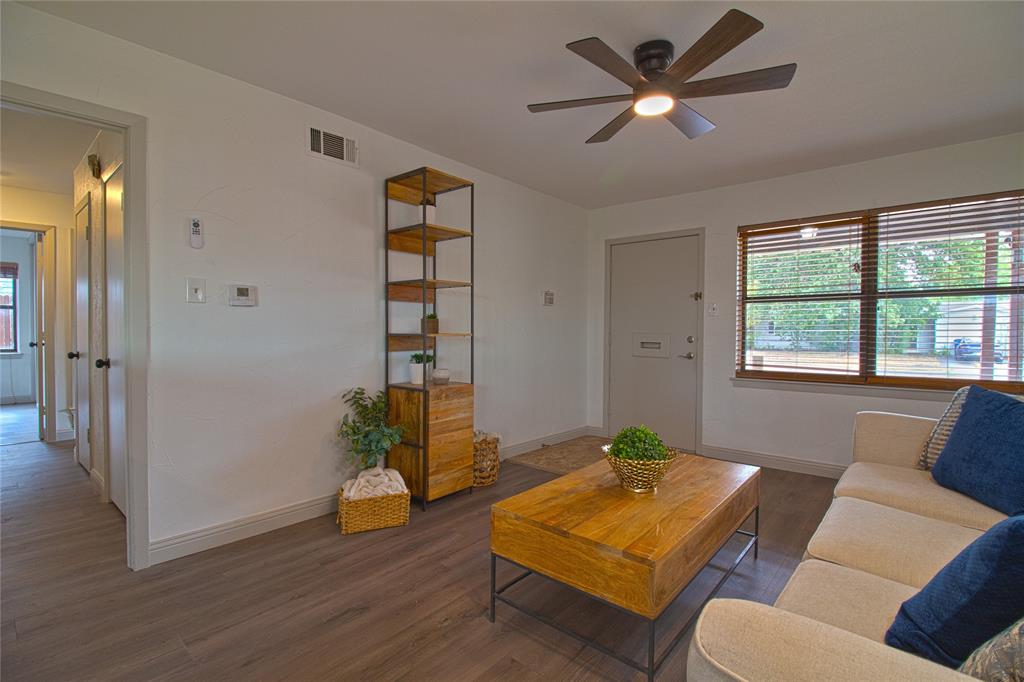
Beautifully refreshed 4-bedroom, 2-bath home with fresh paint, new flooring throughout, and a fantastic combination of indoor and outdoor space. The updated kitchen features abundant cabinetry, stainless steel appliances, warm butcher-block-style countertops, and a large breakfast bar that opens to the living area—perfect for everyday living and entertaining. Outside is where this property really stands apart! A side driveway provides convenient drive-up access to the oversized backyard workshop, offering incredible space for hobbies, projects, equipment, or additional storage. The backyard also features a gazebo, creating a great spot for relaxing, grilling, or entertaining outdoors. With its distinctive charcoal exterior, warm wood accents, 4 bedrooms, 2 baths, oversized workshop, drive-up access, and gazebo, this move-in-ready home offers space, versatility, and features that are hard to find.

Save
Ask
Tour
Hide
Share
Listing Snapshot
Price 
$309,500
Days On Site 
3 Days
Bedrooms 
4
Inside Area (SqFt) 
1,380 sqft
Total Baths 
2
Full Baths 
2
Partial Baths 
N/A
Lot Size 
0.199 Acres
Year Built 
1952
MLS® Number 
21403607
Status 
Active
Property Tax 
$5,298
HOA/Condo/Coop Fees 
N/A
Sq Ft Source 
N/A
Friends & Family
Recent Activity
2 days agoListing updated with changes from the MLS®
4 days agoListing first seen on site
General Features
Acres 
0.199
Foundation 
Slab
Levels 
One
Parking 
Driveway
Property Sub Type 
Single Family Residence
Sewer 
Public Sewer
Special Circumstances 
Standard
Style 
Traditional
Utilities 
Cable Available
Water Source 
Public
Interior Features
Appliances 
DishwasherElectric RangeMicrowave
Living Room 
Dimensions - 1 x 1Level - First
Master Bedroom 
Dimensions - 1 x 1Level - First
Save
Ask
Tour
Hide
Share
Exterior Features
Roof 
Composition
Community Features
School District 
Dallas ISD
Financing Terms Available 
CashConventionalFHAVA Loan
Schools
School District
Dallas ISD
Elementary School
Reilly
Middle School
Robert Hill
High School
Adams
Listing courtesy of Darrell Toler of Dave Perry Miller Real Estate donnelltoler@daveperrymiller.com


© 2020 North Texas Real Estate Information Systems. All rights reserved. Information is deemed reliable but is not guaranteed accurate by the MLS or NTREIS. The information being provided is for the consumer's personal, non-commercial use, and may not be reproduced, redistributed, or used for any purpose other than to identify prospective properties consumers may be interested in purchasing.
Last checked: 2026-10-10 11:28 AM CDT

Neighborhood & Commute
Source: Walkscore
Save
Ask
Tour
Hide
Share