Search Dallas Homes For Sale

- Search Dallas Homes For Sale
Save
Ask
Tour
Hide
Share
$1,149,000
7 Days On Site

8044 Sarahville Drive
Dallas, TX 75252

For Sale|Single Family Residence|Active
6
Beds
5
Total Baths
4
Full Baths
1
Partial Bath
4,225
SqFt
$272
/SqFt
2019
Built
Subdivision:
University Place Add Ph 4
County:
Dallas
8044 Sarahville Drive8044 Sarahville Drive8044 Sarahville Drive8044 Sarahville Drive
Save
Ask
Tour
Hide
Share

Mortgage Calculator

Monthly Payment (Est.)

Enter an interest rate to see your estimated monthly payment.
Calculator powered by Showcase IDX, a Constellation1 Company. Copyright ©2026 Information is deemed reliable but not guaranteed.

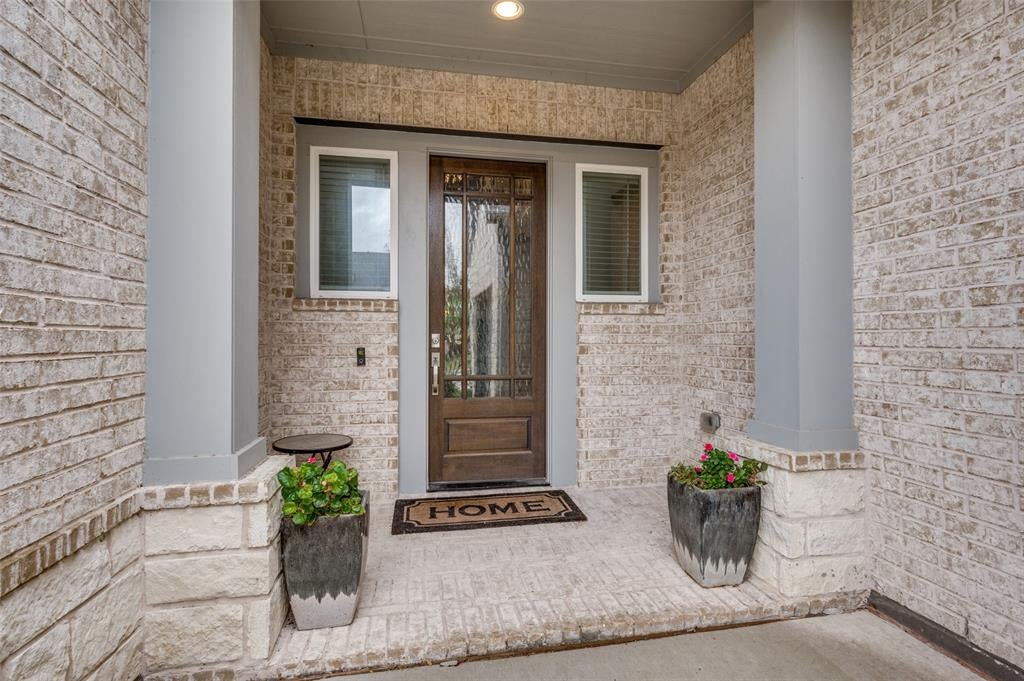
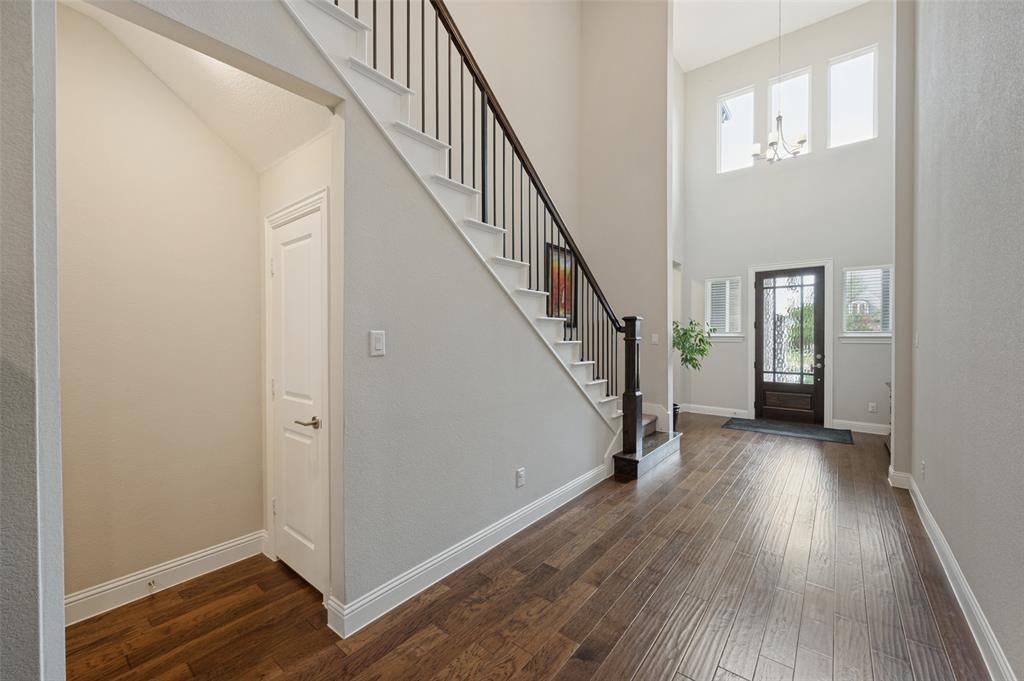
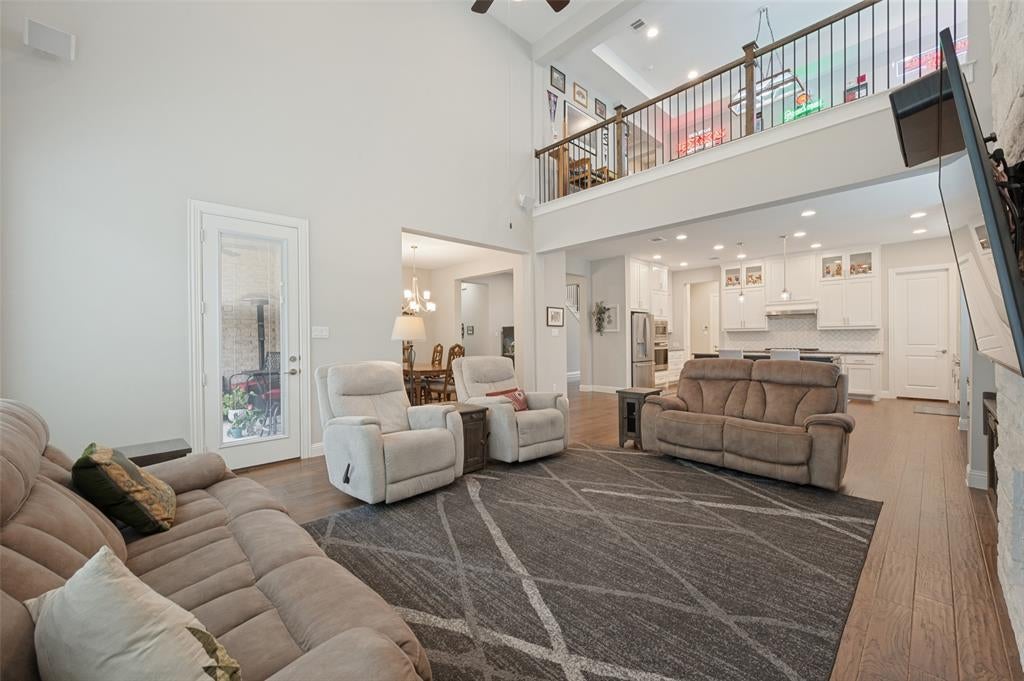
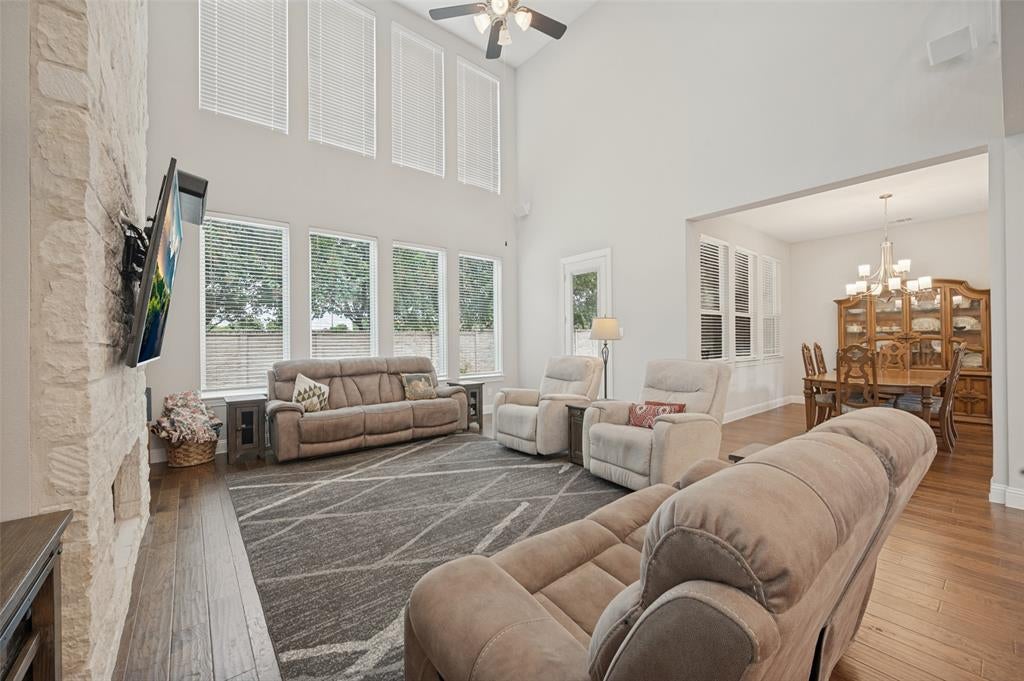
Exceptional opportunity in University Place, a master-planned community offering resort-style amenities, with one of the neighborhood's rare 3-car garage configurations and highly sought-after Richardson ISD. Built by Ashton Woods in 2019, this 6-bedroom, 4.5-bath home offers 4,172 square feet with an open floor plan and quality finishes throughout. The kitchen features a 36 inch gas cooktop, 42 inch cabinets, granite countertops, a center island, and a walk-in pantry, with an open connection to the main living area featuring a gas fireplace and soaring ceilings. Generously sized bedrooms each offer an en suite bathroom, with the primary suite and one guest suite downstairs. Upstairs features a huge loft-style second living area plus additional bedrooms and baths. Additional features include separate 2-car and 1-car garages, a mud area and oversized utility room with sink, abundant countertop space and excellent storage. Quality construction and energy-efficient features include a 30-year roof with radiant barrier and blown-in insulation, Energy Star 3.0 certification, Low-E windows with Warm Edge Argon glass, 16-SEER HVAC system and engineered post-tension slab, prewired security system and CAT-5 wiring. The downstairs guest suite is private with direct access to the 1-car garage, making it great for a multi-generational family or nanny. Residents enjoy an array of community amenities including multiple swimming pools, clubhouse, fitness center, splash pad, playgrounds, dog parks, walking and jogging trails, greenbelts and community gathering spaces. Conveniently located in North Dallas with easy access to shopping, dining, major highways, parks and schools.

Save
Ask
Tour
Hide
Share
Listing Snapshot
PriceĀ 
$1,149,000
Days On SiteĀ 
7 Days
BedroomsĀ 
6
Inside Area (SqFt)Ā 
4,225 sqft
Total BathsĀ 
5
Full BathsĀ 
4
Partial BathsĀ 
1
Lot SizeĀ 
0.165 Acres
Year BuiltĀ 
2019
MLSĀ® NumberĀ 
21403716
StatusĀ 
Active
Property TaxĀ 
N/A
HOA/Condo/Coop FeesĀ 
$62.5 monthly
Sq Ft SourceĀ 
N/A
Friends & Family
Recent Activity
5 days agoListing updated with changes from the MLSĀ®
a week agoListing first seen on site
General Features
AcresĀ 
0.165
Attached GarageĀ 
Yes
FoundationĀ 
Slab
GarageĀ 
Yes
Garage SpacesĀ 
3
Green Energy EfficientĀ 
HVACInsulationWindows
LevelsĀ 
Two
ParkingĀ 
GarageGarage Door OpenerGarage Faces FrontGarage Faces SideAttached
Property Sub TypeĀ 
Single Family Residence
SecurityĀ 
PrewiredSecurity SystemSmoke Detector(s)
SewerĀ 
Public Sewer
Special CircumstancesĀ 
Standard
StyleĀ 
Traditional
Water SourceĀ 
Public
Interior Features
AppliancesĀ 
Built-In Gas RangeDishwasherDisposalGas CooktopGas OvenMicrowave
CoolingĀ 
Ceiling Fan(s)Central Air
FireplaceĀ 
Yes
Fireplace FeaturesĀ 
GasGas StarterLiving RoomGas Log
FireplacesĀ 
1
FlooringĀ 
CarpetCeramic Tile
HeatingĀ 
CentralENERGY STAR Qualified EquipmentFireplace(s)Natural Gas
InteriorĀ 
Built-in FeaturesDouble VanityEat-in KitchenGranite CountersKitchen IslandOpen FloorplanWalk-In Closet(s)High Speed InternetSmart HomeIn-Law Floorplan
Window FeaturesĀ 
Window Coverings
Bedroom-2nd PrimaryĀ 
Dimensions - 0 x 0Level - First
Living RoomĀ 
Dimensions - 0 x 0Level - FirstFeatures - Ceiling Fan(s)
Master BedroomĀ 
Dimensions - 0 x 0Level - FirstFeatures - Ceiling Fan(s), Walk-In Closet(s)
Save
Ask
Tour
Hide
Share
Exterior Features
Construction DetailsĀ 
BrickFiberglass Siding
ExteriorĀ 
Rain GuttersLightingPrivate Yard
FencingĀ 
Wood
Lot FeaturesĀ 
Landscaped
Patio And PorchĀ 
Covered
RoofĀ 
Composition
Windows/DoorsĀ 
Window Coverings
Community Features
Association FeeĀ 
$750.0
Association Fee FrequencyĀ 
Annually
Community FeaturesĀ 
ClubhousePoolSidewalks
School DistrictĀ 
Richardson ISD
Financing Terms AvailableĀ 
1031 ExchangeCashConventionalFHAVA Loan
Schools
School District
Richardson ISD
Elementary School
Canyon Creek
Middle School
Richardson North
High School
Pearce
Listing courtesy of Robert Schrickel of Ebby Halliday, REALTORS robschrickel@ebby.com


Ā© 2020 North Texas Real Estate Information Systems. All rights reserved. Information is deemed reliable but is not guaranteed accurate by the MLS or NTREIS. The information being provided is for the consumer's personal, non-commercial use, and may not be reproduced, redistributed, or used for any purpose other than to identify prospective properties consumers may be interested in purchasing.
Last checked: 2026-10-16 06:50 PM CDT

Neighborhood & Commute
Source: Walkscore
Save
Ask
Tour
Hide
Share