Search Dallas Homes For Sale

- Search Dallas Homes For Sale
Save
Ask
Tour
Hide
Share
$685,000
7 Days On Site

707 Wheaton Court
Allen, TX 75013

For Sale|Single Family Residence|Active
4
Beds
4
Total Baths
4
Full Baths
3,976
SqFt
$172
/SqFt
2001
Built
Subdivision:
Suncreek Iib Tr 8
County:
Collin
707 Wheaton Court707 Wheaton Court707 Wheaton Court707 Wheaton Court
Save
Ask
Tour
Hide
Share

Mortgage Calculator

Monthly Payment (Est.)

Enter an interest rate to see your estimated monthly payment.
Calculator powered by Showcase IDX, a Constellation1 Company. Copyright ©2026 Information is deemed reliable but not guaranteed.

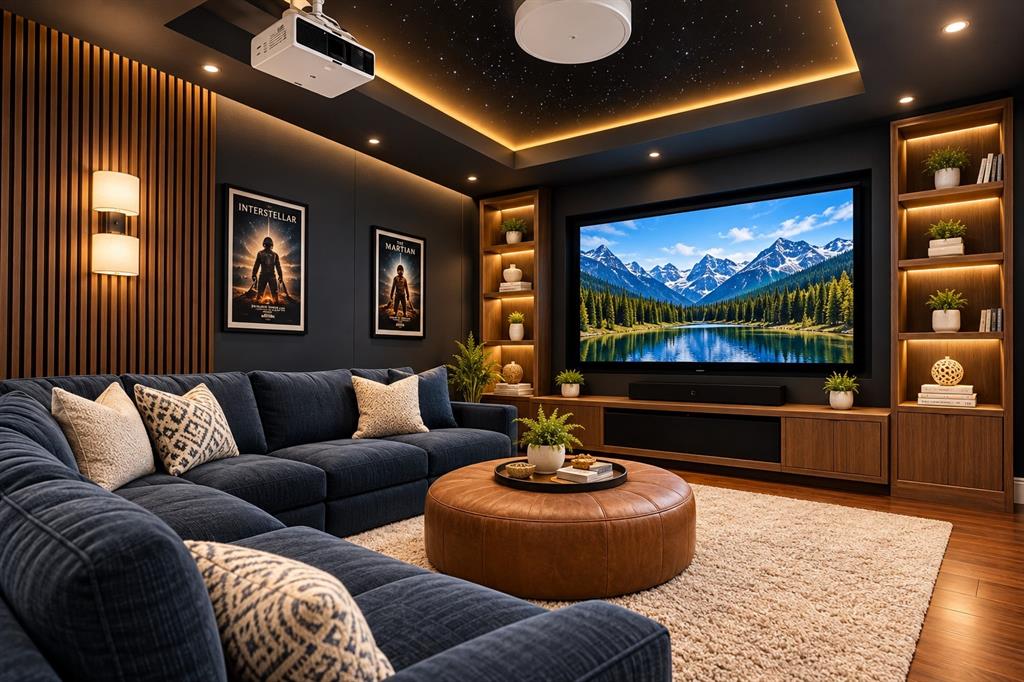
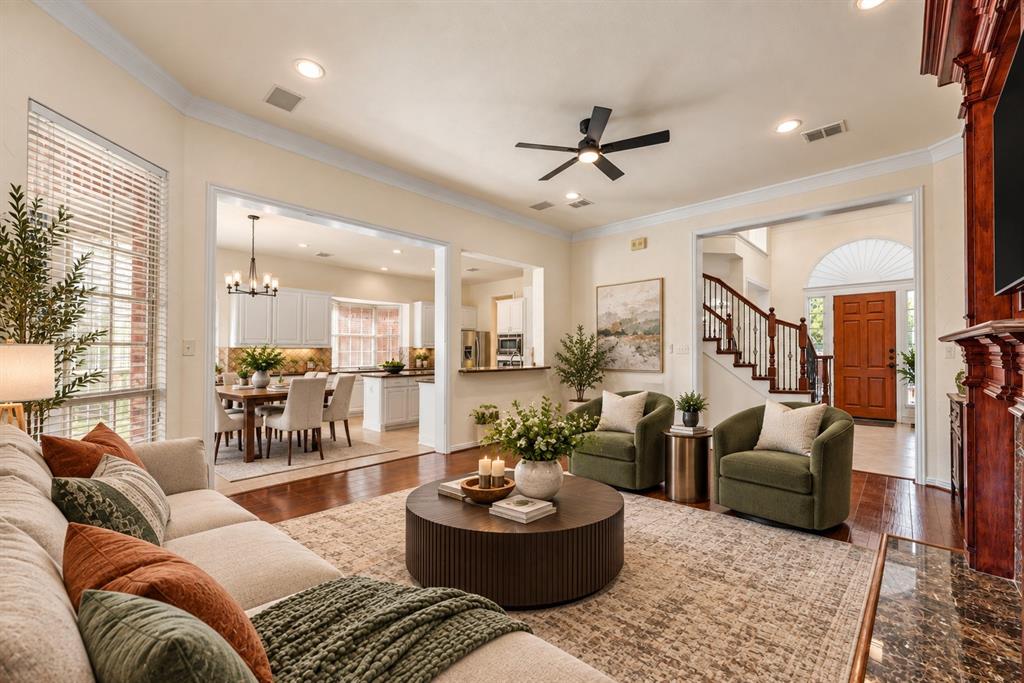
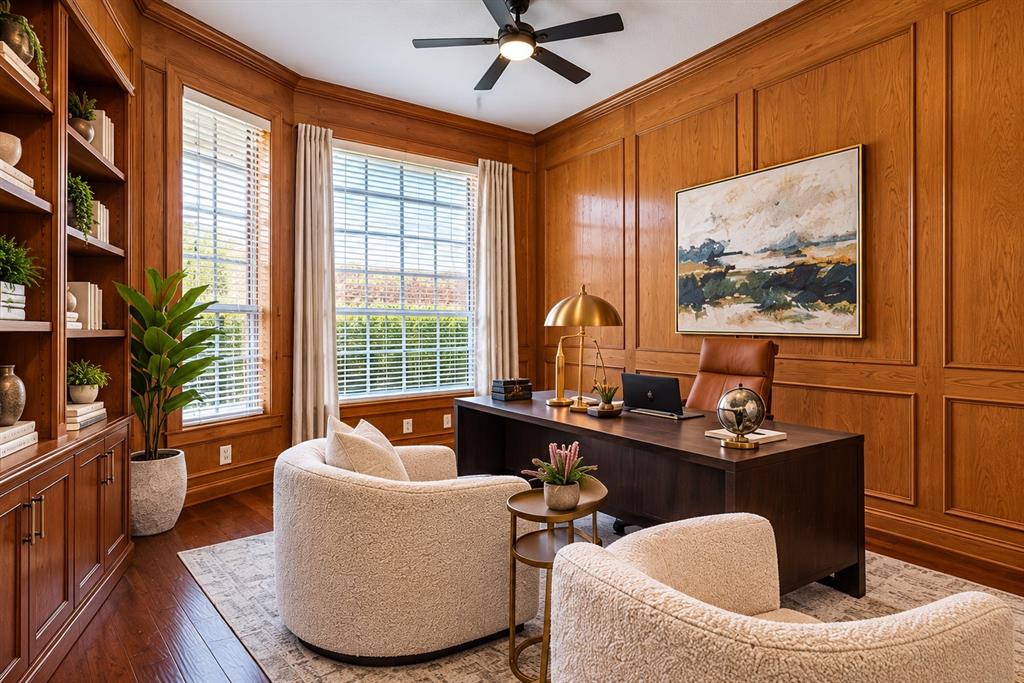
ALLEN ADDRESS • PLANO ISD • 3,976 SF • HEATED POOL & SPA! Don’t let the Allen address fool you—this spacious Suncreek home is zoned to Plano ISD! Tucked away on a quiet cul-de-sac in an established, tree-lined community, this impressive 4-bedroom, 4-bath home offers nearly 4,000 square feet of exceptional living and entertaining space. The versatile floor plan features a dedicated office, GAME ROOM, THEATER ROOM and TWO FLEX SPACES—including one on the main level—providing incredible flexibility for a guest space, second office, fitness room, playroom, hobby room and more. Step outside to your own private backyard retreat featuring a HEATED POOL & SPA and OUTDOOR KITCHEN—ready for year-round entertaining, weekend gatherings or simply relaxing at home. Thoughtful updates include a ROOF (2023), full interior paint (2025), gas cooktop, microwave with trim kit, updated secondary bath vanity sinks and faucets, three toilets, ceiling fans and chandeliers. Pool pump and control-monitoring system updated in 2022. Suncreek offers walking trails, parks, playgrounds and a community pool, with convenient access to shopping, dining and everyday amenities. BONUS SCHOOL OPTION: While this home is zoned to Plano ISD, eligible families may also apply for Allen ISD through the tuition-free Allen Advantage open-enrollment program for nonresident K–12 students. Acceptance is subject to Allen ISD eligibility requirements and available capacity. 4 BEDROOMS • 4 BATHS • OFFICE • GAME ROOM • THEATER ROOM • 2 FLEX SPACES • HEATED POOL & SPA • OUTDOOR KITCHEN • 3,976 SF • PLANO ISD Space, flexibility and resort-style outdoor living come together in this exceptional Suncreek home. Be sure to review the complete list of updates and schedule your private showing!

Save
Ask
Tour
Hide
Share
Listing Snapshot
Price 
$685,000
Days On Site 
7 Days
Bedrooms 
4
Inside Area (SqFt) 
3,976 sqft
Total Baths 
4
Full Baths 
4
Partial Baths 
N/A
Lot Size 
0.19 Acres
Year Built 
2001
MLS® Number 
21404317
Status 
Active
Property Tax 
$10,300
HOA/Condo/Coop Fees 
$33.33 monthly
Sq Ft Source 
N/A
Friends & Family
Recent Activity
3 days agoListing updated with changes from the MLS®
a week agoListing first seen on site
General Features
Acres 
0.19
Attached Garage 
Yes
Foundation 
Slab
Garage 
Yes
Garage Spaces 
2
Levels 
Two
Parking 
Garage Faces SideAttached
Property Sub Type 
Single Family Residence
Security 
Security System OwnedSmoke Detector(s)
Sewer 
Public Sewer
Special Circumstances 
Standard
Style 
Traditional
Utilities 
Natural Gas Available
Water Source 
Public
Interior Features
Appliances 
DishwasherDisposalElectric OvenGas CooktopGas Water HeaterMicrowaveRefrigerator
Cooling 
Ceiling Fan(s)Central AirElectric
Fireplace 
Yes
Fireplace Features 
Gas Log
Fireplaces 
1
Flooring 
Ceramic TileOtherWood
Heating 
CentralNatural Gas
Interior 
Granite CountersKitchen IslandOpen FloorplanWalk-In Closet(s)High Speed Internet
Bath-Full 
Dimensions - 1 x 1Level - Second
Bedroom 
Dimensions - 14 x 13Level - SecondFeatures - Ceiling Fan(s), Walk-In Closet(s)
Bonus Room 
Dimensions - 15 x 13Level - FirstFeatures - Ceiling Fan(s)
Breakfast Room 
Dimensions - 11 x 10Level - First
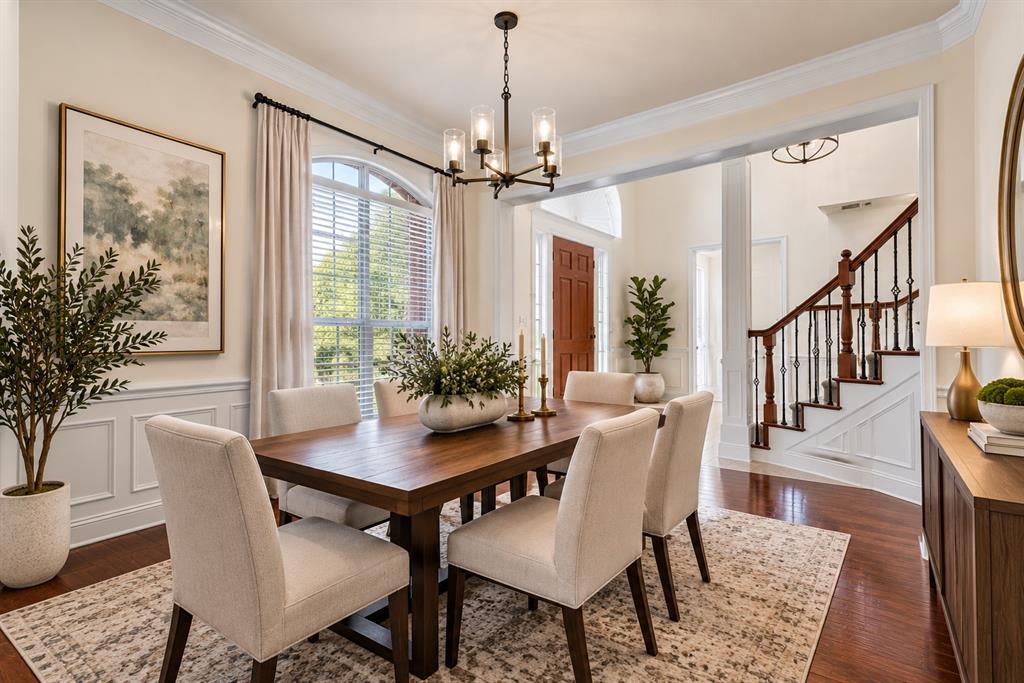
Dining Room 
Dimensions - 13 x 11Level - First
Game Room 
Dimensions - 20 x 15Level - Second
Kitchen 
Dimensions - 14 x 12Level - FirstFeatures - Breakfast Bar, Kitchen Island, Pantry
Living Room 
Dimensions - 17 x 22Level - FirstFeatures - Ceiling Fan(s)
Master Bedroom 
Dimensions - 18 x 15Level - FirstFeatures - Ceiling Fan(s), Walk-In Closet(s)
Media Room 
Dimensions - 20 x 20Level - Second
Office 
Dimensions - 14 x 11Level - FirstFeatures - Ceiling Fan(s)
Utility Room 
Dimensions - 6 x 7Level - First
Save
Ask
Tour
Hide
Share
Exterior Features
Construction Details 
StoneBrickStone Veneer
Exterior 
Outdoor Kitchen
Fencing 
Wood
Lot Features 
Cul-De-SacFew TreesLandscaped
Pool Features 
GuniteHeatedIn GroundPool/Spa Combo
Roof 
Asphalt
Community Features
Association Fee 
$400.0
Association Fee Frequency 
Annually
School District 
Plano ISD
Financing Terms Available 
CashConventionalFHAVA Loan
Schools
School District
Plano ISD
Elementary School
Beverly
Middle School
Hendrick
High School
Clark
Listing courtesy of Tanesha McClenon of Keller Williams Realty DPR tmcclenon@kw.com


© 2020 North Texas Real Estate Information Systems. All rights reserved. Information is deemed reliable but is not guaranteed accurate by the MLS or NTREIS. The information being provided is for the consumer's personal, non-commercial use, and may not be reproduced, redistributed, or used for any purpose other than to identify prospective properties consumers may be interested in purchasing.
Last checked: 2026-10-13 01:11 PM CDT

Neighborhood & Commute
Source: Walkscore
Save
Ask
Tour
Hide
Share