Search Dallas Homes For Sale

- Search Dallas Homes For Sale
Save
Ask
Tour
Hide
Share
$2,495,000
1 Day On Site

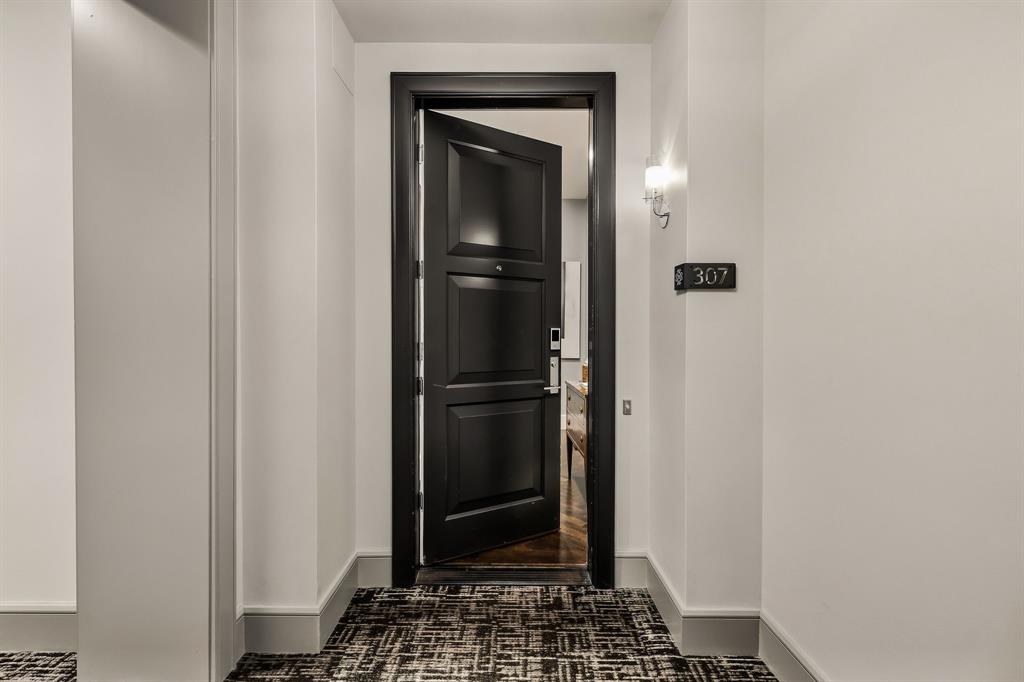
4502 Abbott Avenue 307
Highland Park, TX 75205

For Sale|Condominium|Active
2
Beds
3
Total Baths
3
Full Baths
2,247
SqFt
$1,110
/SqFt
2015
Built
Subdivision:
Mondara Condos
County:
Dallas
4502 Abbott Avenue 3074502 Abbott Avenue 3074502 Abbott Avenue 3074502 Abbott Avenue 307
Save
Ask
Tour
Hide
Share

Mortgage Calculator

Monthly Payment (Est.)

Enter an interest rate to see your estimated monthly payment.
Calculator powered by Showcase IDX, a Constellation1 Company. Copyright ©2026 Information is deemed reliable but not guaranteed.

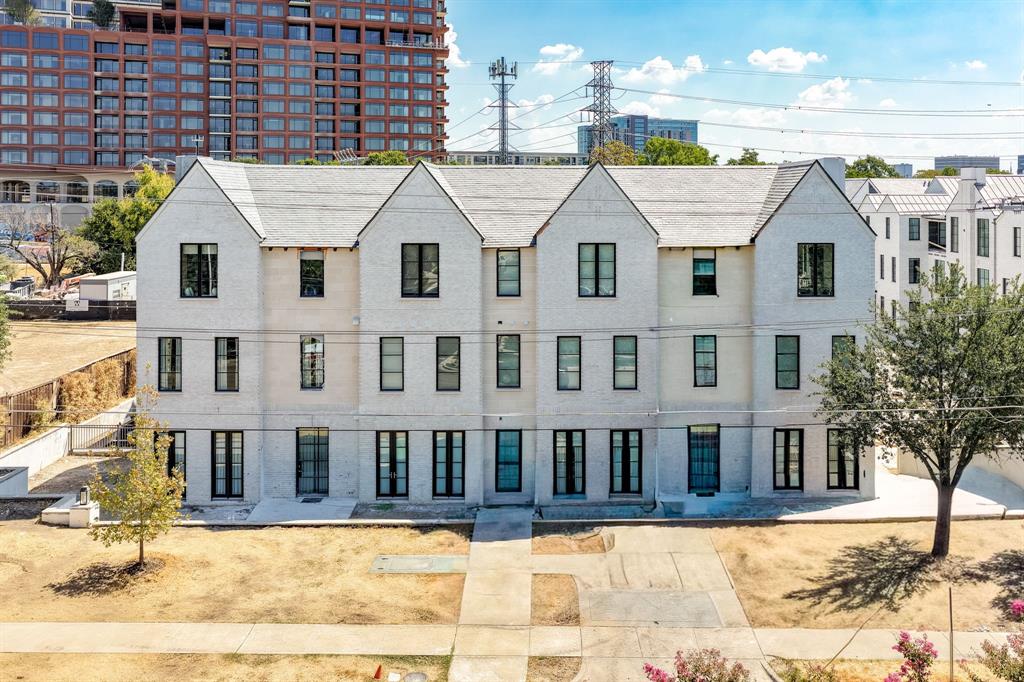
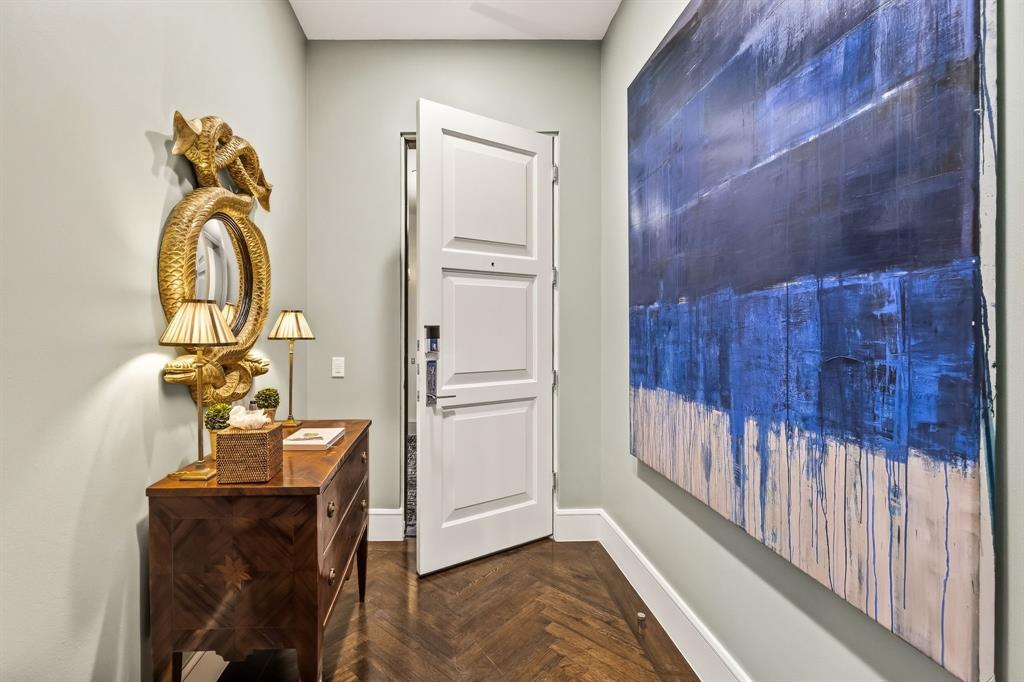
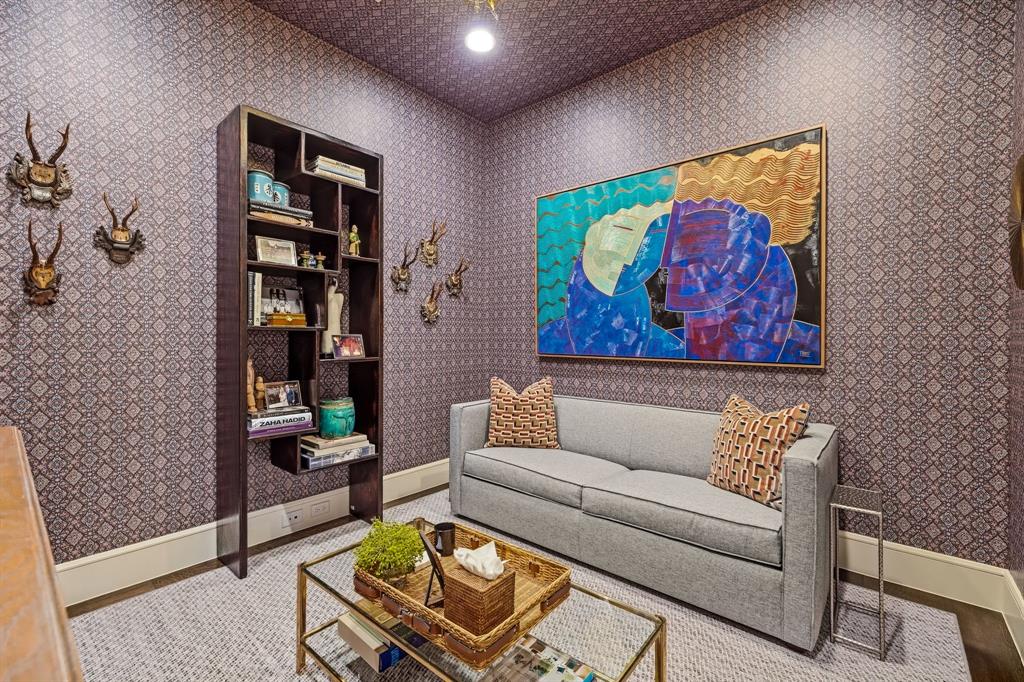
One of Dallas' most ideal locations! Sophisticated single-story residence in The Mondara, ideally situated on the premier third floor with beautiful treetop views in the heart of Highland Park. Thoughtfully designed with hardwood floors throughout, Lutron motorized shades, and a Crestron home automation system, this exceptional home offers refined lock-and-leave living. The open-concept living and dining areas feature vaulted ceilings, abundant natural light, and a gas fireplace, creating an inviting setting for both everyday living and entertaining. The chef’s kitchen is appointed with custom millwork, Wolf and Sub-Zero appliances, generous storage, and an oversized island. A cozy den or study features a built-in desk and bookcases, providing a comfortable and private workspace. The secluded primary suite is a serene retreat with a spa-inspired ensuite bath and spacious walk-in closet. An additional private guest suite includes an ensuite bath with walk-in shower and walk-in closet. A private outdoor terrace extends the living space and captures peaceful treetop views. Additional amenities include secure underground parking with a rare private enclosed garage, on-site concierge, and a guest suite available for rental through the HOA. Enjoy an exceptional Highland Park lifestyle with convenient access to the Katy Trail, premier dining and shopping, and neighboring The Knox, Auberge Collection luxury hotel and residences.

Save
Ask
Tour
Hide
Share
Listing Snapshot
Price 
$2,495,000
Days On Site 
1 Day
Bedrooms 
2
Inside Area (SqFt) 
2,247 sqft
Total Baths 
3
Full Baths 
3
Partial Baths 
N/A
Lot Size 
1.664 Acres
Year Built 
2015
MLS® Number 
21404557
Status 
Active
Property Tax 
N/A
HOA/Condo/Coop Fees 
$1,075 monthly
Sq Ft Source 
N/A
Friends & Family
Recent Activity
22 hours agoListing updated with changes from the MLS®
yesterdayListing first seen on site
General Features
Acres 
1.664
Attached Garage 
Yes
Foundation 
Slab
Garage 
Yes
Garage Spaces 
2
Levels 
One
Parking 
AssignedElectric GateAttached
Property Sub Type 
Condominium
Security 
Carbon Monoxide Detector(s)Fire AlarmFire Sprinkler SystemSecurity LightsSecurity SystemSecurity System OwnedSmoke Detector(s)
Sewer 
Public Sewer
Special Circumstances 
Standard
Water Source 
Public
Interior Features
Appliances 
RefrigeratorBuilt-In Gas RangeBuilt-In RefrigeratorDishwasherDisposalElectric OvenMicrowaveWine Cooler
Cooling 
Central AirElectric
Fireplace 
Yes
Fireplace Features 
HeatilatorMetal
Fireplaces 
1
Flooring 
CarpetHardwood
Heating 
CentralNatural Gas
Interior 
Eat-in KitchenElevatorKitchen IslandOpen FloorplanHigh Speed InternetSmart HomeWired for Sound
Laundry Features 
Electric Dryer HookupWasher Hookup
Window Features 
Bay Window(s)
Bedroom 
Dimensions - 21 x 15Level - FirstFeatures - Walk-In Closet(s)
Den 
Dimensions - 13 x 10Level - First
Dining Room 
Dimensions - 20 x 13Level - First
Kitchen 
Dimensions - 22 x 12Level - FirstFeatures - Eat-in Kitchen, Kitchen Island
Living Room 
Dimensions - 33 x 21Level - First
Master Bedroom 
Dimensions - 18 x 14Level - First
Save
Ask
Tour
Hide
Share
Exterior Features
Fencing 
ElectricGate
Lot Features 
Few TreesLandscaped
Roof 
Slate
Windows/Doors 
Bay Window(s)
Community Features
Accessibility Features 
Accessible DoorsAccessible Elevator InstalledCustomized Wheelchair Accessible
Association Fee 
$1075.0
Association Fee Frequency 
Monthly
School District 
Highland Park ISD
Financing Terms Available 
CashConventional
Schools
School District
Highland Park ISD
Elementary School
Armstrong
Middle School
Highland Park
High School
Highland Park
Listing courtesy of Alex Perry of Allie Beth Allman & Assoc. alex.perry@alliebeth.com


© 2020 North Texas Real Estate Information Systems. All rights reserved. Information is deemed reliable but is not guaranteed accurate by the MLS or NTREIS. The information being provided is for the consumer's personal, non-commercial use, and may not be reproduced, redistributed, or used for any purpose other than to identify prospective properties consumers may be interested in purchasing.
Last checked: 2026-10-10 12:46 PM CDT

Neighborhood & Commute
Source: Walkscore
Save
Ask
Tour
Hide
Share