Search Dallas Homes For Sale

- Search Dallas Homes For Sale
Save
Ask
Tour
Hide
Share
$439,900
4 Days On Site

1919 Baylor Drive
Richardson, TX 75081

For Sale|Single Family Residence|Active
3
Beds
2
Total Baths
2
Full Baths
1,942
SqFt
$227
/SqFt
1977
Built
Subdivision:
Greenmeadow 02
County:
Dallas
1919 Baylor Drive1919 Baylor Drive1919 Baylor Drive1919 Baylor Drive
Save
Ask
Tour
Hide
Share

Mortgage Calculator

Monthly Payment (Est.)

Enter an interest rate to see your estimated monthly payment.
Calculator powered by Showcase IDX, a Constellation1 Company. Copyright ©2026 Information is deemed reliable but not guaranteed.

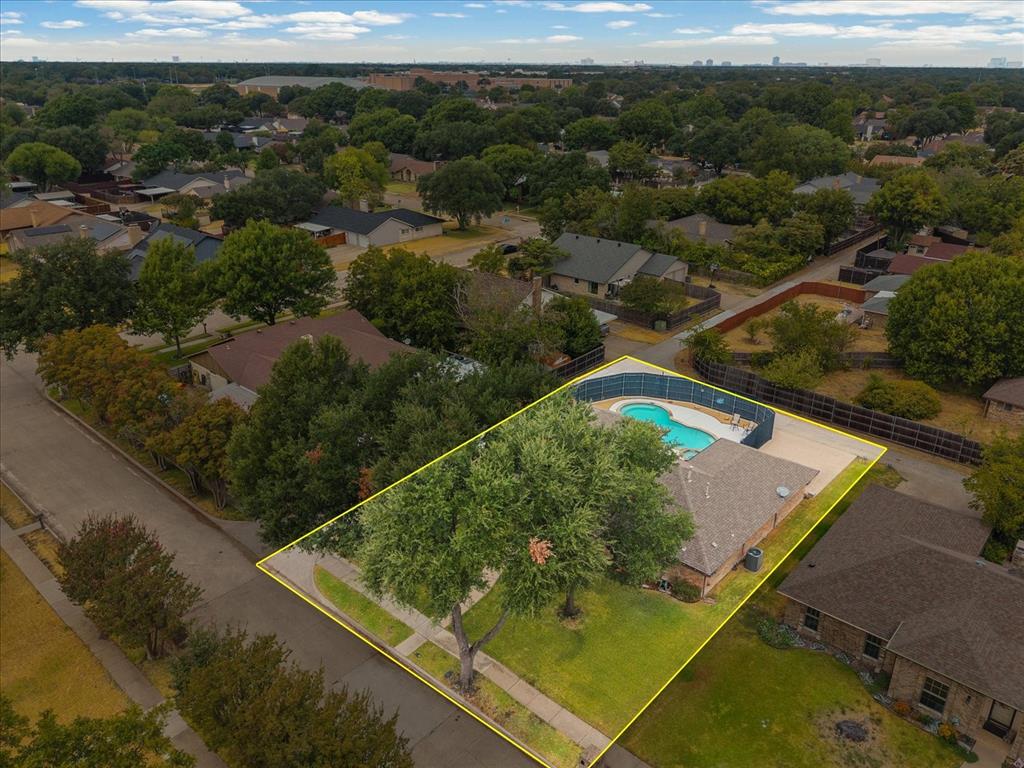
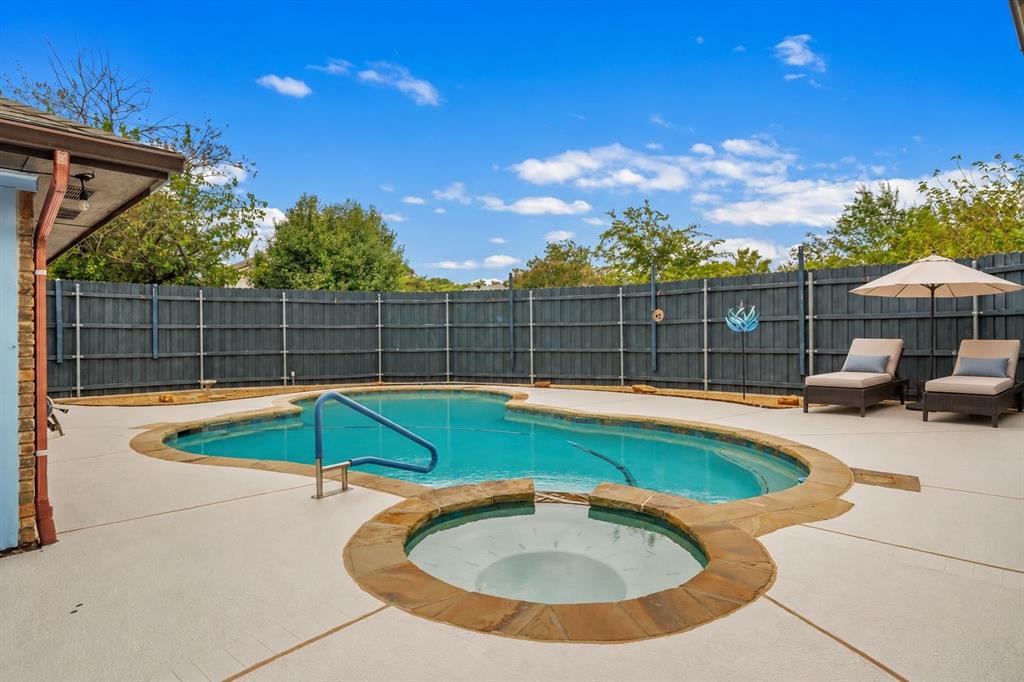
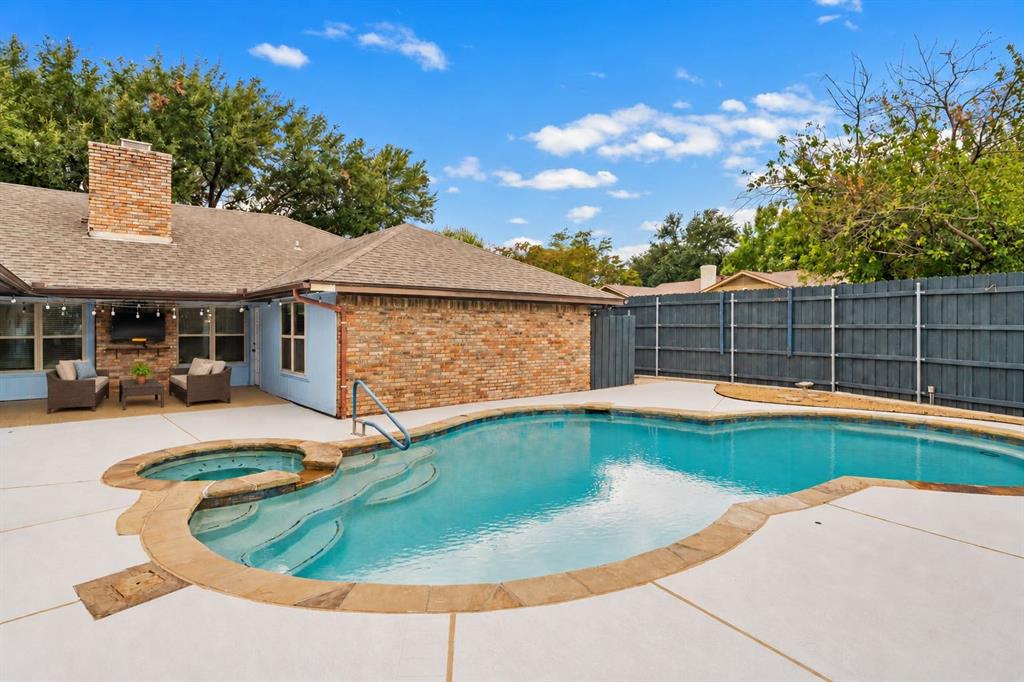
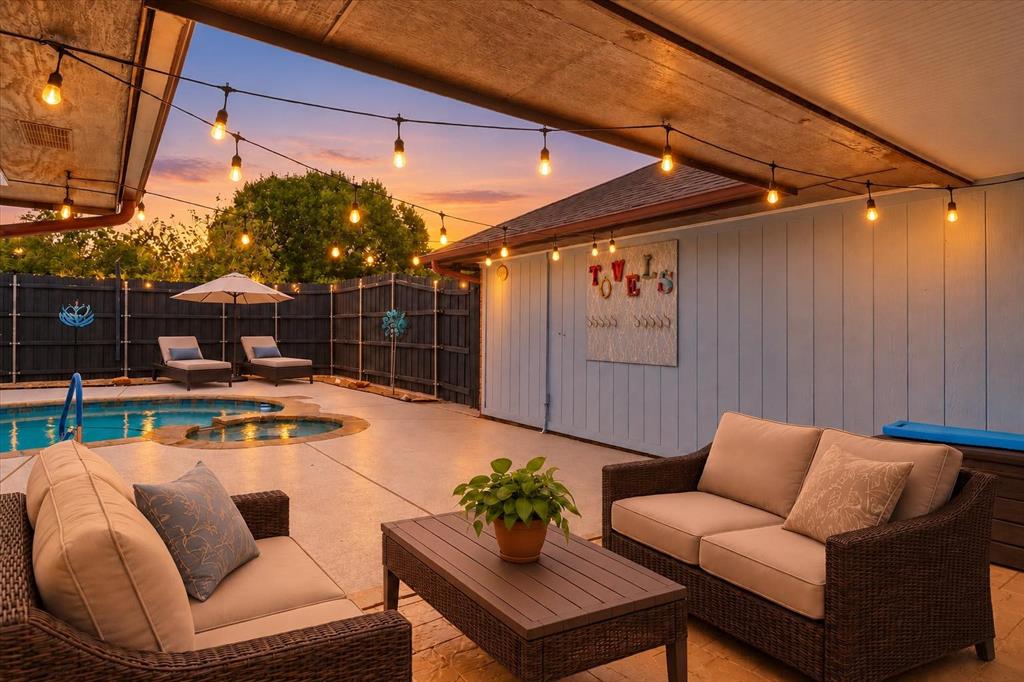
Enjoy poolside living and classic charm in this well-maintained Richardson home where extensive improvements offer a head start for the next owner. Set on a corner lot beneath mature trees this home features wood-look plank tile flooring throughout and a spacious living room with a vaulted ceiling, wood beam, skylight and brick fireplace. Formal dining and a generous kitchen dining area provide room to gather while a second living area offers flexibility for an office, homeschool space, playroom or everyday relaxation. Kitchen features warm wood cabinetry, granite countertops, a separate oven and recently replaced dishwasher and microwave. A built-in dry bar opening to the living room makes an ideal coffee or serving station with cabinetry for extra storage. Oversized primary suite includes an updated bath with dual sinks, a lighted Bluetooth mirror, tiled walk in shower and ample storage. Walk-in closets in the secondary bedrooms and linen closets add convenience. A covered patio with a mounted TV that conveys overlooks the private pool and spa creating a welcoming backyard retreat. Pool and spa were extensively renovated in 2018 with border tile updated in 2026 and features updated equipment, including the pump, gas heater, freeze guard and automatic fill system.Major improvements include a full HVAC system and gas water heater replaced in 2025, Windows and flooring installed in 2017, breaker box replaced in 2019. Prior foundation work includes a transferable warranty. A Nest thermostat, app-controlled sprinklers, privacy fencing and gutters add everyday comfort. ADT security equipment is installed and ready for the buyer to set up service. Rear-entry garage offers a built-in workbench and a 2026 opener with myQ connectivity, camera and exterior keypad. With major systems already replaced, flexible spaces and inviting outdoor living, this home offers comfort and lasting appeal.

Save
Ask
Tour
Hide
Share
Listing Snapshot
PriceĀ 
$439,900
Days On SiteĀ 
4 Days
BedroomsĀ 
3
Inside Area (SqFt)Ā 
1,942 sqft
Total BathsĀ 
2
Full BathsĀ 
2
Partial BathsĀ 
N/A
Lot SizeĀ 
0.203 Acres
Year BuiltĀ 
1977
MLSĀ® NumberĀ 
21404968
StatusĀ 
Active
Property TaxĀ 
$8,019
HOA/Condo/Coop FeesĀ 
N/A
Sq Ft SourceĀ 
N/A
Friends & Family
Recent Activity
4 days agoListing updated with changes from the MLSĀ®
5 days agoListing first seen on site
General Features
AcresĀ 
0.203
Attached GarageĀ 
Yes
FoundationĀ 
Slab
GarageĀ 
Yes
Garage SpacesĀ 
2
LevelsĀ 
One
ParkingĀ 
Additional ParkingDrivewayGarageGarage Door OpenerGarage Faces RearAttached
Property Sub TypeĀ 
Single Family Residence
SecurityĀ 
Prewired
SewerĀ 
Public Sewer
Special CircumstancesĀ 
Standard
StyleĀ 
Traditional
UtilitiesĀ 
Cable Available
Water SourceĀ 
Public
Interior Features
AppliancesĀ 
DishwasherDisposalElectric CooktopElectric OvenMicrowave
CoolingĀ 
Ceiling Fan(s)Central Air
FireplaceĀ 
Yes
Fireplace FeaturesĀ 
Wood Burning
FireplacesĀ 
1
FlooringĀ 
Tile
HeatingĀ 
Central
InteriorĀ 
Built-in FeaturesEat-in KitchenGranite CountersNatural WoodworkVaulted Ceiling(s)Walk-In Closet(s)Wet BarHigh Speed Internet
Window FeaturesĀ 
Window Coverings
Bath-FullĀ 
Dimensions - 5 x 13Level - First
BedroomĀ 
Dimensions - 11 x 12Level - FirstFeatures - Ceiling Fan(s), Walk-In Closet(s)
Breakfast RoomĀ 
Dimensions - 10 x 12Level - FirstFeatures - Eat-in Kitchen
Dining RoomĀ 
Dimensions - 11 x 12Level - First
KitchenĀ 
Dimensions - 12 x 9Level - FirstFeatures - Breakfast Bar, Eat-in Kitchen
LaundryĀ 
Dimensions - 6 x 6Level - First
Living RoomĀ 
Dimensions - 11 x 12Level - FirstFeatures - Ceiling Fan(s)
Master BathroomĀ 
Dimensions - 6 x 15Level - First
Master BedroomĀ 
Dimensions - 14 x 15Level - FirstFeatures - Ceiling Fan(s), Walk-In Closet(s)
OfficeĀ 
Dimensions - 19 x 11Level - First
Save
Ask
Tour
Hide
Share
Exterior Features
Construction DetailsĀ 
Brick
ExteriorĀ 
Rain Gutters
FencingĀ 
PrivacyWood
Lot FeaturesĀ 
Corner LotFew TreesLandscapedSubdivided
Patio And PorchĀ 
CoveredDeck
Pool FeaturesĀ 
In GroundPool/Spa Combo
RoofĀ 
Composition
Windows/DoorsĀ 
Window Coverings
Community Features
School DistrictĀ 
Richardson ISD
Financing Terms AvailableĀ 
1031 ExchangeCashConventionalFHAVA Loan
Schools
School District
Richardson ISD
Elementary School
Mark Twain
Middle School
Forest Meadow
High School
Richardson
Listing courtesy of Beckye Evans of Coldwell Banker Apex, REALTORS beckye@beckyeevansteam.com


Ā© 2020 North Texas Real Estate Information Systems. All rights reserved. Information is deemed reliable but is not guaranteed accurate by the MLS or NTREIS. The information being provided is for the consumer's personal, non-commercial use, and may not be reproduced, redistributed, or used for any purpose other than to identify prospective properties consumers may be interested in purchasing.
Last checked: 2026-10-13 02:33 PM CDT

Neighborhood & Commute
Source: Walkscore
Save
Ask
Tour
Hide
Share