Search Dallas Homes For Sale

- Search Dallas Homes For Sale
Save
Ask
Tour
Hide
Share
$899,000
1 Day On Site

5806 London Lane
Dallas, TX 75252

For Sale|Single Family Residence|Active
4
Beds
4
Total Baths
3
Full Baths
1
Partial Bath
4,209
SqFt
$214
/SqFt
1984
Built
Subdivision:
Briar Ridge Estates
County:
Collin
Upcoming Open Houses
Sat, Oct 10, 11:00 AM - 1:00 PM
Sun, Oct 11, 11:00 AM - 1:00 PM
5806 London Lane5806 London Lane5806 London Lane5806 London Lane
Save
Ask
Tour
Hide
Share

Mortgage Calculator

Monthly Payment (Est.)

Enter an interest rate to see your estimated monthly payment.
Calculator powered by Showcase IDX, a Constellation1 Company. Copyright ©2026 Information is deemed reliable but not guaranteed.

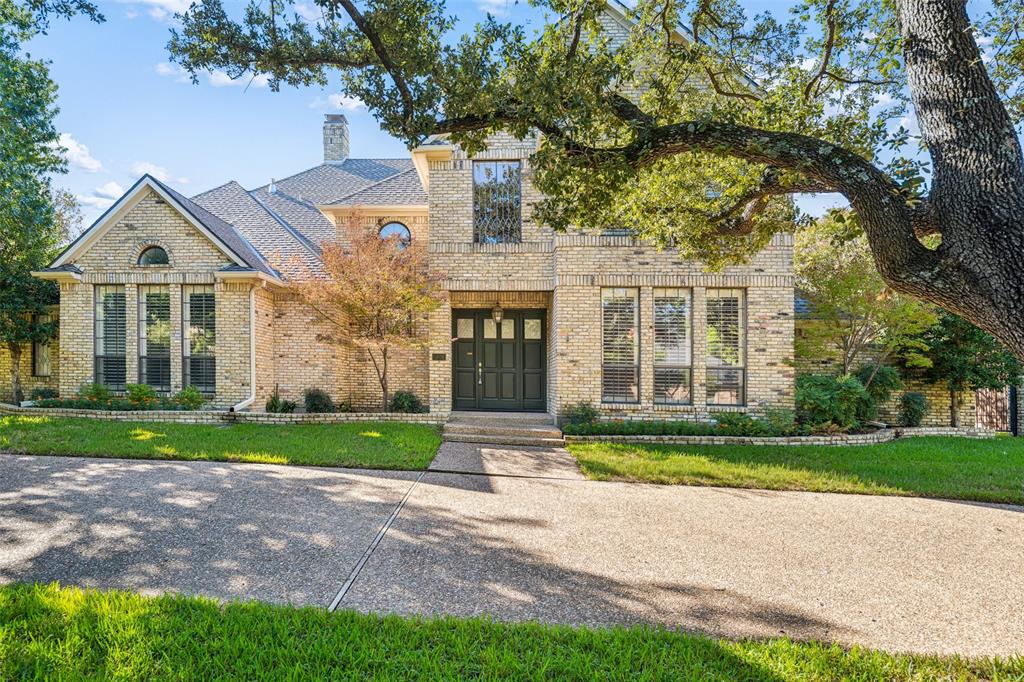
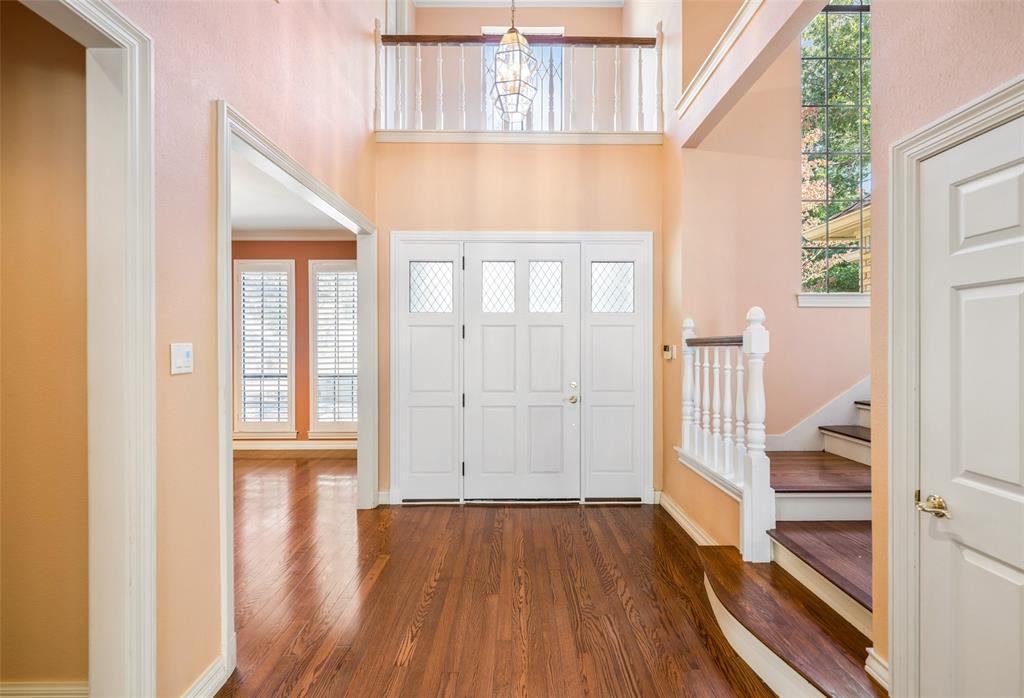
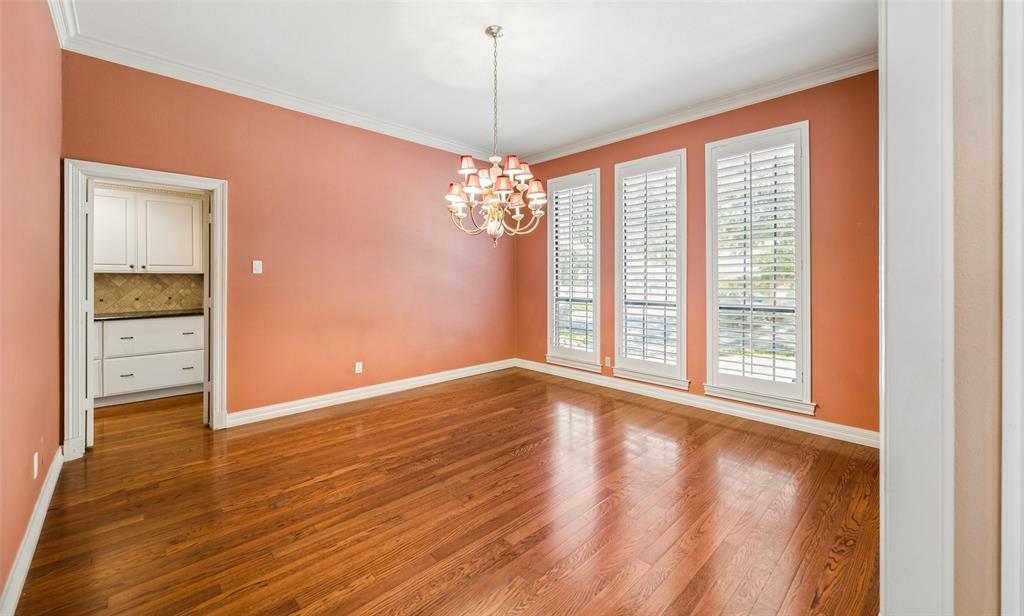
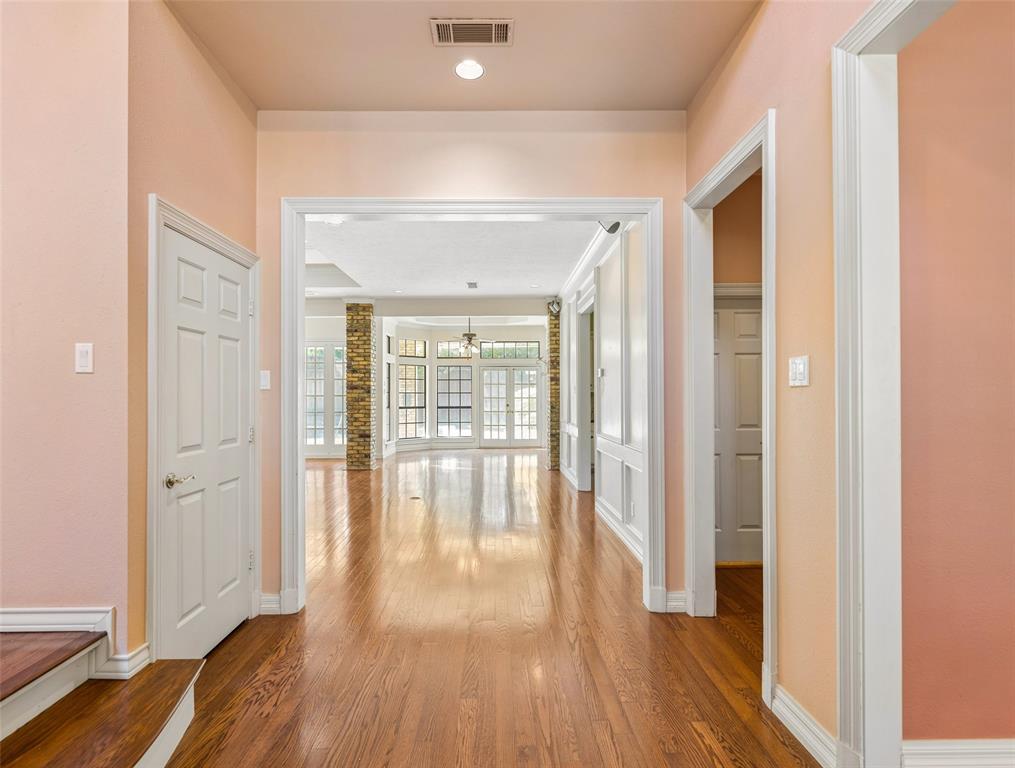
OPEN HOUSE ~ OCTOBER 10th & 11th 11 - 1 PM ~ Classic North Dallas charm meets exceptional craftsmanship in this beautifully maintained home on a quiet tree-lined street in acclaimed Plano ISD. Thoughtfully designed with generous proportions, quality construction and timeless architectural details, this residence offers a rare opportunity to enjoy a well-built home while adding your own personal style. Warm hardwood floors flow throughout the main living areas, where a central living room features a brick fireplace, custom built-ins and a dramatic skylight that fills the space with natural light. The spacious formal dining room connects seamlessly to the kitchen through a convenient pass-through, while the bright breakfast room features a built-in buffet and opens to a private side patio ideal for morning coffee. The well-appointed kitchen offers abundant cabinetry and workspace along with an island, gas cooktop, double ovens, warming drawer, walk-in pantry, deep pull-out drawers, trash compactor and built-in water filtration. A separate wet bar lounge creates an inviting space for entertaining, complete with an ice maker, wine-rack cabinetry and room for high-top seating. Tucked behind the main living areas, the private bedroom wing includes an executive office with wainscoting and plantation shutters, a secondary downstairs bedroom and a full bath with dual access. The secluded primary suite features a private sitting area, dual vanities, deep soaking tub and spacious walk-in closet. Upstairs, a loft with built-in desk connects two generously sized bedrooms and a Jack-and-Jill bath. Outdoors, the private backyard retreat centers around a sparkling pool and spa, creating an ideal setting for relaxing or entertaining. A rare oversized three-car garage provides exceptional storage and parking. Excellent location close to schools, shopping, restaurants and The North Dallas Tollway.

Save
Ask
Tour
Hide
Share
Listing Snapshot
PriceĀ 
$899,000
Days On SiteĀ 
1 Day
BedroomsĀ 
4
Inside Area (SqFt)Ā 
4,209 sqft
Total BathsĀ 
4
Full BathsĀ 
3
Partial BathsĀ 
1
Lot SizeĀ 
0.3 Acres
Year BuiltĀ 
1984
MLSĀ® NumberĀ 
21405047
StatusĀ 
Active
Property TaxĀ 
$18,186
HOA/Condo/Coop FeesĀ 
N/A
Sq Ft SourceĀ 
N/A
Friends & Family
Recent Activity
yesterdayListing updated with changes from the MLSĀ®
yesterdayListing first seen on site
General Features
AcresĀ 
0.3
Attached GarageĀ 
Yes
FoundationĀ 
Slab
GarageĀ 
Yes
Garage SpacesĀ 
3
LevelsĀ 
Two
ParkingĀ 
Circular DrivewayGarage Faces RearOversizedAttached
Property Sub TypeĀ 
Single Family Residence
SecurityĀ 
Smoke Detector(s)
SewerĀ 
Public Sewer
Special CircumstancesĀ 
Standard
StyleĀ 
Traditional
UtilitiesĀ 
Cable Available
Water SourceĀ 
Public
Interior Features
AppliancesĀ 
Trash CompactorDishwasherDisposalGas CooktopMicrowaveDouble OvenVented Exhaust FanWarming Drawer
CoolingĀ 
Ceiling Fan(s)Central Air
FireplaceĀ 
Yes
Fireplace FeaturesĀ 
Gas Starter
FireplacesĀ 
1
FlooringĀ 
CarpetCeramic TileWood
HeatingĀ 
Exhaust FanCentral
InteriorĀ 
Built-in FeaturesDouble VanityGranite CountersKitchen IslandPantryVaulted Ceiling(s)Walk-In Closet(s)High Speed InternetWired for Sound
Window FeaturesĀ 
Skylight(s)ShuttersWindow Coverings
Bath-FullĀ 
Dimensions - 10 x 10Level - Second
BedroomĀ 
Dimensions - 16 x 12Level - SecondFeatures - Ceiling Fan(s), Walk-In Closet(s)
Breakfast RoomĀ 
Dimensions - 13 x 13Level - First
Dining RoomĀ 
Dimensions - 14 x 13Level - First
KitchenĀ 
Dimensions - 16 x 14Level - FirstFeatures - Kitchen Island
Living RoomĀ 
Dimensions - 19 x 25Level - FirstFeatures - Ceiling Fan(s)
LoftĀ 
Dimensions - 14 x 9Level - Second
Master BathroomĀ 
Dimensions - 14 x 13Level - First
Master BedroomĀ 
Dimensions - 19 x 17Level - FirstFeatures - Ceiling Fan(s), Walk-In Closet(s)
OfficeĀ 
Dimensions - 18 x 16Level - FirstFeatures - Ceiling Fan(s)
Utility RoomĀ 
Dimensions - 9 x 8Level - First
Save
Ask
Tour
Hide
Share
Exterior Features
Construction DetailsĀ 
Brick
FencingĀ 
Wood
Lot FeaturesĀ 
Few TreesInterior LotLandscaped
Patio And PorchĀ 
Covered
Pool FeaturesĀ 
In GroundPool/Spa Combo
RoofĀ 
Composition
Windows/DoorsĀ 
Skylight(s)ShuttersWindow Coverings
Community Features
School DistrictĀ 
Plano ISD
Financing Terms AvailableĀ 
CashConventionalVA Loan
Schools
School District
Plano ISD
Elementary School
Haggar
Middle School
Frankford
High School
Shepton
Listing courtesy of Jan Richey of Keller Williams Legacy jan@janrichey.com


Ā© 2020 North Texas Real Estate Information Systems. All rights reserved. Information is deemed reliable but is not guaranteed accurate by the MLS or NTREIS. The information being provided is for the consumer's personal, non-commercial use, and may not be reproduced, redistributed, or used for any purpose other than to identify prospective properties consumers may be interested in purchasing.
Last checked: 2026-10-09 05:43 AM CDT

Neighborhood & Commute
Source: Walkscore
Save
Ask
Tour
Hide
Share