
Save
Ask
Tour
Hide
$699,000
39 Days On Site
603 Mountain Laurel RoadWylie, TX 75098
For Sale|Single Family Residence|Active
5
Beds
3
Total Baths
3
Full Baths
3,037
SqFt
$230
/SqFt
2025
Built
Subdivision:
Dominion of Pleasant Vly Ph 5
County:
Dallas
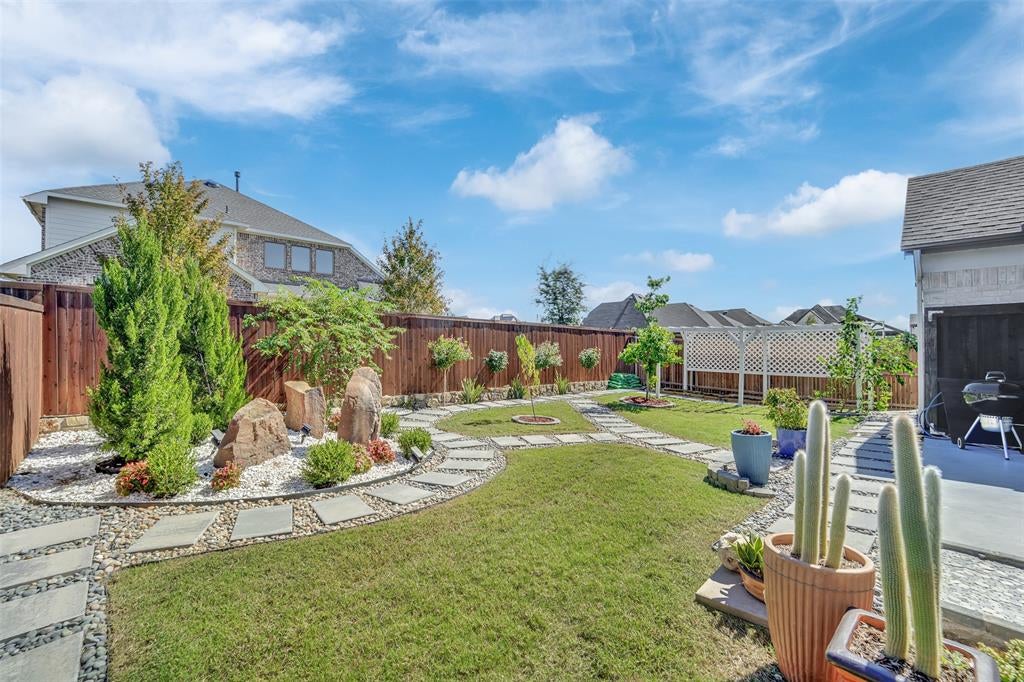
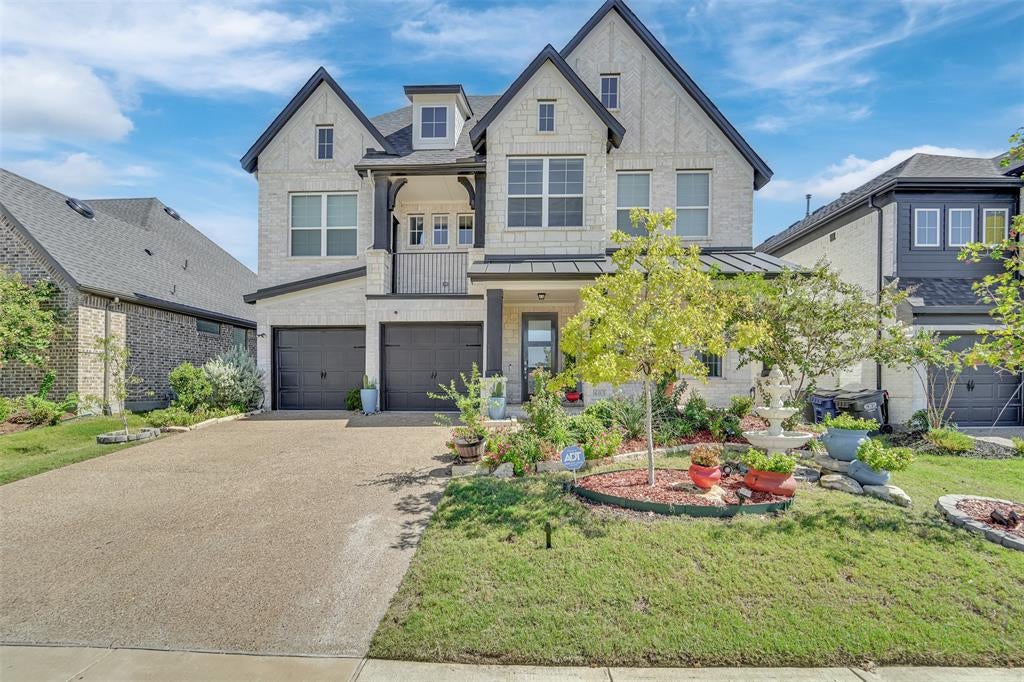
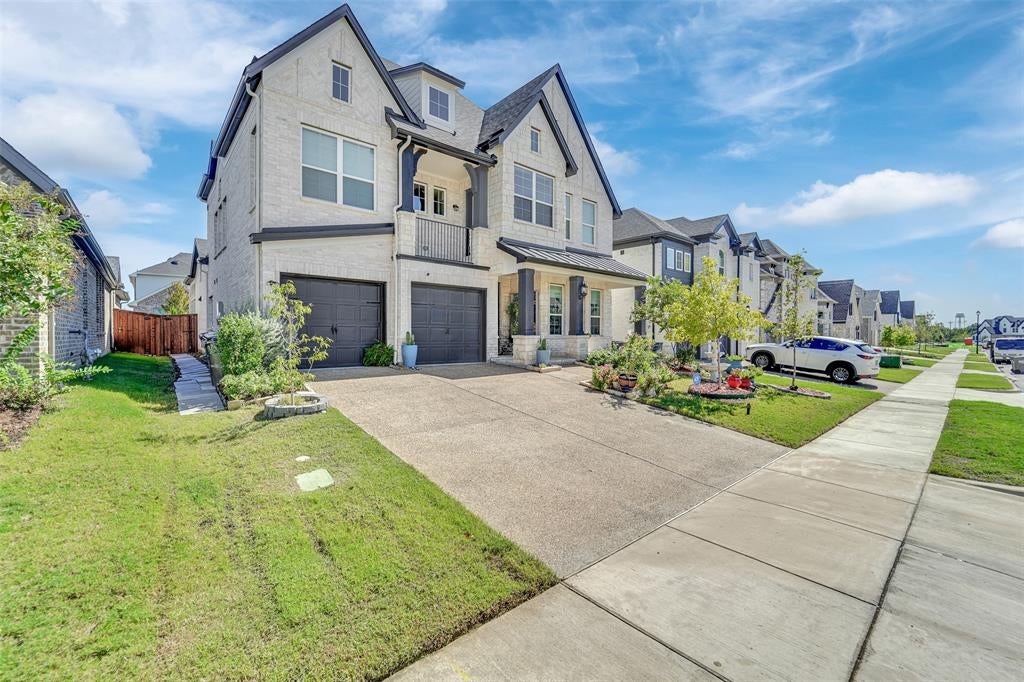
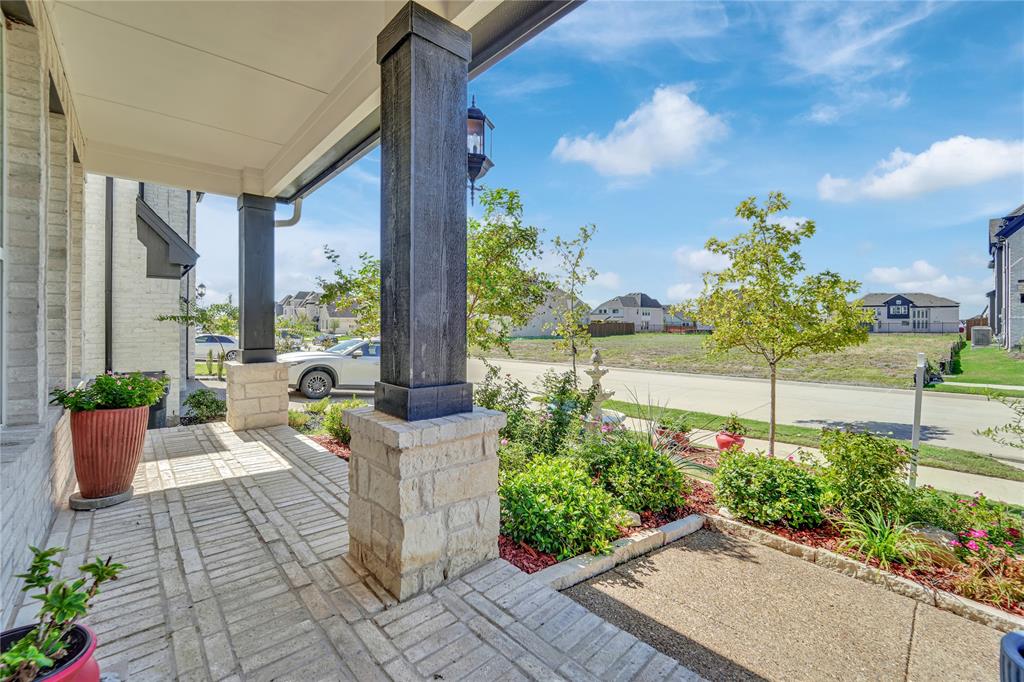
Save
Ask
Tour
Hide
Save
Ask
Tour
Hide
Listing Snapshot
Price
$699,000
Days On Site
39 Days
Bedrooms
5
Inside Area (SqFt)
3,037 sqft
Total Baths
3
Full Baths
3
Partial Baths
N/A
Lot Size
0.17 Acres
Year Built
2025
MLS Number
21405071
Status
Active
Property Tax
$13,572
HOA/Condo/Coop Fees
$79.17 monthly
Sq Ft Source
N/A
Friends & Family
Recent Activity
| 3 weeks ago | Listing updated with changes from the MLS | |
| 3 weeks ago | Price changed to $699,000 | |
| a month ago | Listing first seen on site |
General Features
Acres
0.17
Attached Garage
Yes
Garage
Yes
Garage Spaces
2
Levels
Two
Parking
DrivewayGarageGarage Door OpenerGarage Faces FrontAttached
Property Sub Type
Single Family Residence
Security
Carbon Monoxide Detector(s)Fire AlarmSecurity System
Sewer
Public Sewer
Special Circumstances
Standard
Utilities
Cable Available
Water Source
Public
Interior Features
Appliances
DishwasherDisposalGas CooktopGas OvenGas Water HeaterMicrowaveRefrigeratorTankless Water HeaterVented Exhaust Fan
Cooling
Ceiling Fan(s)Central AirElectricENERGY STAR Qualified Equipment
Fireplace
Yes
Fireplace Features
GasGas Starter
Fireplaces
1
Flooring
Ceramic TileWood
Heating
Exhaust FanCentralENERGY STAR Qualified EquipmentNatural Gas
Interior
Double VanityEat-in KitchenGranite CountersKitchen IslandOpen FloorplanPantryVaulted Ceiling(s)Walk-In Closet(s)High Speed Internet
Laundry Features
Electric Dryer HookupWasher Hookup
Window Features
Bay Window(s)ShuttersWindow Coverings
Bath-Full
Dimensions - 1 x 1Level - SecondFeatures - Bidet
Bedroom
Dimensions - 12 x 12Level - Second
Breakfast Room
Dimensions - 1 x 1Level - First
Game Room
Dimensions - 17 x 16Level - Second
Kitchen
Dimensions - 20 x 11Level - FirstFeatures - Eat-in Kitchen, Kitchen Island, Pantry
Laundry
Dimensions - 1 x 1Level - First
Living Room
Dimensions - 19 x 16Level - First
Loft
Dimensions - 8 x 7Level - Second
Master Bathroom
Dimensions - 1 x 1Level - FirstFeatures - Bidet
Master Bedroom
Dimensions - 16 x 14Level - FirstFeatures - Ceiling Fan(s), Walk-In Closet(s)
Office
Dimensions - 14 x 14Level - First
Save
Ask
Tour
Hide
Exterior Features
Patio And Porch
Front PorchRear Porch
Roof
Shingle
Windows/Doors
Bay Window(s)ShuttersWindow Coverings
Community Features
Association Fee
$950.0
Association Fee Frequency
Annually
Community Features
PoolFishingPlaygroundSidewalks
School District
Garland ISD
Schools
School District
Garland ISD
Elementary School
Choice Of School
Middle School
Choice Of School
High School
Choice Of School
Listing courtesy of Jenny Dang of HomeSmart Stars jennydang0501@gmail.com

© 2020 North Texas Real Estate Information Systems. All rights reserved. Information is deemed reliable but is not guaranteed accurate by the MLS or NTREIS. The information being provided is for the consumer's personal, non-commercial use, and may not be reproduced, redistributed, or used for any purpose other than to identify prospective properties consumers may be interested in purchasing.
Last checked: 2026-11-16 02:37 AM CST
© 2020 North Texas Real Estate Information Systems. All rights reserved. Information is deemed reliable but is not guaranteed accurate by the MLS or NTREIS. The information being provided is for the consumer's personal, non-commercial use, and may not be reproduced, redistributed, or used for any purpose other than to identify prospective properties consumers may be interested in purchasing.
Last checked: 2026-11-16 02:37 AM CST
Neighborhood & Commute
Source: Walkscore
Save
Ask
Tour
Hide