Search Dallas Homes For Sale

- Search Dallas Homes For Sale
Save
Ask
Tour
Hide
Share
$525,000
43 Days On Site

101 Fontana Court
Allen, TX 75013

For Sale|Single Family Residence|Active
3
Beds
3
Total Baths
2
Full Baths
1
Partial Bath
2,197
SqFt
$239
/SqFt
1996
Built
Subdivision:
Watters Crossing III
County:
Collin
101 Fontana Court101 Fontana Court101 Fontana Court101 Fontana Court
Save
Ask
Tour
Hide
Share

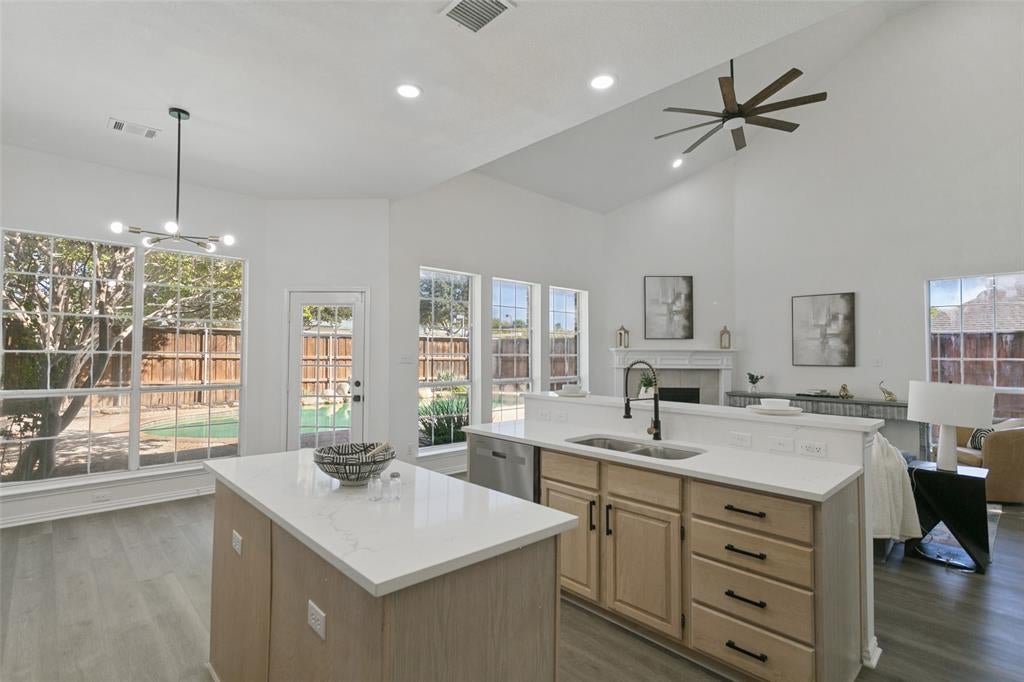
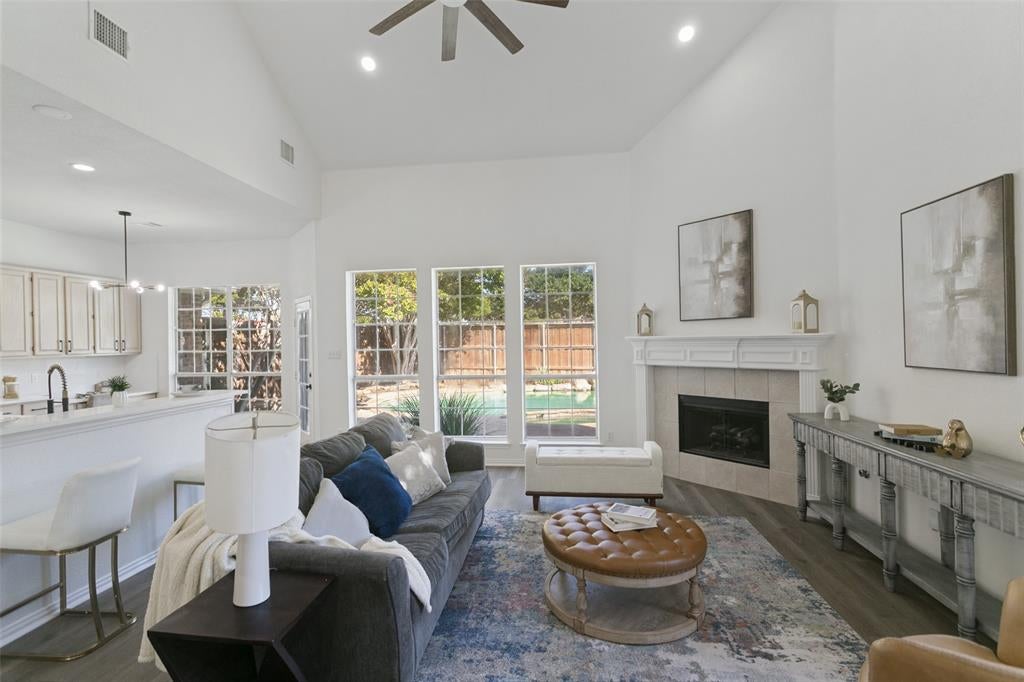
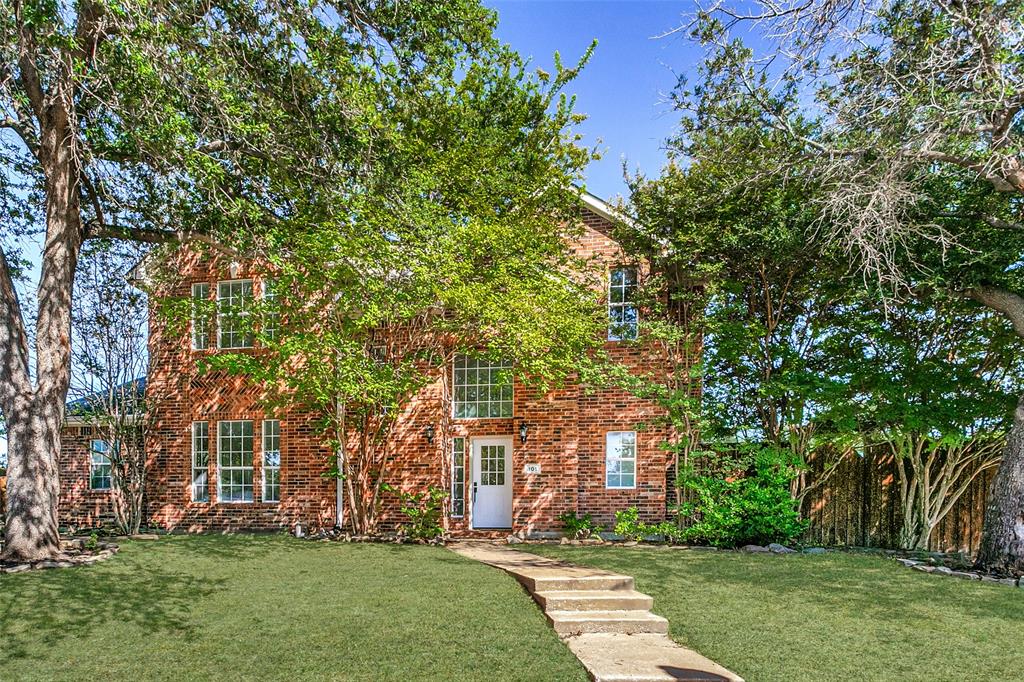
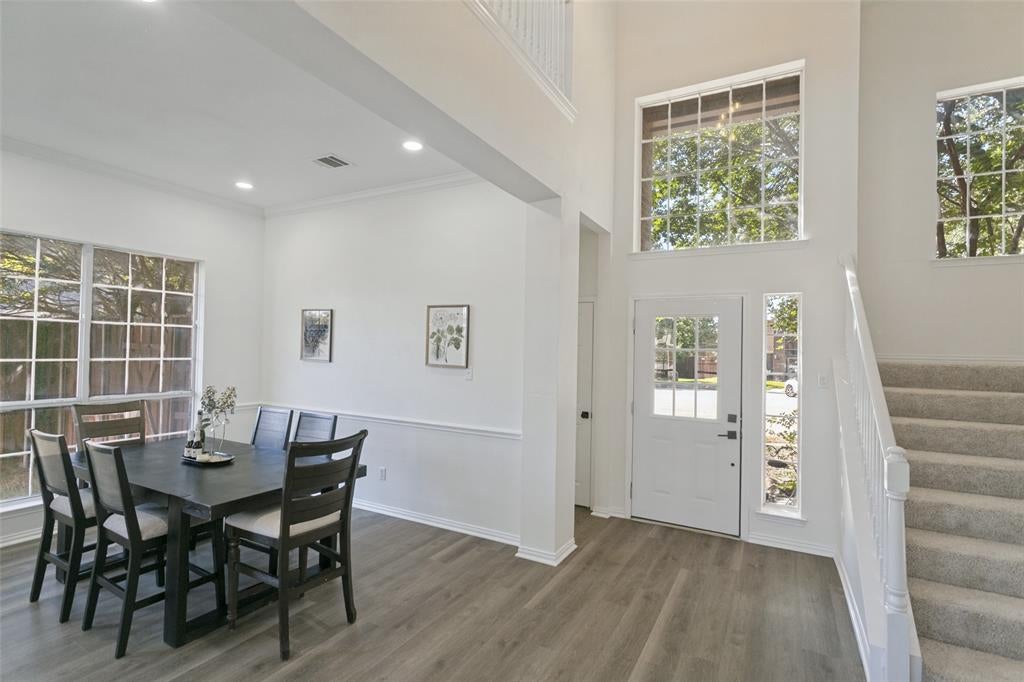
Sparkling pool, light filled rooms, refreshed interiors, and a first-floor primary suite highlight this 3-bedroom, 2-bath home in sought-after Watters Crossing. The kitchen features a large island, quartz countertops, breakfast bar, planning station, wine storage, pantry, ample cabinet and counter space, and an electric cooktop with range hood. Just beyond the kitchen, the family room features vaulted ceilings and a corner wood-burning fireplace, with large windows overlooking the pool and backyard. The first-floor primary suite includes separate vanities, a jetted tub, walk-in shower, and walk-in closet. Upstairs, the large loft is joined by two secondary bedrooms and a shared bath. The backyard pool and patio provide a private outdoor space just off the main living areas. Watters Crossing offers tree-lined streets, trails, ponds, parks, pools, sports courts, and a vibrant community atmosphere, with easy access to Highway 75, Highway 121, Watters Creek, shopping, dining, and Allen ISD.

Save
Ask
Tour
Hide
Share
Listing Snapshot
PriceĀ 
$525,000
Days On SiteĀ 
43 Days
BedroomsĀ 
3
Inside Area (SqFt)Ā 
2,197 sqft
Total BathsĀ 
3
Full BathsĀ 
2
Partial BathsĀ 
1
Lot SizeĀ 
0.24 Acres
Year BuiltĀ 
1996
MLS NumberĀ 
21405579
StatusĀ 
Active
Property TaxĀ 
$9,248
HOA/Condo/Coop FeesĀ 
$80 monthly
Sq Ft SourceĀ 
N/A
Friends & Family
Recent Activity
3 weeks agoListing updated with changes from the MLS
a month agoListing first seen on site
General Features
AcresĀ 
0.24
Attached GarageĀ 
Yes
FoundationĀ 
Slab
GarageĀ 
Yes
Garage SpacesĀ 
2
LevelsĀ 
Two
ParkingĀ 
Alley AccessGarageGarage Faces RearAttached
Property Sub TypeĀ 
Single Family Residence
SewerĀ 
Public Sewer
Special CircumstancesĀ 
Standard
StyleĀ 
Traditional
UtilitiesĀ 
Cable Available
Water SourceĀ 
Public
Interior Features
AppliancesĀ 
DishwasherDisposalElectric CooktopElectric OvenMicrowave
CoolingĀ 
Ceiling Fan(s)Central AirElectric
FireplaceĀ 
Yes
FireplacesĀ 
1
FlooringĀ 
CarpetLaminate
HeatingĀ 
Central
InteriorĀ 
Built-in FeaturesChandelierDouble VanityEat-in Kitchen
BedroomĀ 
Dimensions - 13 x 11Level - SecondFeatures - Ceiling Fan(s)
Dining RoomĀ 
Dimensions - 12 x 11Level - First
KitchenĀ 
Dimensions - 20 x 13Level - FirstFeatures - Breakfast Bar, Kitchen Island, Pantry
LaundryĀ 
Dimensions - 6 x 6Level - First
Living RoomĀ 
Dimensions - 16 x 15Level - FirstFeatures - Ceiling Fan(s)
LoftĀ 
Dimensions - 16 x 12Level - SecondFeatures - Ceiling Fan(s)
Master BedroomĀ 
Dimensions - 17 x 13Level - FirstFeatures - Ceiling Fan(s), Walk-In Closet(s)
Save
Ask
Tour
Hide
Share
Exterior Features
Construction DetailsĀ 
Brick
FencingĀ 
Wood
Lot FeaturesĀ 
Subdivided
Pool FeaturesĀ 
In Ground
RoofĀ 
Composition
Community Features
Association FeeĀ 
$960.0
Association Fee FrequencyĀ 
Annually
Community FeaturesĀ 
Pool
School DistrictĀ 
Allen ISD
Schools
School District
Allen ISD
Elementary School
Norton
Middle School
Ereckson
High School
Allen
Listing courtesy of Seychelle Van Poole of Keller Williams Realty DPR sey@vanpoole.com


Ā© 2020 North Texas Real Estate Information Systems. All rights reserved. Information is deemed reliable but is not guaranteed accurate by the MLS or NTREIS. The information being provided is for the consumer's personal, non-commercial use, and may not be reproduced, redistributed, or used for any purpose other than to identify prospective properties consumers may be interested in purchasing.
Last checked: 2026-11-19 09:46 PM CST

Neighborhood & Commute
Source: Walkscore
Save
Ask
Tour
Hide
Share