Search Dallas Homes For Sale

- Search Dallas Homes For Sale
Save
Ask
Tour
Hide
Share
$525,000
12 Days On Site

1020 Fallon Drive
McKinney, TX 75071

For Sale|Single Family Residence|Active
4
Beds
3
Total Baths
2
Full Baths
1
Partial Bath
3,026
SqFt
$173
/SqFt
2017
Built
Subdivision:
Willow Wood
County:
Collin
1020 Fallon Drive1020 Fallon Drive1020 Fallon Drive1020 Fallon Drive
Save
Ask
Tour
Hide
Share

Mortgage Calculator

Monthly Payment (Est.)

Enter an interest rate to see your estimated monthly payment.
Calculator powered by Showcase IDX, a Constellation1 Company. Copyright ©2026 Information is deemed reliable but not guaranteed.

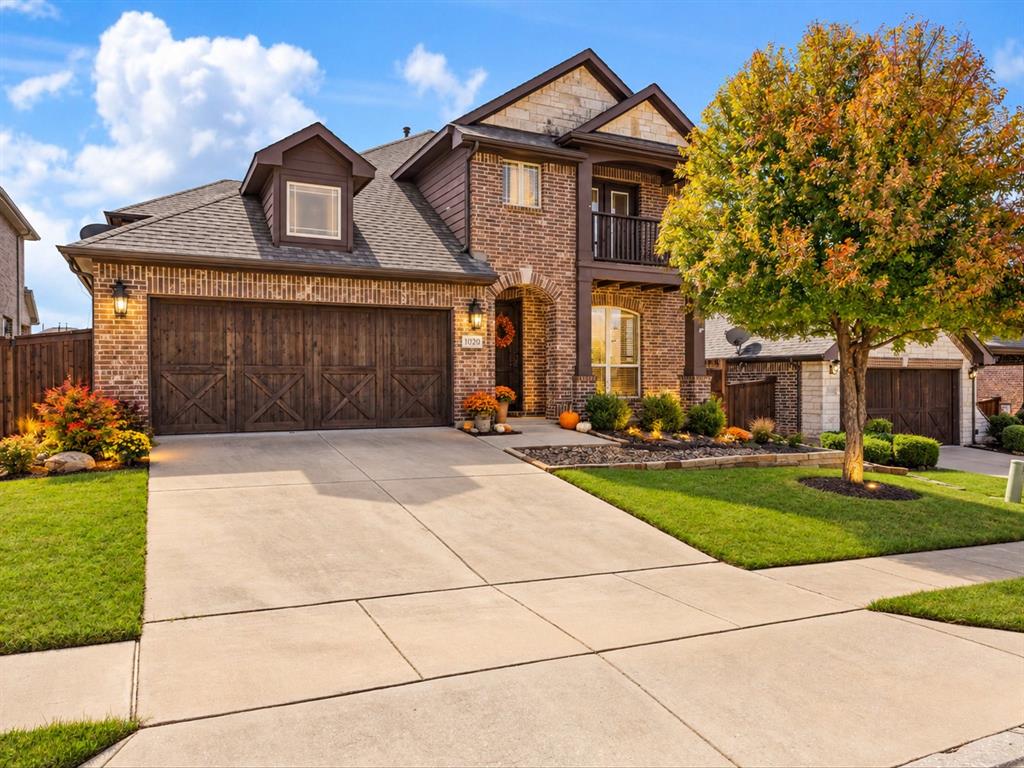
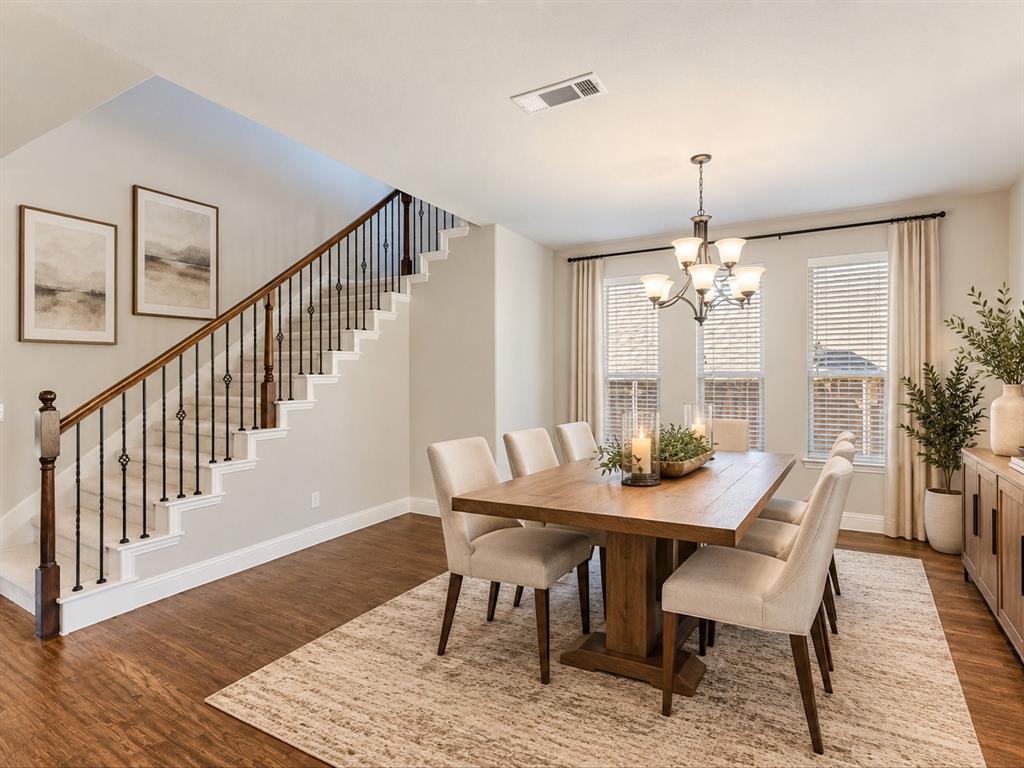
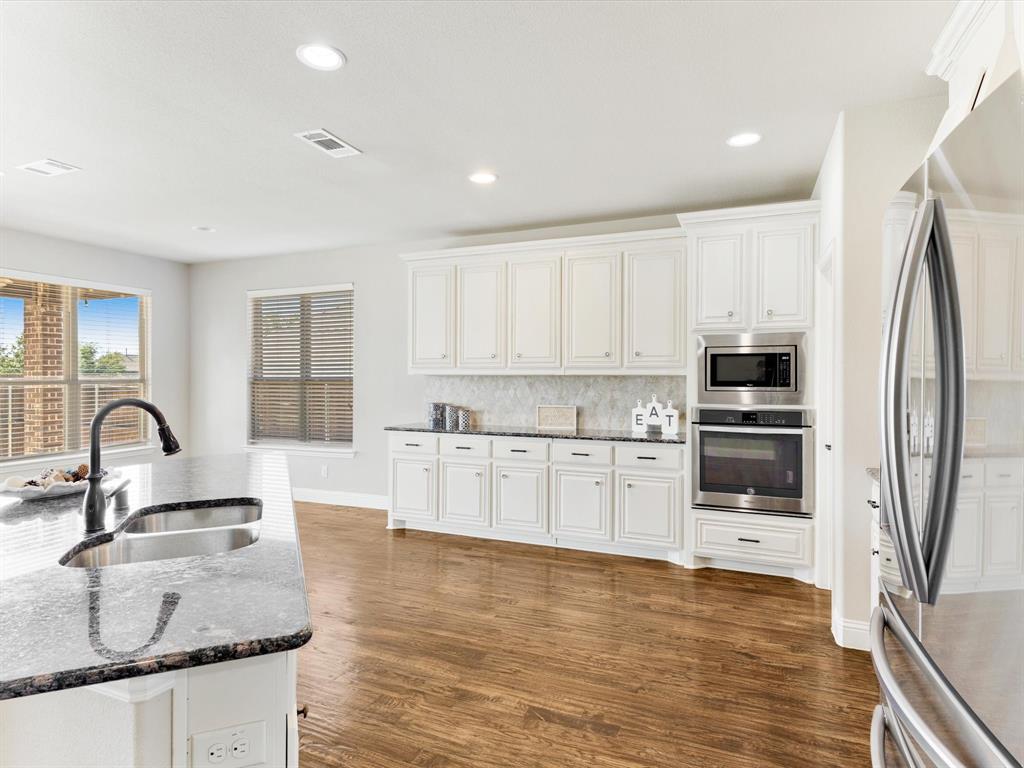
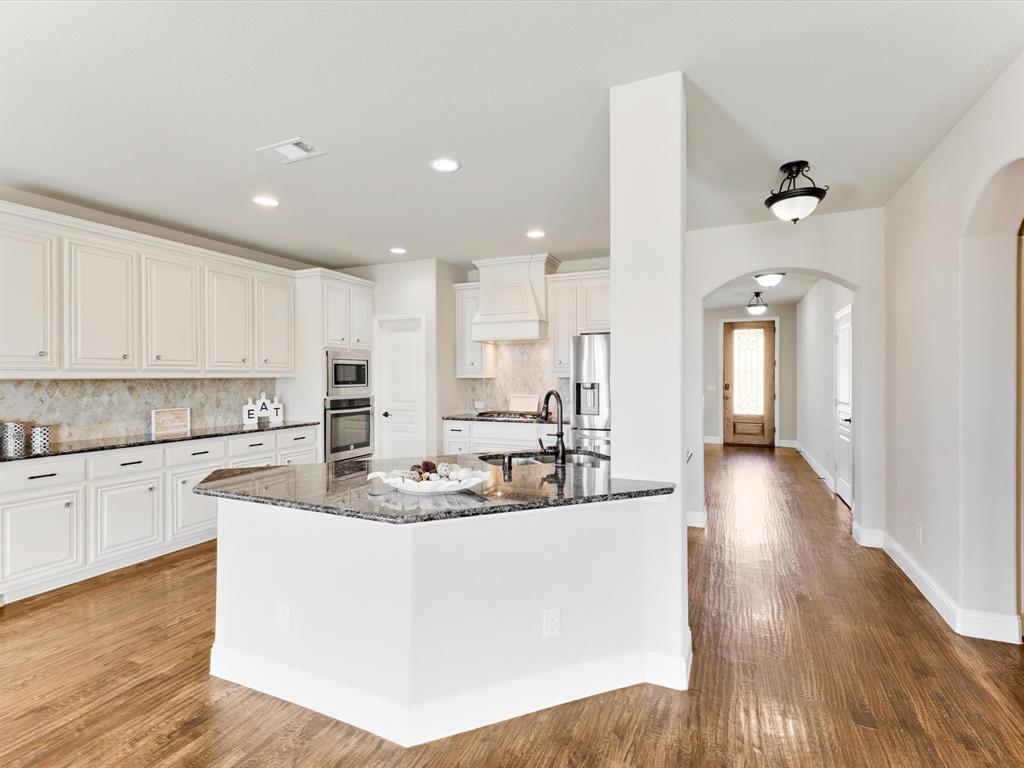
Welcome Home! This beautifully maintained home 3,026 square feet of spacious and flexible living in desirable Willow Wood. Featuring four bedrooms, three-and-a-half baths, and a thoughtfully designed floor plan, this North McKinney property delivers the space, upgrades, amenities, and location today’s buyers are looking for. Step inside to a refreshed interior featuring NEW CARPET and FRESH PAINT, creating a clean, inviting atmosphere that is truly move-in ready. The primary suite offers a custom closet system by Design closet, providing exceptional organization and storage. Modern conveniences include a WATER SOFTENER AND FILTRATION SYSTEM, NEWER WATER HEATER, and EV CHARGER. These valuable upgrades add comfort and functionality for everyday living. EV CHARGER adds modern convenience for today’s electric vehicle owners. The combination of abundant garage space and thoughtful storage solutions makes this home especially appealing for busy households. French drains with rock along the side yard provide additional drainage management. The WASHER, DRYER, FRIDGE, and STORAGE SHED all convey with the home. Enjoy the lifestyle Willow Wood has to offer across 306 acres of community space. Neighborhood amenities include a RESORT-STYLE POOL, SPLASH AREA, covered seating, pavilion, playground, sports court, and scenic trails. Location is a major advantage. Convenient access to US-380, US-75, and Highway 121 puts shopping, dining, entertainment, employment centers, and major North Texas destinations within easy reach. Nearby Downtown McKinney offers charming boutiques, locally owned restaurants, entertainment, and year-round community events, while the US-380 corridor provides abundant everyday conveniences.Located in Melissa ISD, this home combines desirable community amenities, and an exceptional North Texas location.

Save
Ask
Tour
Hide
Share
Listing Snapshot
Price 
$525,000
Days On Site 
12 Days
Bedrooms 
4
Inside Area (SqFt) 
3,026 sqft
Total Baths 
3
Full Baths 
2
Partial Baths 
1
Lot Size 
0.132 Acres
Year Built 
2017
MLS Number 
21405611
Status 
Active
Property Tax 
N/A
HOA/Condo/Coop Fees 
$56 monthly
Sq Ft Source 
N/A
Friends & Family
Recent Activity
2 days agoListing updated with changes from the MLS
2 weeks agoListing first seen on site
General Features
Acres 
0.132
Attached Garage 
Yes
Foundation 
Slab
Garage 
Yes
Garage Spaces 
2
Levels 
Two
Parking 
DrivewayElectric Vehicle Charging Station(s)GarageAttached
Property Sub Type 
Single Family Residence
Security 
Fire Alarm
Sewer 
Public Sewer
Special Circumstances 
Standard
Style 
Traditional
Water Source 
Public
Interior Features
Appliances 
Built-In Gas RangeDishwasherDisposalDryerElectric OvenGas CooktopGas Water HeaterMicrowaveWasherWater Softener
Cooling 
Central Air
Flooring 
CarpetHardwoodTile
Heating 
Central
Interior 
Eat-in KitchenGranite CountersKitchen IslandOpen FloorplanPantryWired for DataSmart HomeWired for Sound
Window Features 
Window Coverings
Bedroom 
Dimensions - 12 x 12Level - SecondFeatures - Walk-In Closet(s)
Breakfast Room 
Dimensions - 10 x 10Level - First
Dining Room 
Dimensions - 13 x 12Level - First
Game Room 
Dimensions - 19 x 12Level - Second
Kitchen 
Dimensions - 13 x 9Level - FirstFeatures - Breakfast Bar, Eat-in Kitchen, Kitchen Island, Pantry
Laundry 
Dimensions - 5 x 6Level - First
Living Room 
Dimensions - 16 x 17Level - First
Master Bedroom 
Dimensions - 14 x 16Level - FirstFeatures - Walk-In Closet(s)
Media Room 
Dimensions - 11 x 17Level - Second
Save
Ask
Tour
Hide
Share
Exterior Features
Construction Details 
BrickStone
Exterior 
Balcony
Fencing 
Wood
Lot Features 
Interior Lot
Patio And Porch 
CoveredDeck
Roof 
Composition
Windows/Doors 
Window Coverings
Community Features
Association Fee 
$168.0
Association Fee Frequency 
Quarterly
Community Features 
ClubhousePlaygroundPool
School District 
Melissa ISD
Financing Terms Available 
CashConventionalFHAVA Loan
Schools
School District
Melissa ISD
Elementary School
Willow Wood
Middle School
Melissa
High School
Melissa
Listing courtesy of Nikki Butcher of Ebby Halliday Realtors nikkipbutcher@gmail.com


© 2020 North Texas Real Estate Information Systems. All rights reserved. Information is deemed reliable but is not guaranteed accurate by the MLS or NTREIS. The information being provided is for the consumer's personal, non-commercial use, and may not be reproduced, redistributed, or used for any purpose other than to identify prospective properties consumers may be interested in purchasing.
Last checked: 2026-10-19 04:01 PM CDT

Neighborhood & Commute
Source: Walkscore
Save
Ask
Tour
Hide
Share