Search Dallas Homes For Sale

- Search Dallas Homes For Sale
Save
Ask
Tour
Hide
Share
$575,000
15 Days On Site

3932 Composition Drive
Celina, TX 75078

For Sale|Single Family Residence|Active
4
Beds
4
Total Baths
3
Full Baths
1
Partial Bath
2,805
SqFt
$205
/SqFt
2026
Built
Subdivision:
Mosaic
County:
Denton
3932 Composition Drive3932 Composition Drive3932 Composition Drive3932 Composition Drive
Save
Ask
Tour
Hide
Share

Mortgage Calculator

Monthly Payment (Est.)

Enter an interest rate to see your estimated monthly payment.
Calculator powered by Showcase IDX, a Constellation1 Company. Copyright ©2026 Information is deemed reliable but not guaranteed.

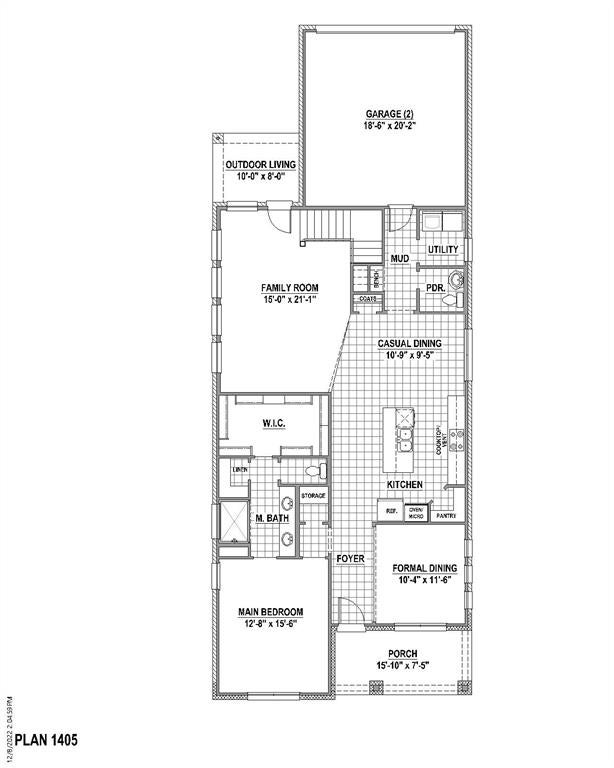
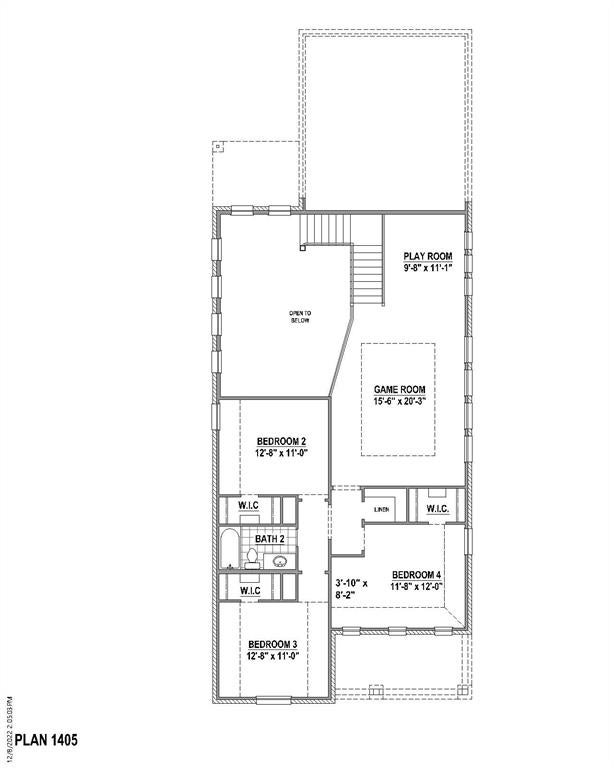
This stunning two-story home blends elegant design with everyday comfort, offering four spacious bedrooms, three full baths and a convenient powder bath. Thoughtfully designed for both entertaining and relaxation, the home features a dedicated dining area, furniture style island perfect for extra seating for family or friends and a butler's pantry, trash pull-out with pot & pan drawers. The private study that could also be an exercise room and an expansive game room that provides flexible space for family and friends entertainment. The playroom has endless possibilities for uses. The open-concept layout flows seamlessly, creating a warm and inviting atmosphere filled with natural light. Step outside to enjoy the charming front porch or unwind on the extended covered patio complete with a gas drop, perfect for the outdoor grilling chef, for gatherings or just relaxing. Inside, the luxurious primary suite serves as a private retreat, highlighted dual sinks and walk-in shower. With well appointed finishes, functional living spaces, this home offers the perfect balance of style, comfort and versatility for families and entertainers alike. 2-car rear entry garage. Situated on an oversized lot that faces North.

Save
Ask
Tour
Hide
Share
Listing Snapshot
PriceĀ 
$575,000
Days On SiteĀ 
15 Days
BedroomsĀ 
4
Inside Area (SqFt)Ā 
2,805 sqft
Total BathsĀ 
4
Full BathsĀ 
3
Partial BathsĀ 
1
Lot SizeĀ 
0.1149 Acres
Year BuiltĀ 
2026
MLS NumberĀ 
21405729
StatusĀ 
Active
Property TaxĀ 
N/A
HOA/Condo/Coop FeesĀ 
$148 monthly
Sq Ft SourceĀ 
N/A
Friends & Family
Recent Activity
a week agoListing updated with changes from the MLS
a week agoPrice changed to $575,000
2 weeks agoListing first seen on site
General Features
AcresĀ 
0.1149
Attached GarageĀ 
Yes
FoundationĀ 
Slab
GarageĀ 
Yes
Garage SpacesĀ 
2
Green Energy EfficientĀ 
HVACInsulationLightingRoofThermostatWater HeaterWindows
LevelsĀ 
Two
ParkingĀ 
Alley AccessGarage Door OpenerGarage Faces FrontAttached
Property ConditionĀ 
New Construction
Property Sub TypeĀ 
Single Family Residence
SecurityĀ 
Carbon Monoxide Detector(s)PrewiredSmoke Detector(s)
SewerĀ 
Public Sewer
StyleĀ 
Traditional
UtilitiesĀ 
Cable Available
Water SourceĀ 
Public
Interior Features
AppliancesĀ 
DishwasherDisposalElectric OvenGas CooktopMicrowaveTankless Water HeaterVented Exhaust Fan
CoolingĀ 
Attic FanCeiling Fan(s)Central AirZoned
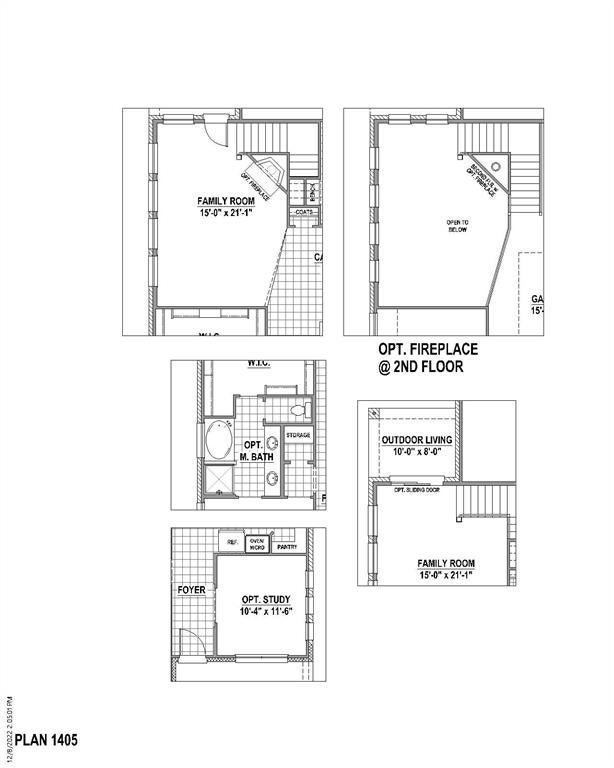
Fireplace FeaturesĀ 
None
FlooringĀ 
CarpetCeramic TileLaminate
HeatingĀ 
Exhaust FanCentralZoned
InteriorĀ 
Double VanityKitchen IslandOpen FloorplanWalk-In Closet(s)High Speed Internet
BedroomĀ 
Dimensions - 11 x 12Level - Second
Bonus RoomĀ 
Dimensions - 9 x 11Level - First
Breakfast RoomĀ 
Dimensions - 10 x 10Level - First
Game RoomĀ 
Dimensions - 15 x 20Level - Second
KitchenĀ 
Dimensions - 13 x 10Level - FirstFeatures - Kitchen Island, Pantry
Living RoomĀ 
Dimensions - 15 x 21Level - First
Master BedroomĀ 
Dimensions - 12 x 15Level - FirstFeatures - Walk-In Closet(s)
Mud RoomĀ 
Dimensions - 4 x 12Level - First
OfficeĀ 
Dimensions - 10 x 11Level - First
Utility RoomĀ 
Dimensions - 5 x 7Level - First
Save
Ask
Tour
Hide
Share
Exterior Features
Construction DetailsĀ 
Brick
ExteriorĀ 
Rain Gutters
FencingĀ 
Wood
Lot FeaturesĀ 
Interior LotLandscapedOtherSubdivided
RoofĀ 
Composition
Waterfront FeaturesĀ 
Lake Privileges
Community Features
Association FeeĀ 
$148.0
Association Fee FrequencyĀ 
Monthly
Community FeaturesĀ 
ClubhouseFishingFitness CenterLakeParkPlaygroundPoolOther
School DistrictĀ 
Prosper ISD
Financing Terms AvailableĀ 
CashConventionalFHAVA Loan
Schools
School District
Prosper ISD
Elementary School
Virgie Witt Smothermon
Middle School
William Rushing
High School
Richland
Listing courtesy of CCB Realty Stanley of American Legend Homes ameyer@alhltd.com


Ā© 2020 North Texas Real Estate Information Systems. All rights reserved. Information is deemed reliable but is not guaranteed accurate by the MLS or NTREIS. The information being provided is for the consumer's personal, non-commercial use, and may not be reproduced, redistributed, or used for any purpose other than to identify prospective properties consumers may be interested in purchasing.
Last checked: 2026-10-22 07:17 PM CDT

Neighborhood & Commute
Source: Walkscore
Save
Ask
Tour
Hide
Share