
Save
Ask
Tour
Hide
$385,000
44 Days On Site
10248 San Lorenzo DriveDallas, TX 75228
For Sale|Single Family Residence|Active
3
Beds
2
Total Baths
2
Full Baths
1,597
SqFt
$241
/SqFt
1954
Built
Subdivision:
Casa View Oaks 01 Bl 7065
County:
Dallas

Save
Ask
Tour
Hide
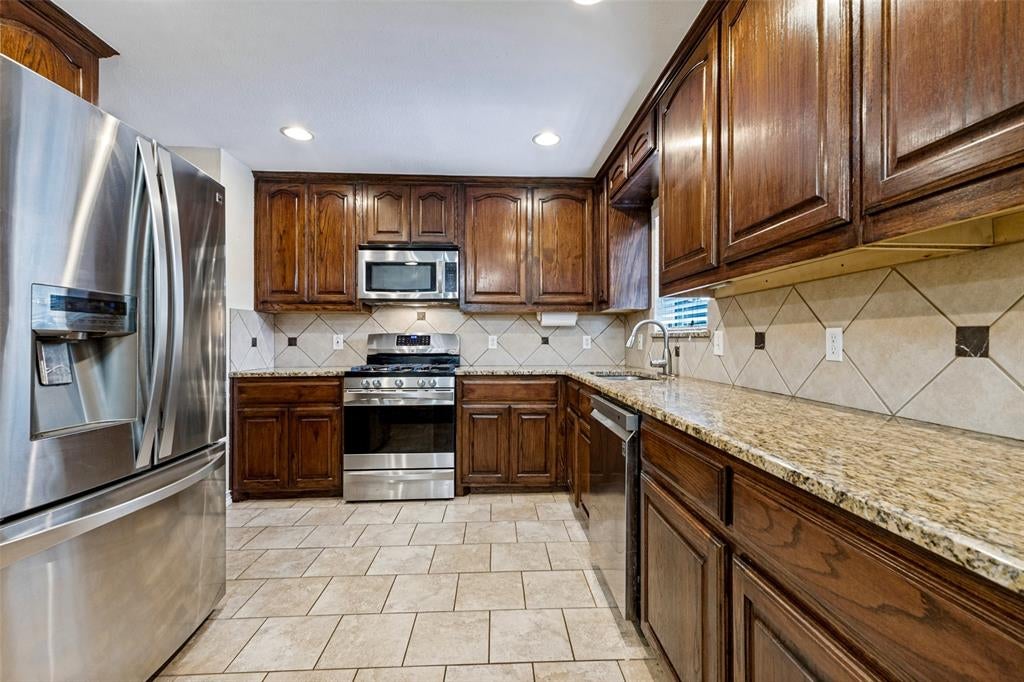
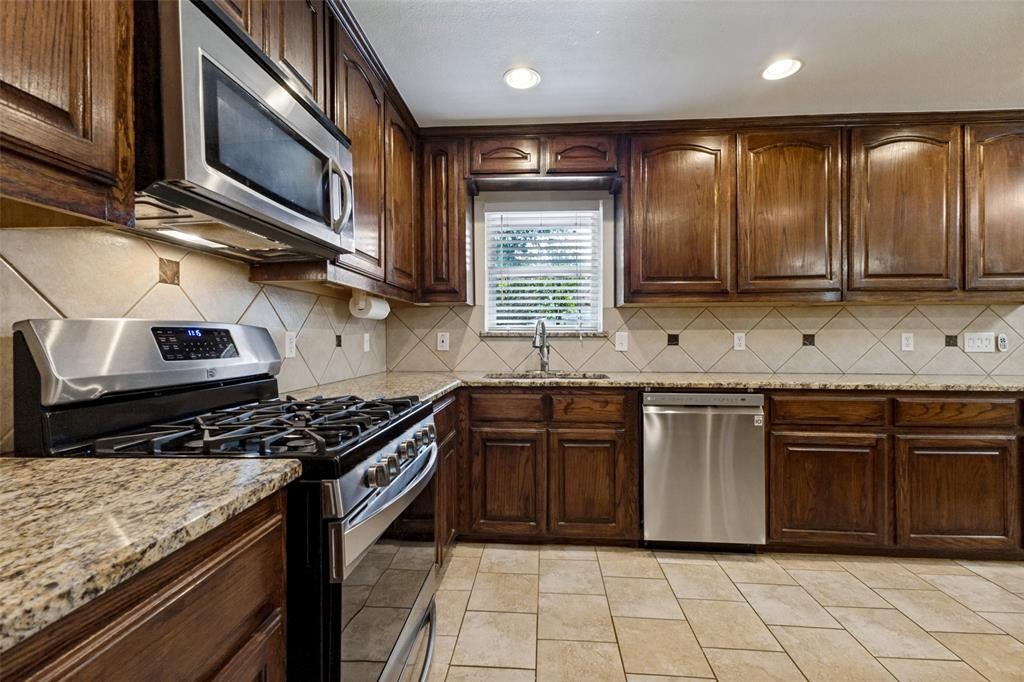
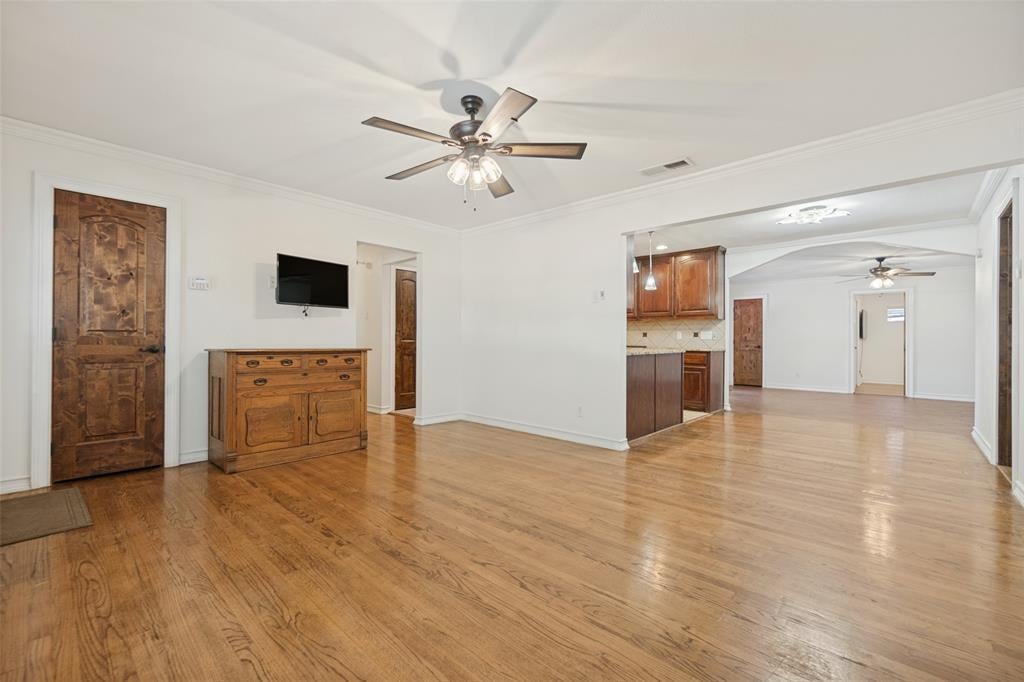
Major Peace-of-Mind Upgrades in Casa View Oaks! Move right into this updated 1,597 sq. ft. East Dallas home featuring a replaced sewer line, gas line, and electrical box—handling the big-ticket items buyers look for most in a 1950s home. Inside, bright, open living areas flow seamlessly into a refreshed kitchen with modern appliances and designer lighting fixtures. Generously sized bedrooms and a spacious, tree-shaded backyard offer plenty of room to relax or entertain. Conveniently located near Bryan Adams Leadership Academy and Bishop Dunne, and just minutes from White Rock Lake, Casa Linda Plaza, and easy highway access to Downtown Dallas. (Note: Select photos have been virtually staged.)
Save
Ask
Tour
Hide
Listing Snapshot
Price
$385,000
Days On Site
44 Days
Bedrooms
3
Inside Area (SqFt)
1,597 sqft
Total Baths
2
Full Baths
2
Partial Baths
N/A
Lot Size
0.185 Acres
Year Built
1954
MLS Number
21405893
Status
Active
Property Tax
$8,897
HOA/Condo/Coop Fees
N/A
Sq Ft Source
N/A
Friends & Family
Recent Activity
| yesterday | Listing updated with changes from the MLS | |
| a month ago | Listing first seen on site |
General Features
Acres
0.185
Attached Garage
Yes
Foundation
Pillar/Post/Pier
Garage
Yes
Garage Spaces
1
Levels
One
Parking
GarageGarage Door OpenerAttached
Property Sub Type
Single Family Residence
Security
Carbon Monoxide Detector(s)Smoke Detector(s)
Sewer
Public Sewer
Special Circumstances
Standard
Style
Ranch
Water Source
Public
Interior Features
Appliances
DishwasherGas CooktopGas OvenGas Water Heater
Cooling
Attic FanCeiling Fan(s)Central Air
Fireplace
Yes
Fireplace Features
Wood Burning
Fireplaces
1
Flooring
HardwoodWood
Heating
Natural Gas
Interior
Eat-in KitchenGranite CountersOpen FloorplanWalk-In Closet(s)
Bedroom
Dimensions - 12 x 11Level - First
Den
Dimensions - 18 x 14Level - First
Dining Room
Dimensions - 11 x 8Level - First
Kitchen
Dimensions - 13 x 12Level - First
Living Room
Dimensions - 16 x 13Level - First
Master Bedroom
Dimensions - 11 x 11Level - First
Save
Ask
Tour
Hide
Exterior Features
Construction Details
BrickFrame
Fencing
WoodPrivacy
Roof
CompositionShingle
Community Features
School District
Dallas ISD
Financing Terms Available
CashConventionalFHAVA Loan
Schools
School District
Dallas ISD
Elementary School
Kiest
Middle School
Gaston
High School
Adams
Listing courtesy of Susan Melnick of Dave Perry Miller Real Estate susanmelnick@daveperrymiller.com

© 2020 North Texas Real Estate Information Systems. All rights reserved. Information is deemed reliable but is not guaranteed accurate by the MLS or NTREIS. The information being provided is for the consumer's personal, non-commercial use, and may not be reproduced, redistributed, or used for any purpose other than to identify prospective properties consumers may be interested in purchasing.
Last checked: 2026-11-22 01:21 PM CST
© 2020 North Texas Real Estate Information Systems. All rights reserved. Information is deemed reliable but is not guaranteed accurate by the MLS or NTREIS. The information being provided is for the consumer's personal, non-commercial use, and may not be reproduced, redistributed, or used for any purpose other than to identify prospective properties consumers may be interested in purchasing.
Last checked: 2026-11-22 01:21 PM CST
Neighborhood & Commute
Source: Walkscore
Save
Ask
Tour
Hide
Did you know? You can invite friends and family to your search. They can join your search, rate and discuss listings with you.