
4902 Wenonah DriveDallas, TX 75209
Mortgage Calculator
Monthly Payment (Est.)
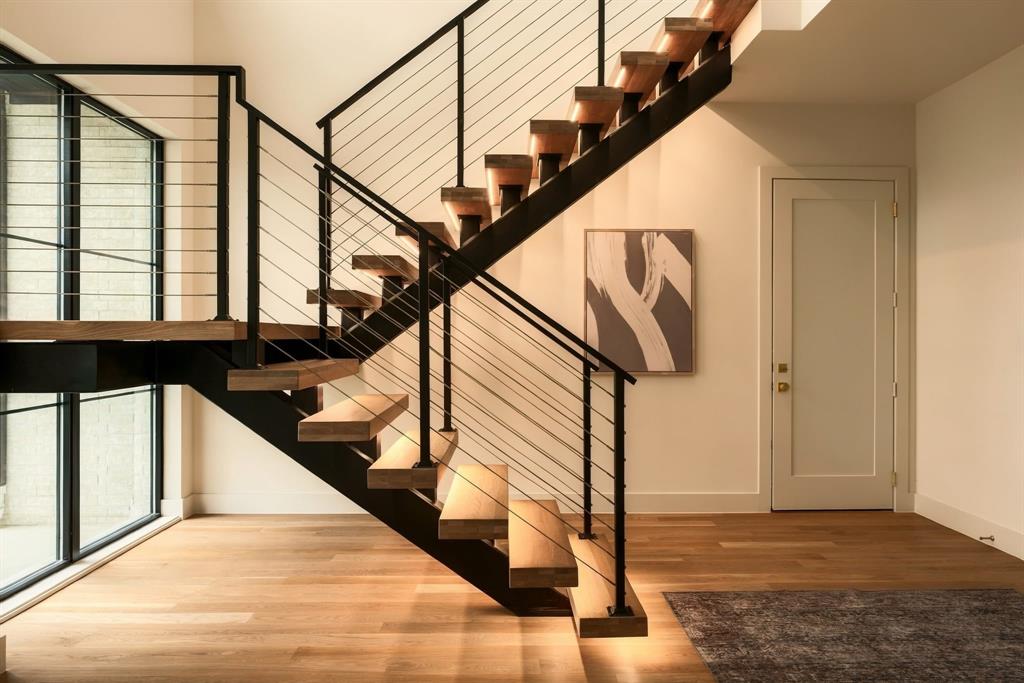
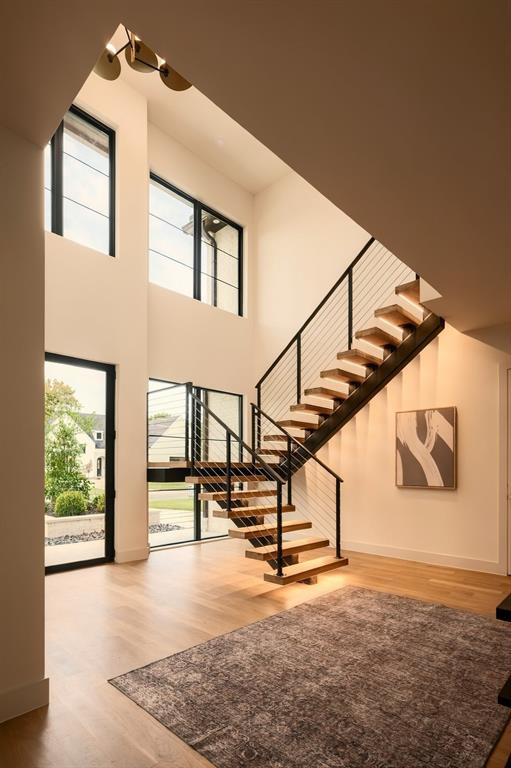
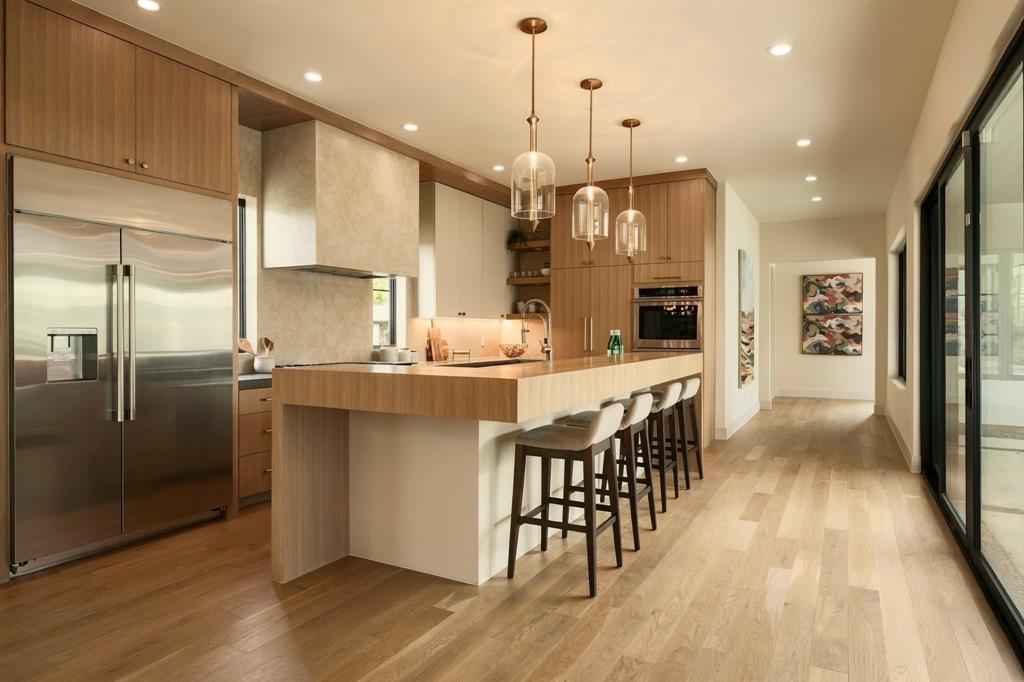
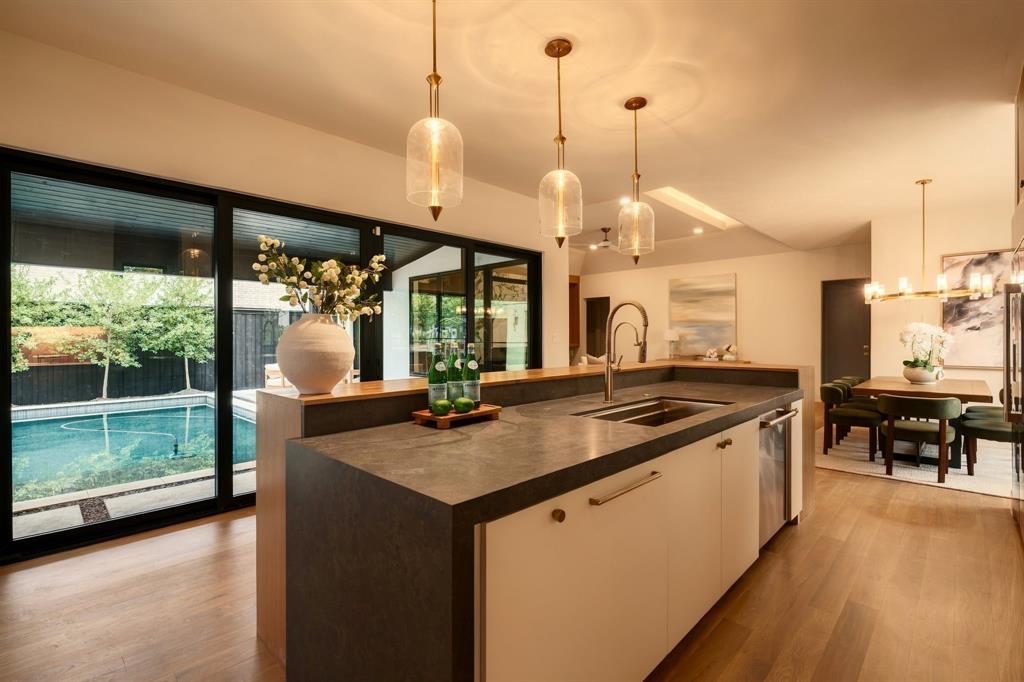
Enter an interest rate to see your estimated monthly payment.Welcome to 4902 Wenonah Drive, a sophisticated, contemporary residence set on an oversized corner lot in Dallas’ coveted Bird Streets, where modern architecture, curated design, and resort-style living come together effortlessly. A dramatic glass entry introduces light-filled interiors, a floating staircase, and a thoughtfully designed floor plan. Expansive walls of glass, warm finishes, and white oak flooring create an atmosphere that feels both elevated and inviting. At the heart of the home, the beautifully appointed kitchen features premium appliances, Vicostone countertops, custom cabinetry, and a concealed prep kitchen. The expansive living room showcases a distinctive architectural ceiling treatment and a modern linear fireplace clad in exotic Picasso marble slabs, complemented by quartz detailing and custom millwork. The first-floor owner’s suite is a private poolside retreat, offering the serenity and sophistication of a boutique hotel. A generously proportioned, spa-inspired bath features refined finishes and a show stopping two-story custom closet and vanity. Upstairs, three additional bedrooms and a spacious game room provide ample room to relax and unwind. A rare three-car garage features a versatile 2+1 configuration, offering generous parking and storage. The separate single-car garage opens to the backyard, providing potential for a home gym or flexible-use space. Quality finishes and construction details include Level 4 smooth-finish walls, Pella casement windows, Kuzco and Visual Comfort lighting, a tankless water heater, full foam encapsulation and a builder-provided 1-2-10 warranty adds peace of mind. Ideally positioned near Inwood Village and Highland Park Village, with convenient access to premier shopping, dining, and Love Field. Experience the pinnacle of modern Dallas living in a home designed for the most discerning buyer.
| 20 hours ago | Listing updated with changes from the MLS | |
| 3 days ago | Status changed to Active | |
| 4 days ago | Listing first seen on site |

© 2020 North Texas Real Estate Information Systems. All rights reserved. Information is deemed reliable but is not guaranteed accurate by the MLS or NTREIS. The information being provided is for the consumer's personal, non-commercial use, and may not be reproduced, redistributed, or used for any purpose other than to identify prospective properties consumers may be interested in purchasing.
Last checked: 2026-11-02 12:38 PM CST
Did you know? You can invite friends and family to your search. They can join your search, rate and discuss listings with you.