
Save
Ask
Tour
Hide
$349,900
10 Days On Site
4605 Cedar Springs Road 327Dallas, TX 75219
For Sale|Condominium|Active
2
Beds
2
Total Baths
2
Full Baths
1,134
SqFt
$309
/SqFt
2005
Built
Subdivision:
Westside Condos
County:
Dallas
Save
Ask
Tour
Hide
Mortgage Calculator
Monthly Payment (Est.)
Enter an interest rate to see your estimated monthly payment.Calculator powered by Showcase IDX, a Constellation1 Company. Copyright ©2026 Information is deemed reliable but not guaranteed.
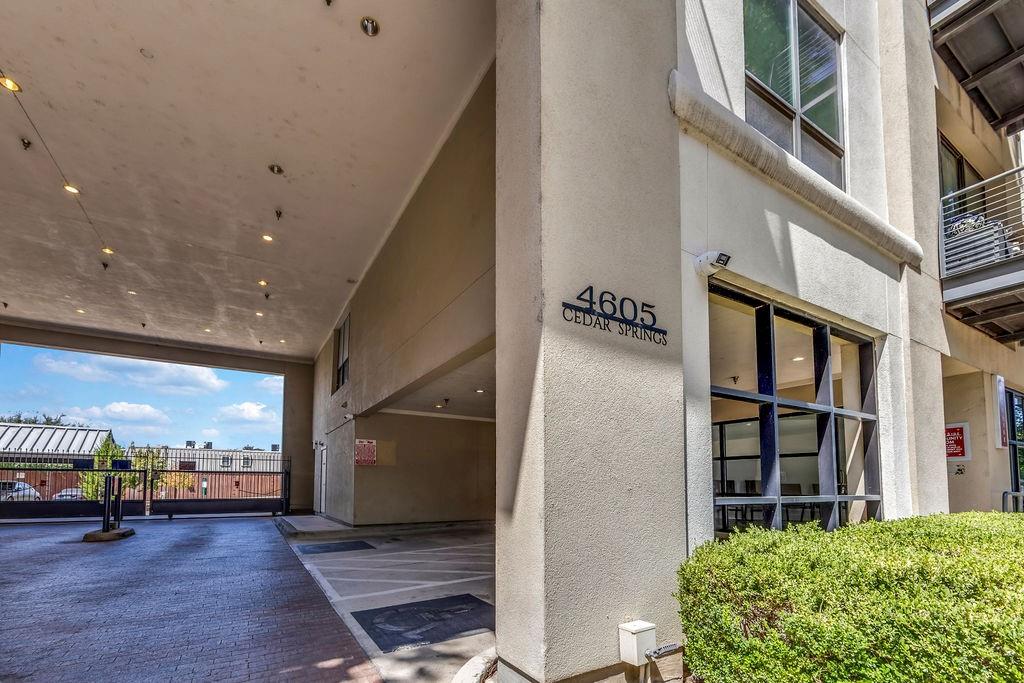
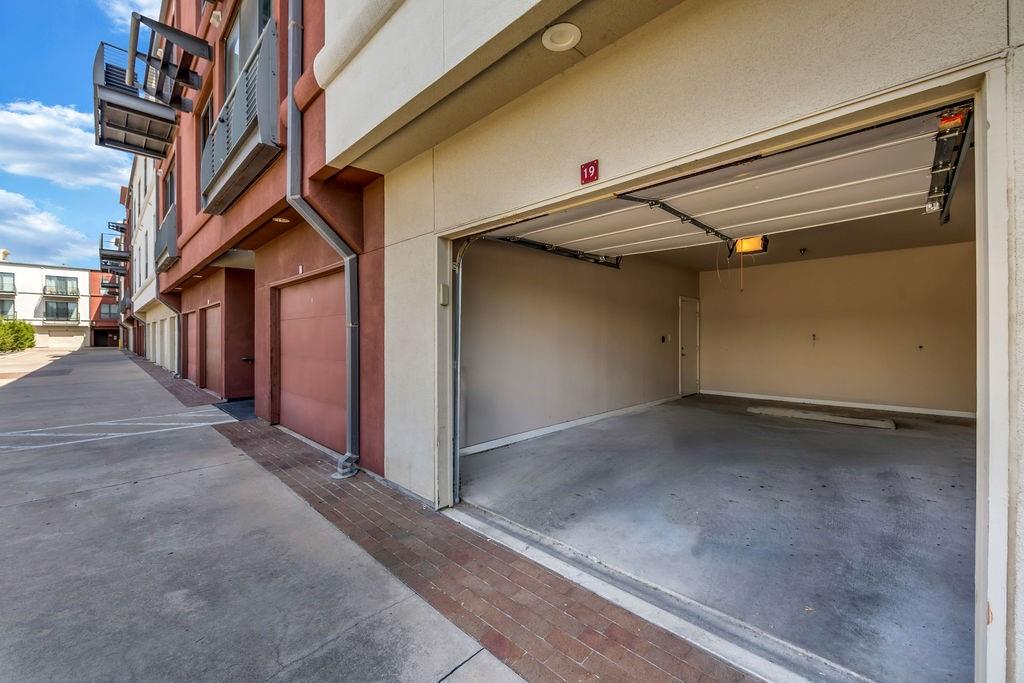
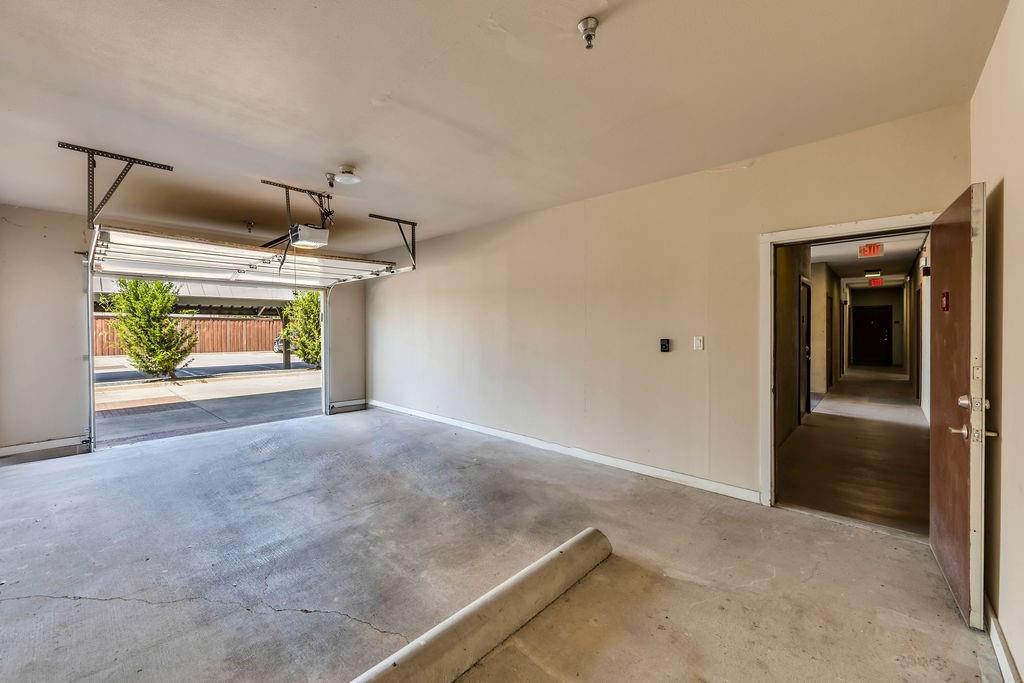
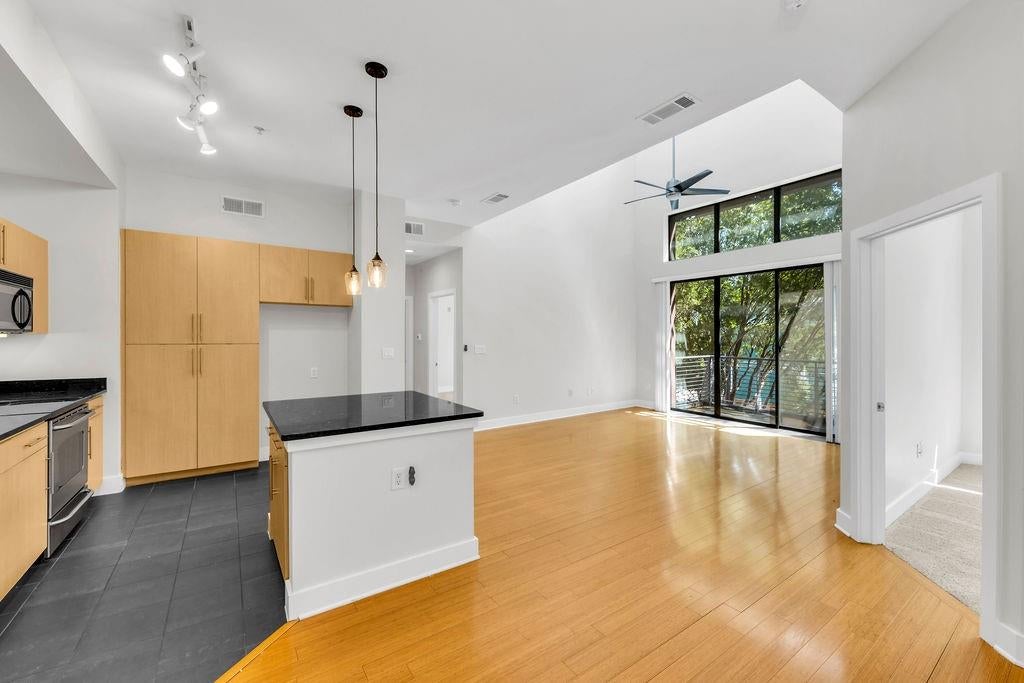
Beautiful, contemporary 3rd-floor condo in Oak Lawn’s GATED Westside Condos, complete with a private GARAGE, dramatic vaulted high ceilings, brand-new carpet, and fresh paint throughout! This move-in-ready home features an open kitchen with granite counters and a large island, leading into a light-filled living area with soaring ceilings and a private balcony. Each spacious bedroom includes a walk-in closet and an en-suite bathroom. Enjoy top-tier comfort with a newly installed 2025 HVAC system. The resort-style gated community offers a pool and fitness center, all in a prime location just minutes from the Medical District, Uptown, Downtown, and the Toll Road.
Save
Ask
Tour
Hide
Listing Snapshot
Price
$349,900
Days On Site
10 Days
Bedrooms
2
Inside Area (SqFt)
1,134 sqft
Total Baths
2
Full Baths
2
Partial Baths
N/A
Lot Size
2.208 Acres
Year Built
2005
MLS Number
21406508
Status
Active
Property Tax
N/A
HOA/Condo/Coop Fees
$438 monthly
Sq Ft Source
N/A
Friends & Family
Recent Activity
| a week ago | Listing updated with changes from the MLS | |
| a week ago | Listing first seen on site |
General Features
Acres
2.208
Garage
Yes
Garage Spaces
1
Levels
One
Parking
Garage Door Opener
Property Sub Type
Condominium
Special Circumstances
Standard
Interior Features
Appliances
DishwasherElectric RangeMicrowave
Interior
Granite CountersKitchen IslandOpen Floorplan
Bedroom-2nd Primary
Dimensions - 12 x 12Level - FirstFeatures - Walk-In Closet(s)
Living Room
Dimensions - 14 x 9Level - First
Master Bedroom
Dimensions - 14 x 12Level - FirstFeatures - Walk-In Closet(s)
Save
Ask
Tour
Hide
Community Features
Association Fee
$438.0
Association Fee Frequency
Monthly
School District
Dallas ISD
Financing Terms Available
CashConventional
Schools
School District
Dallas ISD
Elementary School
Maplelawn
Middle School
Rusk
High School
North Dallas
Listing courtesy of Heping Liang of Aoxiang US Realty heping@aoxiangus.com

© 2020 North Texas Real Estate Information Systems. All rights reserved. Information is deemed reliable but is not guaranteed accurate by the MLS or NTREIS. The information being provided is for the consumer's personal, non-commercial use, and may not be reproduced, redistributed, or used for any purpose other than to identify prospective properties consumers may be interested in purchasing.
Last checked: 2026-11-02 01:34 PM CST
© 2020 North Texas Real Estate Information Systems. All rights reserved. Information is deemed reliable but is not guaranteed accurate by the MLS or NTREIS. The information being provided is for the consumer's personal, non-commercial use, and may not be reproduced, redistributed, or used for any purpose other than to identify prospective properties consumers may be interested in purchasing.
Last checked: 2026-11-02 01:34 PM CST
Neighborhood & Commute
Source: Walkscore
Save
Ask
Tour
Hide
Did you know? You can invite friends and family to your search. They can join your search, rate and discuss listings with you.