Search Dallas Homes For Sale

- Search Dallas Homes For Sale
Save
Ask
Tour
Hide
Share
$260,000
9 Days On Site

Renaissance Turtle Creek
3225 Turtle Creek Boulevard 1012
Dallas, TX 75219

For Sale|Condominium|Active
1
Bed
1
Total Bath
1
Full Bath
832
SqFt
$313
/SqFt
1998
Built
Subdivision:
Renaissance On Turtle Creek Condo
County:
Dallas
3225 Turtle Creek Boulevard 10123225 Turtle Creek Boulevard 10123225 Turtle Creek Boulevard 10123225 Turtle Creek Boulevard 1012
Save
Ask
Tour
Hide
Share

Mortgage Calculator

Monthly Payment (Est.)

Enter an interest rate to see your estimated monthly payment.
Calculator powered by Showcase IDX, a Constellation1 Company. Copyright ©2026 Information is deemed reliable but not guaranteed.

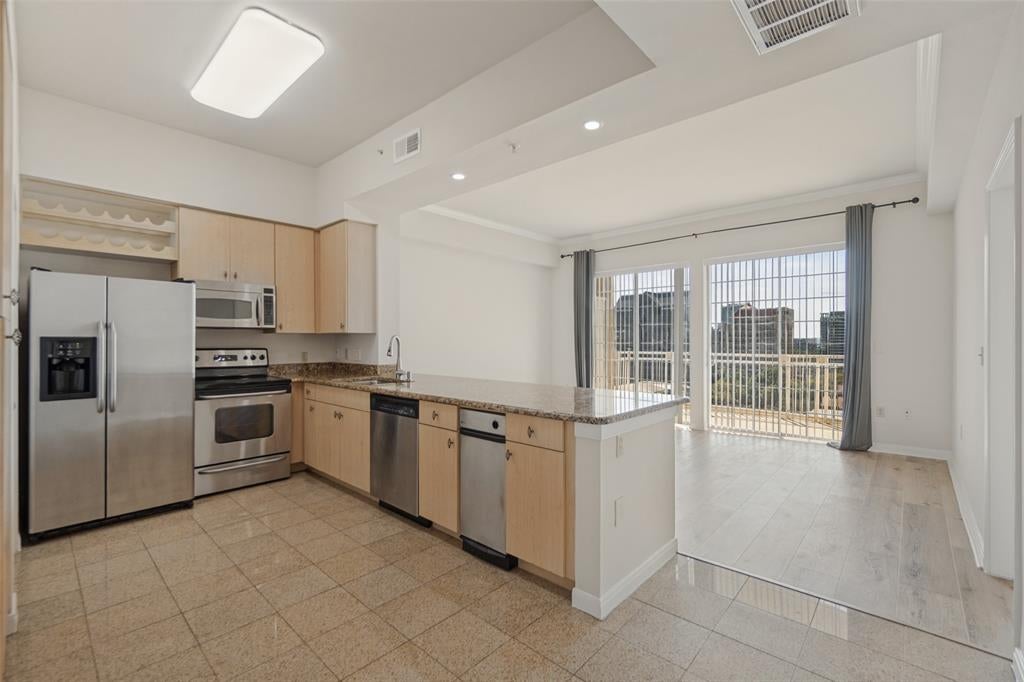
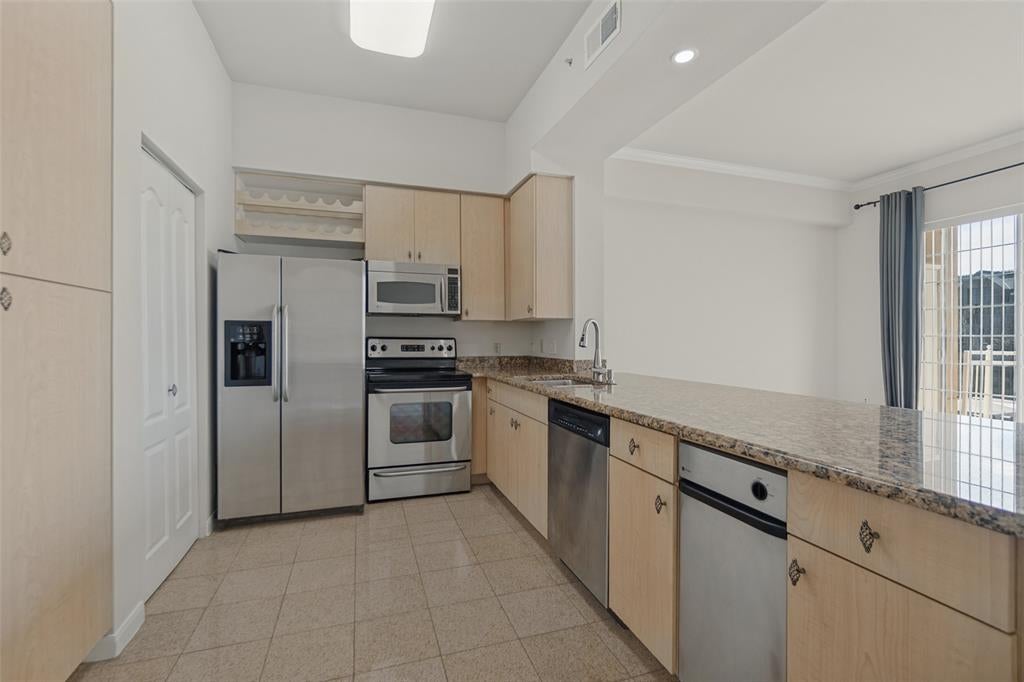
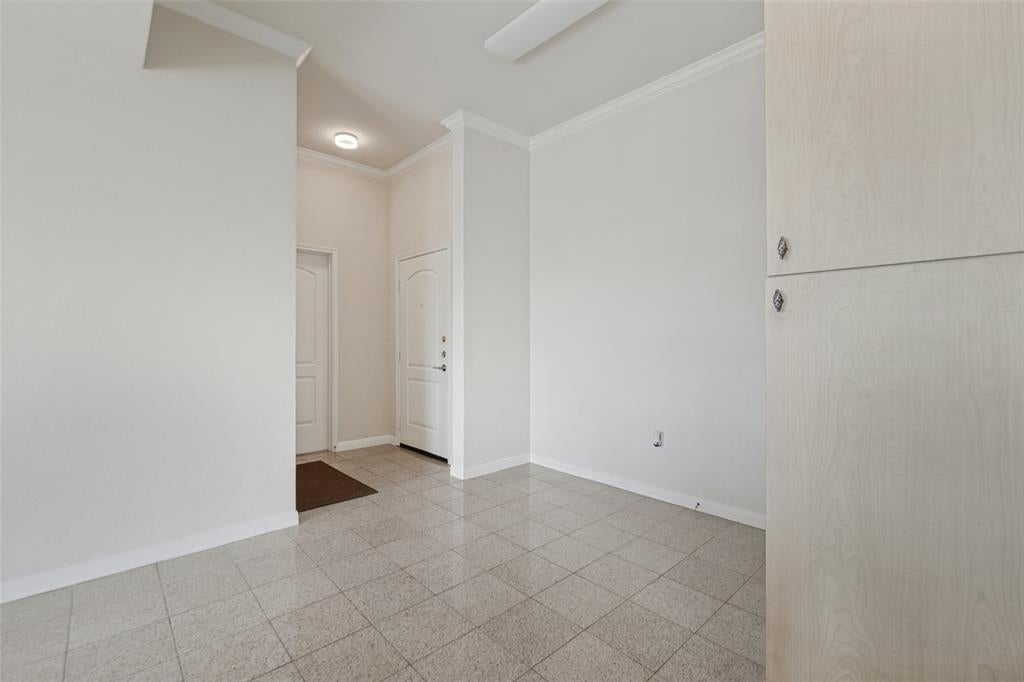
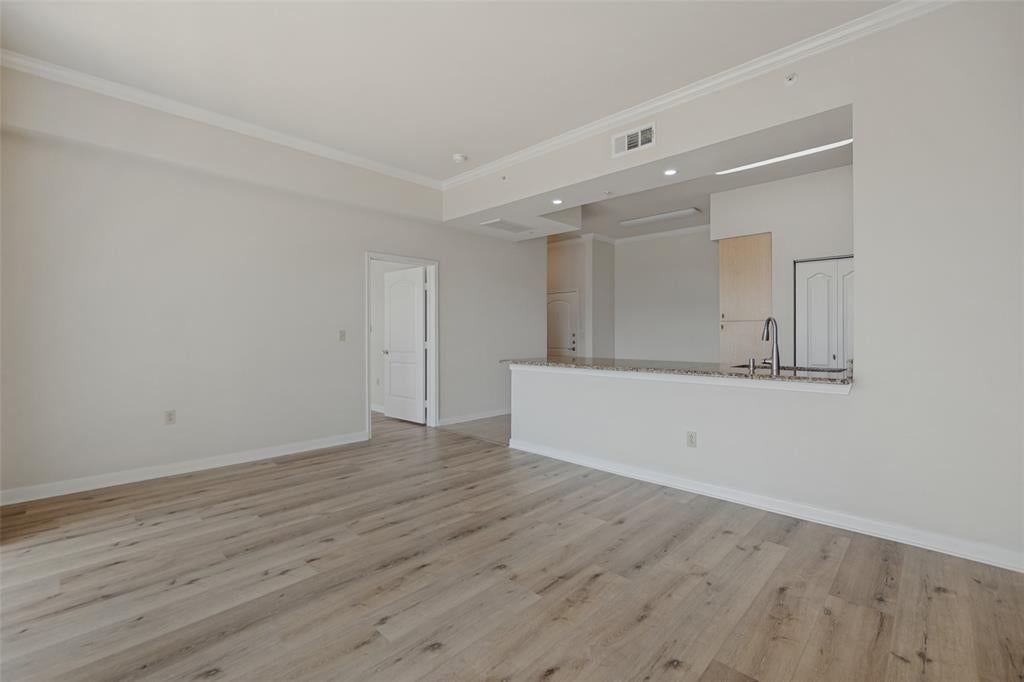
Welcome home to The Renaissance on Turtle Creek. Situated on the 10th floor, this beautifully refreshed residence offers scenic views of Turtle Creek and the Downtown Dallas skyline. Recent updates include fresh paint, modern fixtures, updated lighting, and luxury vinyl flooring throughout the living areas—no carpet! The kitchen features granite countertops and updated stainless steel appliances, while the full-size utility room provides additional storage and everyday convenience. The spacious primary suite offers an oversized walk-in closet with excellent storage. Step outside to your generous private balcony, the perfect setting to relax, entertain, or take in the surrounding views. Additional highlights include a recently replaced water heater, plus a refrigerator, washer, and dryer that convey with the property. Enjoy the ultimate lock-and-leave lifestyle with resort-style amenities, including two swimming pools, 24-hour concierge service with valet parking, two fitness centers, business centers, and guest suites. Unbeatable access to the Katy Trail, West Village, Uptown, Downtown Dallas, Oak Lawn, and the Arts District.

Save
Ask
Tour
Hide
Share
Listing Snapshot
Price 
$260,000
Days On Site 
9 Days
Bedrooms 
1
Inside Area (SqFt) 
832 sqft
Total Baths 
1
Full Baths 
1
Partial Baths 
N/A
Lot Size 
3.536 Acres
Year Built 
1998
MLS® Number 
21406519
Status 
Active
Property Tax 
$7,225
HOA/Condo/Coop Fees 
$764 monthly
Sq Ft Source 
N/A
Friends & Family
Recent Activity
a week agoListing updated with changes from the MLS®
a week agoListing first seen on site
General Features
Acres 
3.536
Attached Garage 
Yes
Foundation 
Other
Garage 
Yes
Garage Spaces 
2
Levels 
One
Number Of Stories 
16
Parking 
Additional ParkingConcreteCoveredElectric GateElectric Vehicle Charging Station(s)GatedAttached
Property Sub Type 
Condominium
Security 
Gated CommunitySecurity GateSmoke Detector(s)
Special Circumstances 
Standard
Style 
Contemporary/Modern
Utilities 
Cable Available
Interior Features
Appliances 
DishwasherElectric RangeRefrigeratorWasher
Cooling 
Central Air
Flooring 
Vinyl
Heating 
Central
Interior 
Eat-in KitchenGranite CountersKitchen IslandOpen FloorplanWalk-In Closet(s)ElevatorHigh Speed Internet
Dining Room 
Dimensions - 11 x 7Level - First
Living Room 
Dimensions - 13 x 17Level - First
Master Bedroom 
Dimensions - 13 x 11Level - FirstFeatures - Ceiling Fan(s)
Save
Ask
Tour
Hide
Share
Exterior Features
Construction Details 
Concrete
Pool Features 
GuniteIn Ground
Roof 
Other
Community Features
Association Fee 
$764.0
Association Fee Frequency 
Monthly
Community Features 
PoolGatedClubhouseCurbsFitness CenterSidewalks
School District 
Dallas ISD
Financing Terms Available 
CashConventional
Schools
School District
Dallas ISD
Elementary School
Milam
Middle School
Spence
High School
North Dallas
Listing courtesy of Shawn Newton of Coldwell Banker Realty shawn.newton@cbrealty.com


© 2020 North Texas Real Estate Information Systems. All rights reserved. Information is deemed reliable but is not guaranteed accurate by the MLS or NTREIS. The information being provided is for the consumer's personal, non-commercial use, and may not be reproduced, redistributed, or used for any purpose other than to identify prospective properties consumers may be interested in purchasing.
Last checked: 2026-10-18 08:37 PM CDT

Neighborhood & Commute
Source: Walkscore
Save
Ask
Tour
Hide
Share