Search Dallas Homes For Sale

- Search Dallas Homes For Sale
Save
Ask
Tour
Hide
Share
$477,000
11 Days On Site

1208 Caney Creek Lane
McKinney, TX 75071

For Sale|Single Family Residence|Active
3
Beds
3
Total Baths
2
Full Baths
1
Partial Bath
2,638
SqFt
$181
/SqFt
2016
Built
Subdivision:
Trinity Falls Planning Unit 1 Ph 2b
County:
Collin
1208 Caney Creek Lane1208 Caney Creek Lane1208 Caney Creek Lane1208 Caney Creek Lane
Save
Ask
Tour
Hide
Share

Mortgage Calculator

Monthly Payment (Est.)

Enter an interest rate to see your estimated monthly payment.
Calculator powered by Showcase IDX, a Constellation1 Company. Copyright ©2026 Information is deemed reliable but not guaranteed.

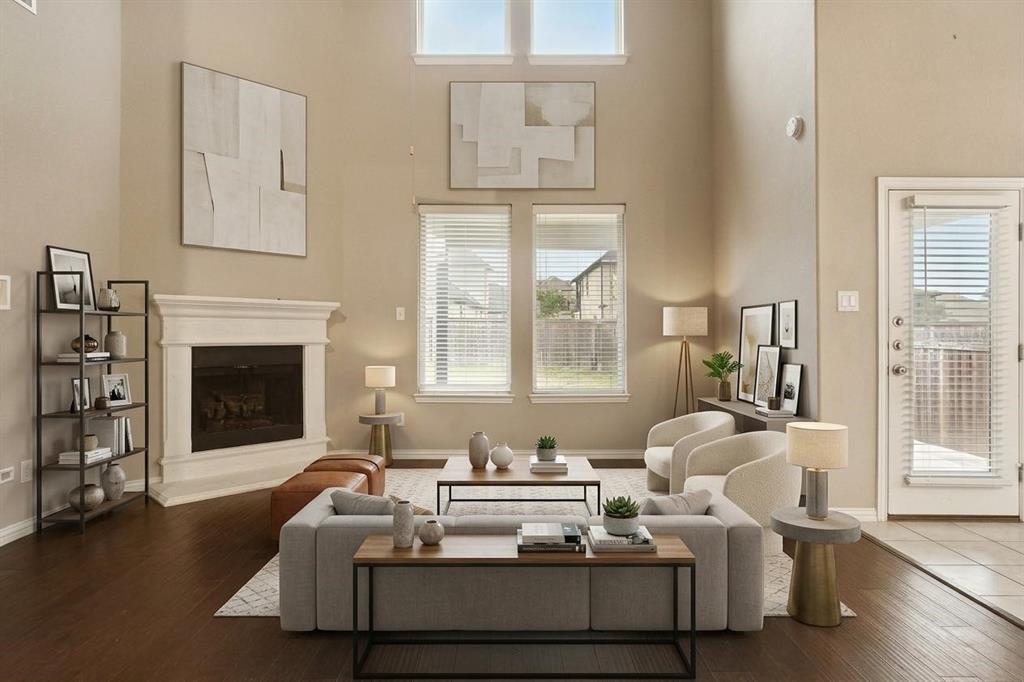
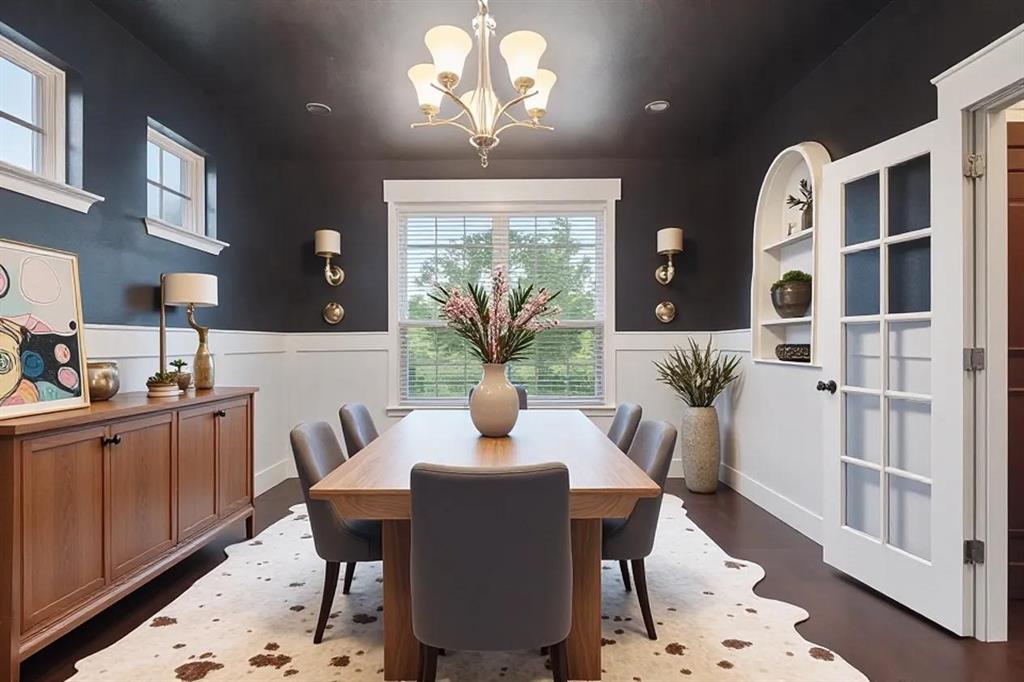
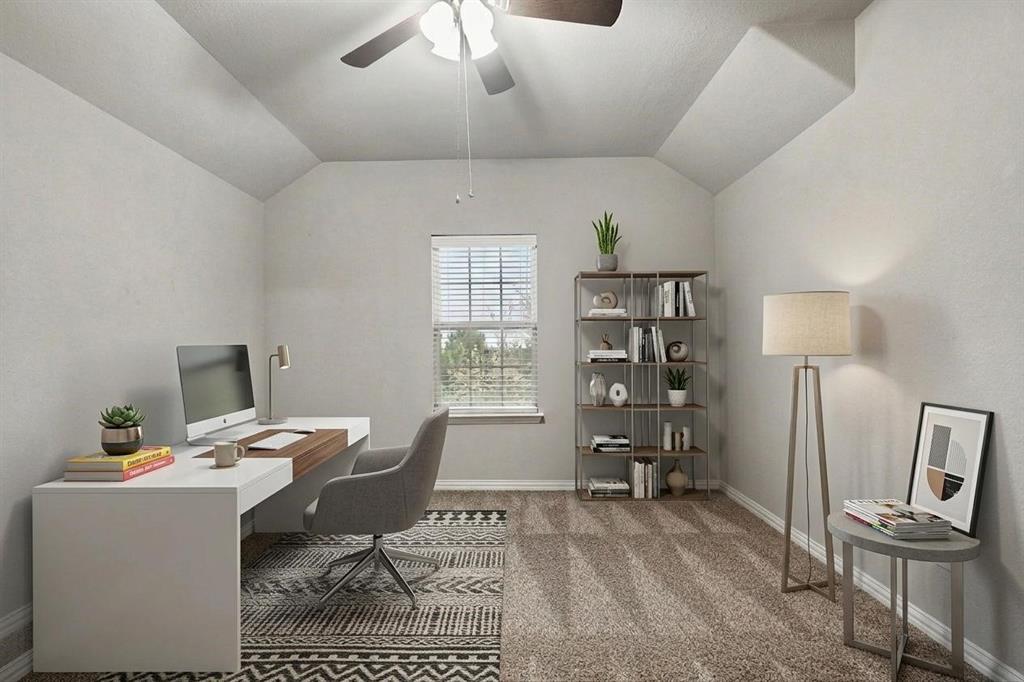
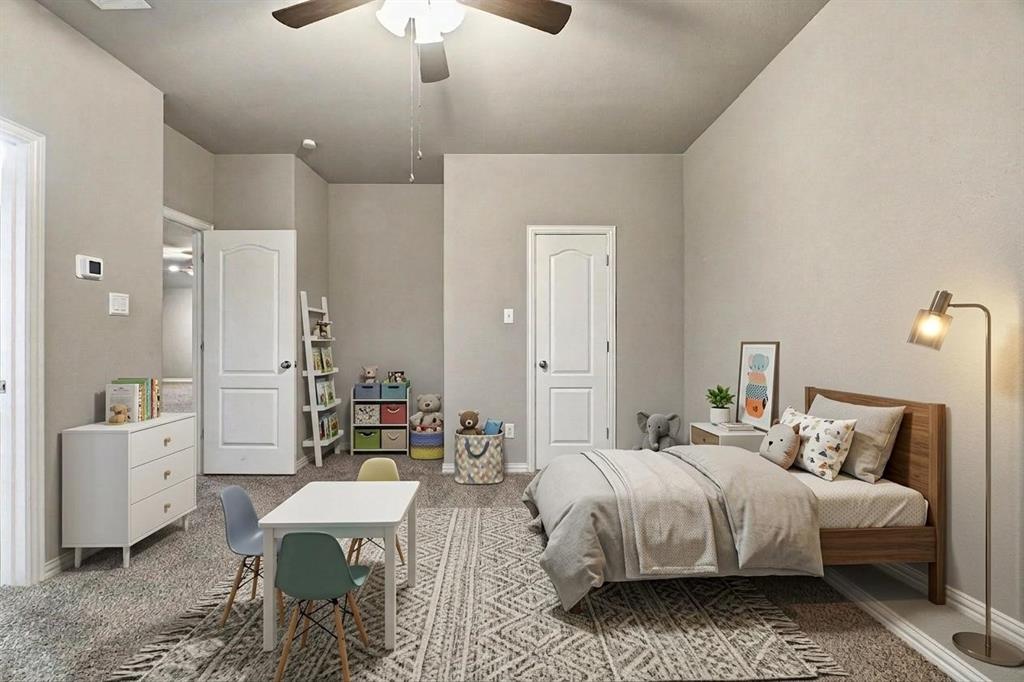
Welcome to this well-maintained two-story home located in the desirable Trinity Falls community of McKinney. This spacious 3-bedroom, 2.5-bath home offers an open and functional layout with generous living spaces, a game room, formal dining area, and abundant storage. The kitchen provides ample cabinetry, counter space, and a walk-in pantry, creating a practical space for everyday living and entertaining. The home also features a spacious backyard with a covered patio, providing additional outdoor living space. Residents of Trinity Falls enjoy access to community amenities including pools, a clubhouse, parks, playgrounds, and walking and biking trails. Conveniently located near major roadways, shopping, dining, and other McKinney attractions.

Save
Ask
Tour
Hide
Share
Listing Snapshot
PriceĀ 
$477,000
Days On SiteĀ 
11 Days
BedroomsĀ 
3
Inside Area (SqFt)Ā 
2,638 sqft
Total BathsĀ 
3
Full BathsĀ 
2
Partial BathsĀ 
1
Lot SizeĀ 
0.174 Acres
Year BuiltĀ 
2016
MLS NumberĀ 
21406609
StatusĀ 
Active
Property TaxĀ 
$11,297
HOA/Condo/Coop FeesĀ 
$131 monthly
Sq Ft SourceĀ 
N/A
Friends & Family
Recent Activity
2 weeks agoListing updated with changes from the MLS
2 weeks agoListing first seen on site
General Features
AcresĀ 
0.174
Attached GarageĀ 
Yes
FoundationĀ 
Slab
GarageĀ 
Yes
Garage SpacesĀ 
2
LevelsĀ 
Two
ParkingĀ 
DrivewayGarageAttached
Property Sub TypeĀ 
Single Family Residence
Special CircumstancesĀ 
Standard
StyleĀ 
Traditional
UtilitiesĀ 
See Remarks
Interior Features
AppliancesĀ 
Other
CoolingĀ 
Central AirElectric
FireplaceĀ 
Yes
Fireplace FeaturesĀ 
Family Room
FireplacesĀ 
1
FlooringĀ 
Other
HeatingĀ 
CentralNatural Gas
InteriorĀ 
Eat-in KitchenOpen FloorplanWalk-In Closet(s)
Laundry FeaturesĀ 
Washer Hookup
BedroomĀ 
Dimensions - 13 x 13Level - Second
KitchenĀ 
Dimensions - 19 x 15Level - First
Living RoomĀ 
Dimensions - 29 x 23Level - First
Master BedroomĀ 
Dimensions - 13 x 15Level - FirstFeatures - Walk-In Closet(s)
Save
Ask
Tour
Hide
Share
Exterior Features
Construction DetailsĀ 
Brick
Patio And PorchĀ 
Covered
RoofĀ 
Composition
Community Features
Association FeeĀ 
$1572.0
Association Fee FrequencyĀ 
Annually
School DistrictĀ 
McKinney ISD
Financing Terms AvailableĀ 
CashConventional
Schools
School District
McKinney ISD
Elementary School
Naomi Press
Middle School
Johnson
High School
Mckinney
Listing courtesy of Teresa Homan of Mainstay Brokerage LLC teresa.homan@mainstay.io


Ā© 2020 North Texas Real Estate Information Systems. All rights reserved. Information is deemed reliable but is not guaranteed accurate by the MLS or NTREIS. The information being provided is for the consumer's personal, non-commercial use, and may not be reproduced, redistributed, or used for any purpose other than to identify prospective properties consumers may be interested in purchasing.
Last checked: 2026-10-19 03:51 PM CDT

Neighborhood & Commute
Source: Walkscore
Save
Ask
Tour
Hide
Share