A Century-Old, Award-Winning Architectural Beauty. A Dallas Historic Estate.
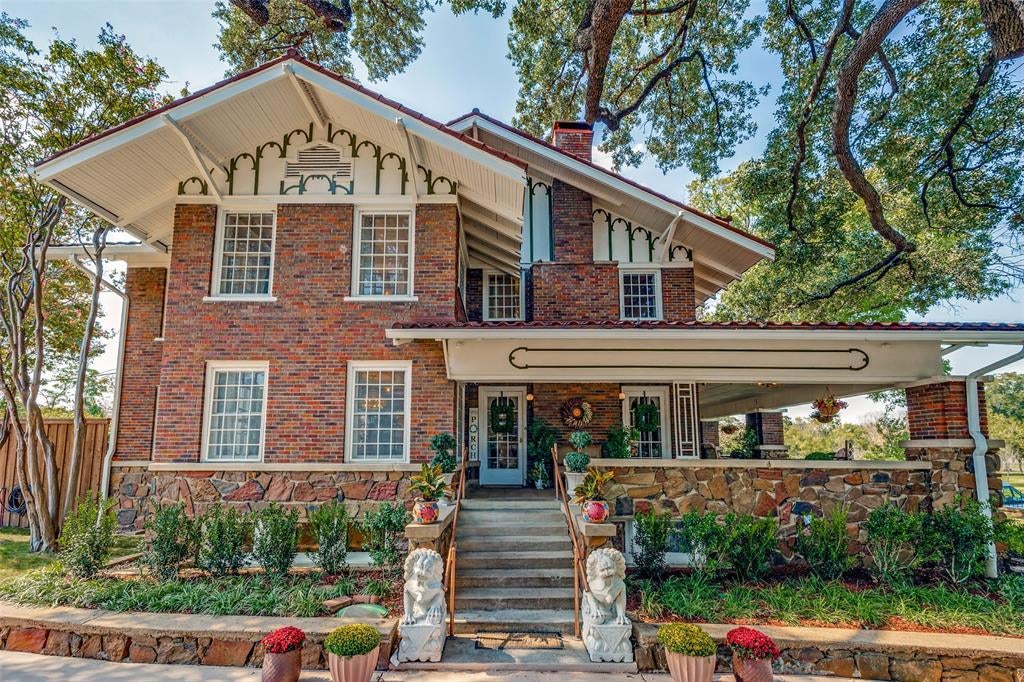
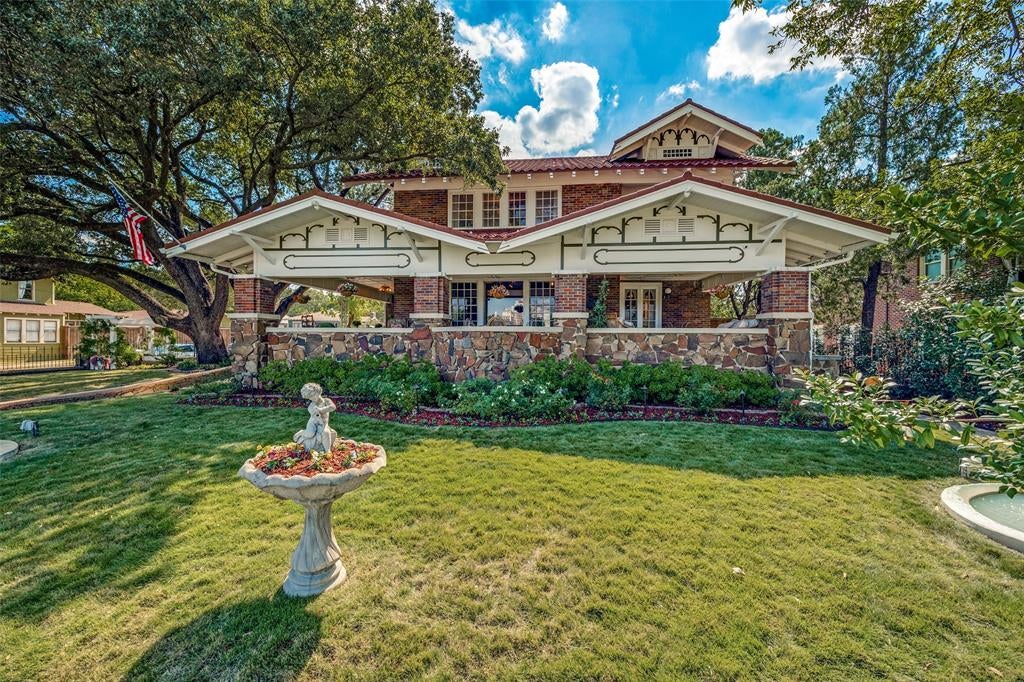
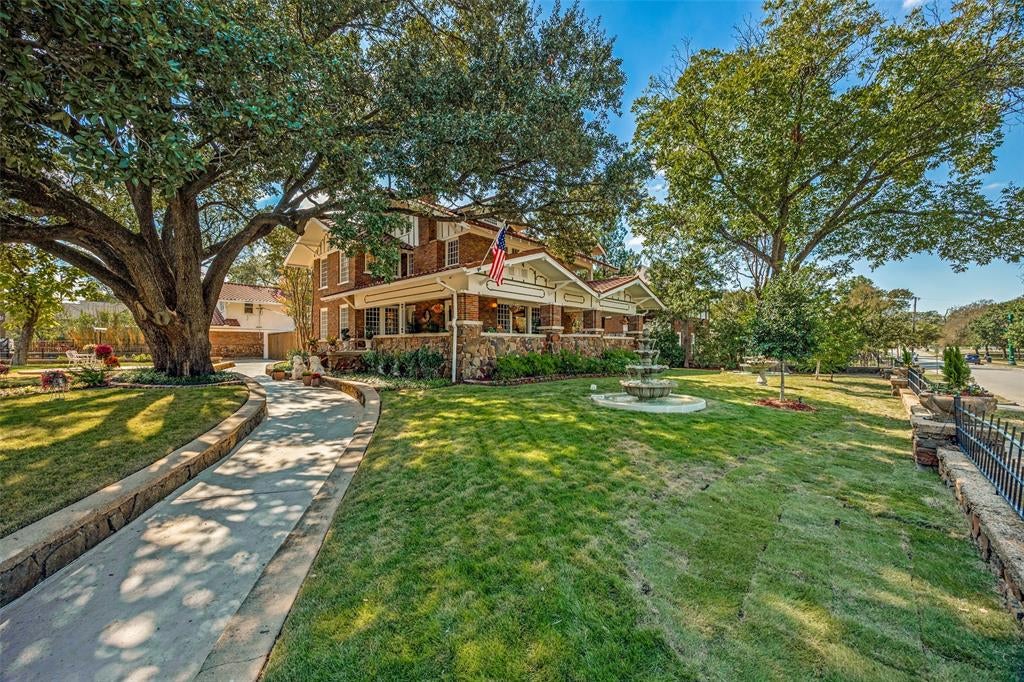
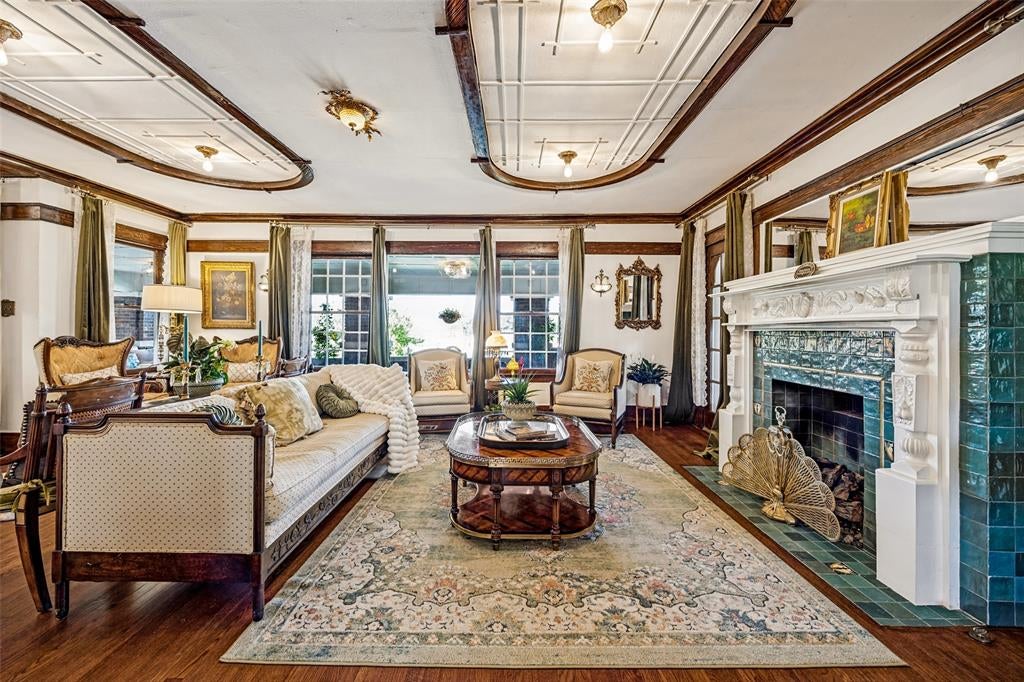
An extraordinary 1925 Arts and Crafts estate across from Lake Cliff Park, and a recipient of the 2025 Dallas Preservation Award. Set on approximately 0.35 gated acres, this beautifully preserved residence showcases original hardwood floors, historic windows, intricate millwork, fireplaces, built-ins, period lighting, gracious gathering rooms, and wraparound porches with extraordinary evening downtown Dallas skyline views. The restoration thoughtfully blends historic character with modern infrastructure, including updated electrical, plumbing, and sewer systems; a premium 100-year roof; whole-home water filtration; and advanced air purification. The private grounds feature a swimming pool, spa, pool bath, outdoor kitchen, generous parking, separate garage apartment(493 sq ft with full kitchen), and a rare full walkout basement. Originally built by William Frank Rogers, official photographer of the Texas Electric Railway, it has been owned by only three families. Minutes from Bishop Arts and downtown Dallas.
Listing Snapshot
Inside Area (SqFt)
4,601 sqft
Recent Activity
| 4 days ago | | Listing updated with changes from the MLS® |
| 4 days ago | | Listing first seen on site |
General Features
Foundation
Pillar/Post/Pier
Parking
Additional ParkingConcreteCoveredDrivewayGarageGarage Door OpenerGarage Faces RearGated
Property Sub Type
Single Family Residence
Security
Carbon Monoxide Detector(s)Security LightsOther
Special Circumstances
Standard
Utilities
Cable AvailableElectricity AvailableElectricity ConnectedPhone AvailableSewer AvailableUnderground Utilities
Interior Features
Appliances
RefrigeratorTrash CompactorBuilt-In Gas RangeBuilt-In RefrigeratorDishwasherDisposalElectric CooktopElectric OvenElectric RangeGas RangeIce MakerMicrowaveVented Exhaust Fan
Cooling
Ceiling Fan(s)Central AirElectric
Fireplace Features
DecorativeLiving RoomStoneWood Burning
Flooring
HardwoodTileWood
Heating
Exhaust FanCentralElectric
Interior
Built-in FeaturesChandelierEat-in KitchenNatural WoodworkOpen FloorplanWalk-In Closet(s)High Speed Internet
Laundry Features
Electric Dryer HookupWasher Hookup
Bath-Full
Dimensions - 8 x 11Level - Second
Bath-Half
Dimensions - 6 x 4Level - First
Bedroom
Dimensions - 13 x 10Level - Second
Breakfast Room
Dimensions - 9 x 10Level - First
Dining Room
Dimensions - 14 x 21Level - First
Exercise Room
Dimensions - 13 x 10Level - Second
Family Room
Dimensions - 10 x 11Level - First
Kitchen
Dimensions - 13 x 17Level - BasementFeatures - Kitchen Island
Living Room
Dimensions - 18 x 11Level - Second
Master Bathroom
Dimensions - 14 x 13Level - Second
Master Bedroom
Dimensions - 16 x 22Level - SecondFeatures - Walk-In Closet(s)
Exterior Features
Construction Details
Wood SidingBrickFrameStone
Exterior
CourtyardGas GrillRain GuttersLightingOutdoor KitchenPrivate Yard
Fencing
Back YardFencedFront YardFullGateWrought IronStone
Lot Features
Corner LotLandscapedMany Trees
Patio And Porch
CoveredFront PorchScreenedSide Porch
Pool Features
In GroundPool/Spa ComboPrivateWaterfall
Community Features
Community Features
CurbsSidewalks
School District
Dallas ISD
Financing Terms Available
CashConventional
Schools
School DistrictDallas ISD
Listing courtesy of Mary Markey of Compass RE Texas, LLC. mary.markey@compass.com

© 2020 North Texas Real Estate Information Systems. All rights reserved. Information is deemed reliable but is not guaranteed accurate by the MLS or NTREIS. The information being provided is for the consumer's personal, non-commercial use, and may not be reproduced, redistributed, or used for any purpose other than to identify prospective properties consumers may be interested in purchasing.
Last checked: 2026-10-13 01:11 PM CDT
Source: Walkscore

Did you know? You can invite friends and family to your search. They can join your search, rate and discuss listings with you.