
Save
Ask
Tour
Hide
$820,000
11 Days On Site
1470 William WayFarmers Branch, TX 75234
For Sale|Single Family Residence|Active
4
Beds
5
Total Baths
4
Full Baths
1
Partial Bath
3,141
SqFt
$261
/SqFt
2019
Built
Subdivision:
Verwood Add
County:
Dallas
Save
Ask
Tour
Hide
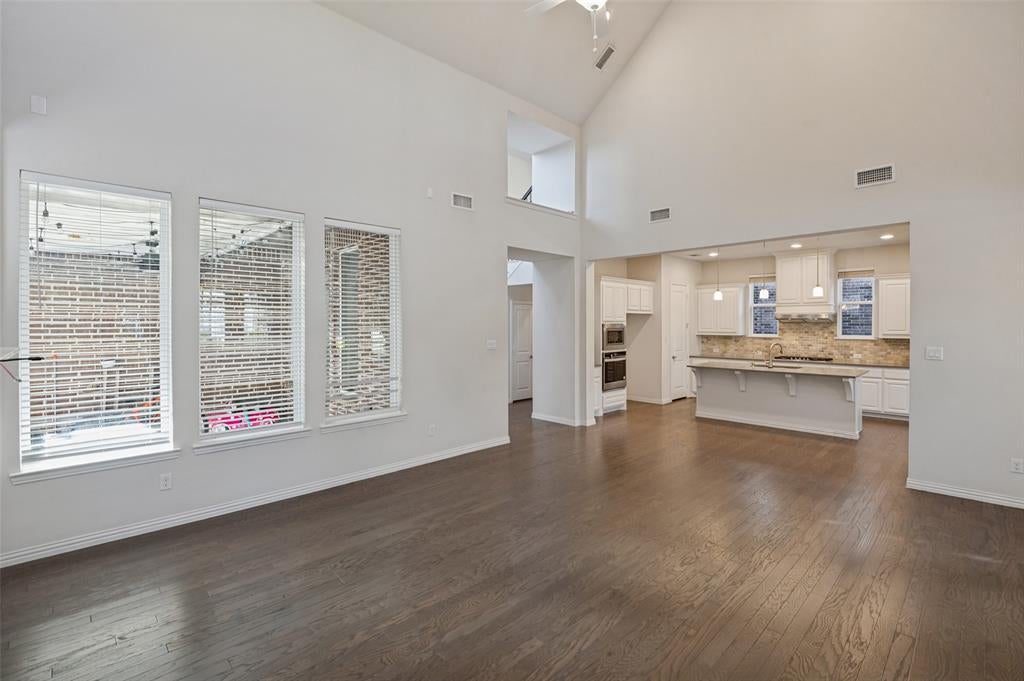
Built by Ashton Woods Homes near Las Colinas, Hwy 114, I-635, DFW Airport, PGBT161 & 10 miles to Dallas. Beautiful finishes inside & out with a front porch, hardwood flooring, stainless steel gas appliances, open iron stair railing, 8' doors, energy efficient lighting, 10' ceilings and window shutters. Gorgeous vaulted ceiling in family room. Kitchen with 42 inch white cabinets, pull out waste basket, Quartz counters, pot & pan drawers, pantry & bar top island. Master suite with freestanding tub, his-and-her vanities, glass shower & walk-in closet. Also has gas water heater, mud room, Moen faucets, tile fireplace, Ring doorbell & more. Enjoy your mornings and evenings under a covered front and a rear porch.
Save
Ask
Tour
Hide
Listing Snapshot
Price
$820,000
Days On Site
11 Days
Bedrooms
4
Inside Area (SqFt)
3,141 sqft
Total Baths
5
Full Baths
4
Partial Baths
1
Lot Size
0.14 Acres
Year Built
2019
MLS Number
21406753
Status
Active
Property Tax
$16,907
HOA/Condo/Coop Fees
$108 monthly
Sq Ft Source
N/A
Friends & Family
Recent Activity
| 2 weeks ago | Listing updated with changes from the MLS | |
| 2 weeks ago | Listing first seen on site |
General Features
Acres
0.14
Attached Garage
Yes
Foundation
Slab
Garage
Yes
Garage Spaces
2
Green Energy Efficient
HVACInsulation
Levels
Two
Parking
ConcreteGarage Door OpenerAttached
Property Sub Type
Single Family Residence
Security
Carbon Monoxide Detector(s)Fire AlarmSecurity LightsSecurity SystemSmoke Detector(s)
Sewer
Public Sewer
Special Circumstances
Standard
Style
Contemporary/Modern
Utilities
Cable AvailableElectricity ConnectedUnderground Utilities
Water Source
Public
Interior Features
Appliances
DishwasherDisposalGas CooktopMicrowaveConvection OvenVented Exhaust FanWater Softener
Cooling
Ceiling Fan(s)Central AirElectricENERGY STAR Qualified Equipment
Fireplace
Yes
Fireplace Features
GasGas StarterHeatilatorLiving RoomMetalGas Log
Fireplaces
1
Flooring
CarpetCeramic Tile
Heating
Exhaust FanCentralNatural Gas
Interior
Vaulted Ceiling(s)Wired for Sound
Laundry Features
Electric Dryer HookupWasher Hookup
Window Features
Shutters
Bedroom
Dimensions - 14 x 14Level - SecondFeatures - Walk-In Closet(s)
Dining Room
Dimensions - 15 x 11Level - First
Game Room
Dimensions - 22 x 10Level - Second
Kitchen
Dimensions - 14 x 13Level - FirstFeatures - Breakfast Bar, Eat-in Kitchen, Pantry
Living Room
Dimensions - 23 x 18Level - First
Master Bedroom
Dimensions - 18 x 15Level - FirstFeatures - Walk-In Closet(s)
Utility Room
Dimensions - 6 x 6Level - First
Save
Ask
Tour
Hide
Exterior Features
Construction Details
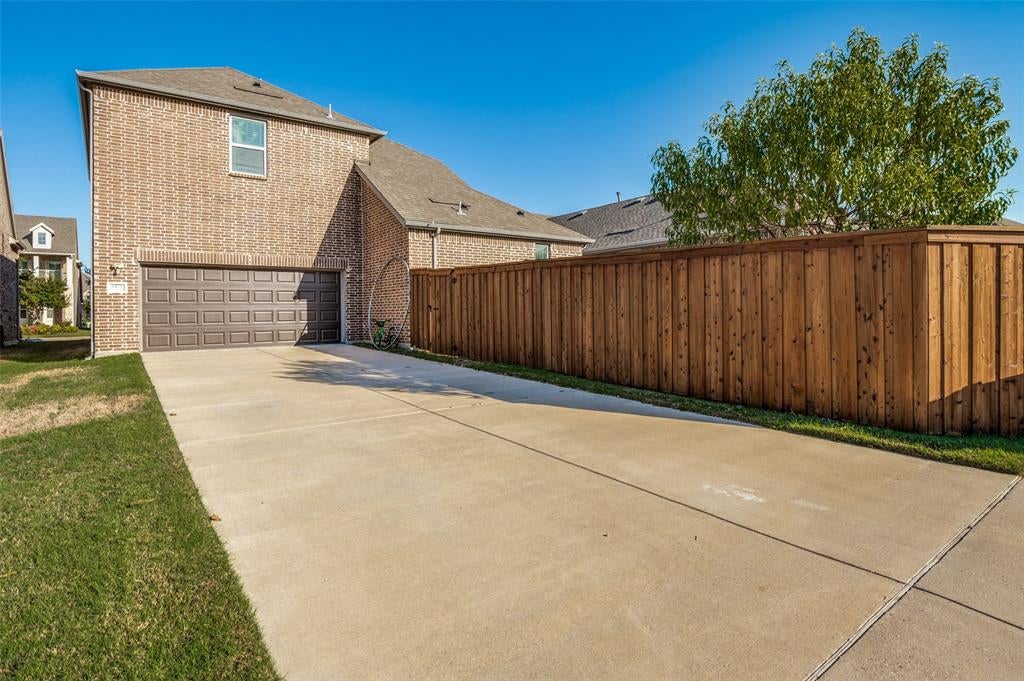
Brick
Exterior
Rain Gutters
Fencing
WoodWrought Iron
Lot Features
Interior LotLandscapedSubdivided
Other Structures
None
Patio And Porch
Covered
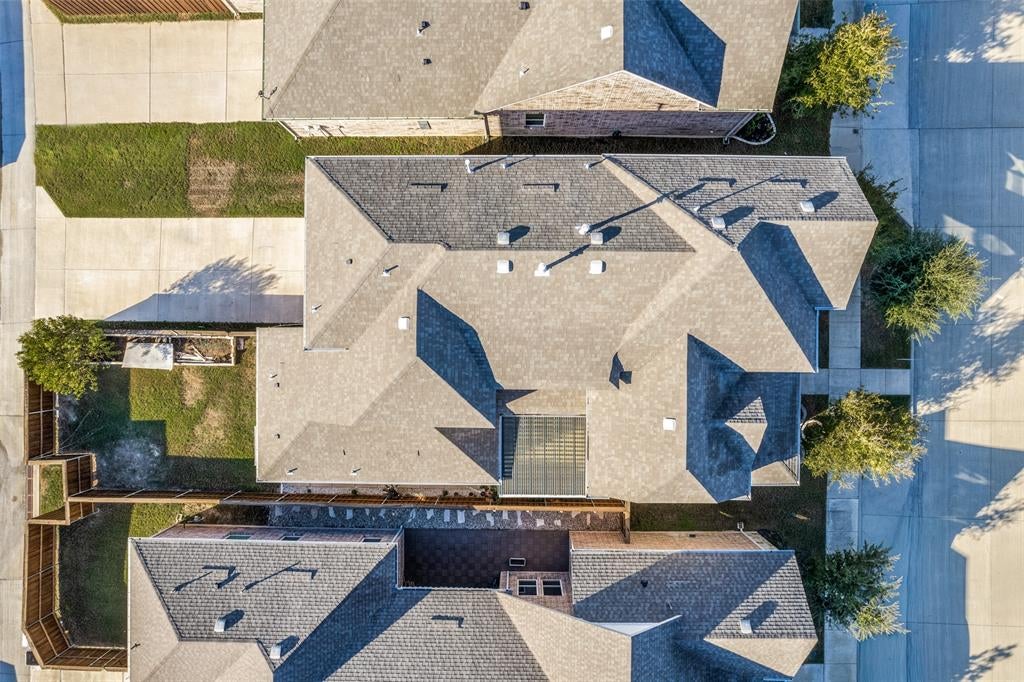
Roof
Composition
Windows/Doors
Shutters
Community Features
Association Fee
$324.0
Association Fee Frequency
Quarterly
Community Features
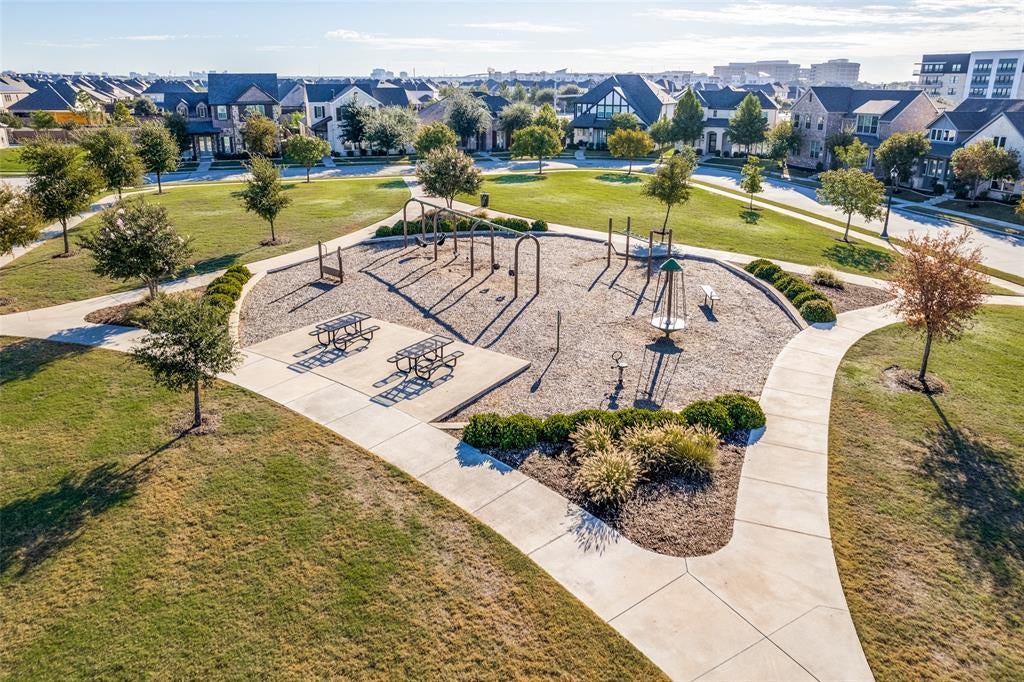
PoolFitness CenterPlaygroundSidewalks
School District
Carrollton-Farmers Branch ISD
Financing Terms Available
CashFHAVA Loan
Schools
School District
Carrollton-Farmers Branch ISD
Elementary School
Stark
Middle School
Bush
High School
Ranchview
Listing courtesy of Sachin Poudel of JPAR - Central Metro sachindrapoudel1978@gmail.com

© 2020 North Texas Real Estate Information Systems. All rights reserved. Information is deemed reliable but is not guaranteed accurate by the MLS or NTREIS. The information being provided is for the consumer's personal, non-commercial use, and may not be reproduced, redistributed, or used for any purpose other than to identify prospective properties consumers may be interested in purchasing.
Last checked: 2026-11-06 11:14 AM CST
© 2020 North Texas Real Estate Information Systems. All rights reserved. Information is deemed reliable but is not guaranteed accurate by the MLS or NTREIS. The information being provided is for the consumer's personal, non-commercial use, and may not be reproduced, redistributed, or used for any purpose other than to identify prospective properties consumers may be interested in purchasing.
Last checked: 2026-11-06 11:14 AM CST
Neighborhood & Commute
Source: Walkscore
Save
Ask
Tour
Hide
Did you know? You can invite friends and family to your search. They can join your search, rate and discuss listings with you.