Search Dallas Homes For Sale

- Search Dallas Homes For Sale
Save
Ask
Tour
Hide
Share
$500,000
4 Days On Site

3601 Charleston Drive
Richardson, TX 75082

For Sale|Single Family Residence|Active
4
Beds
4
Total Baths
3
Full Baths
1
Partial Bath
2,932
SqFt
$171
/SqFt
1998
Built
Subdivision:
Carrington Estates Ph III
County:
Collin
3601 Charleston Drive3601 Charleston Drive3601 Charleston Drive3601 Charleston Drive
Save
Ask
Tour
Hide
Share

Mortgage Calculator

Monthly Payment (Est.)

Enter an interest rate to see your estimated monthly payment.
Calculator powered by Showcase IDX, a Constellation1 Company. Copyright ©2026 Information is deemed reliable but not guaranteed.

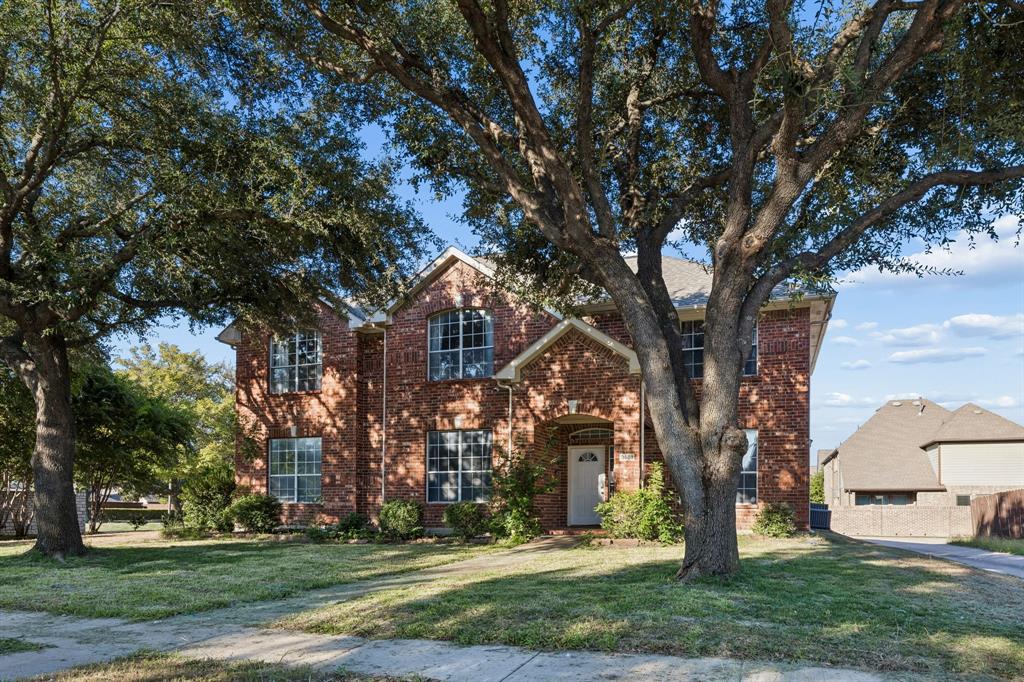
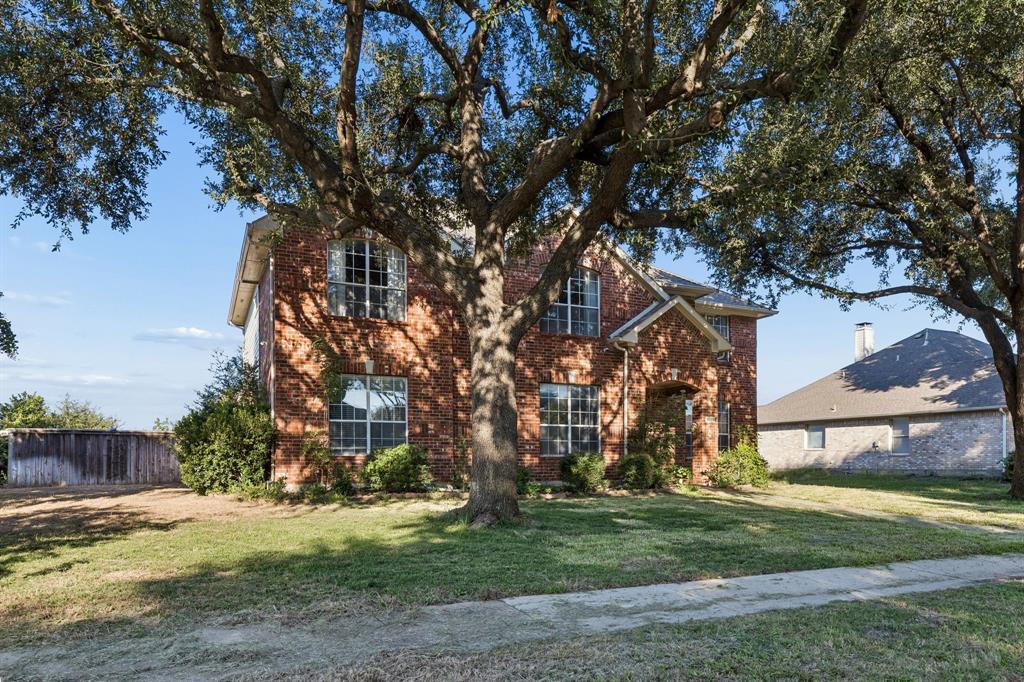
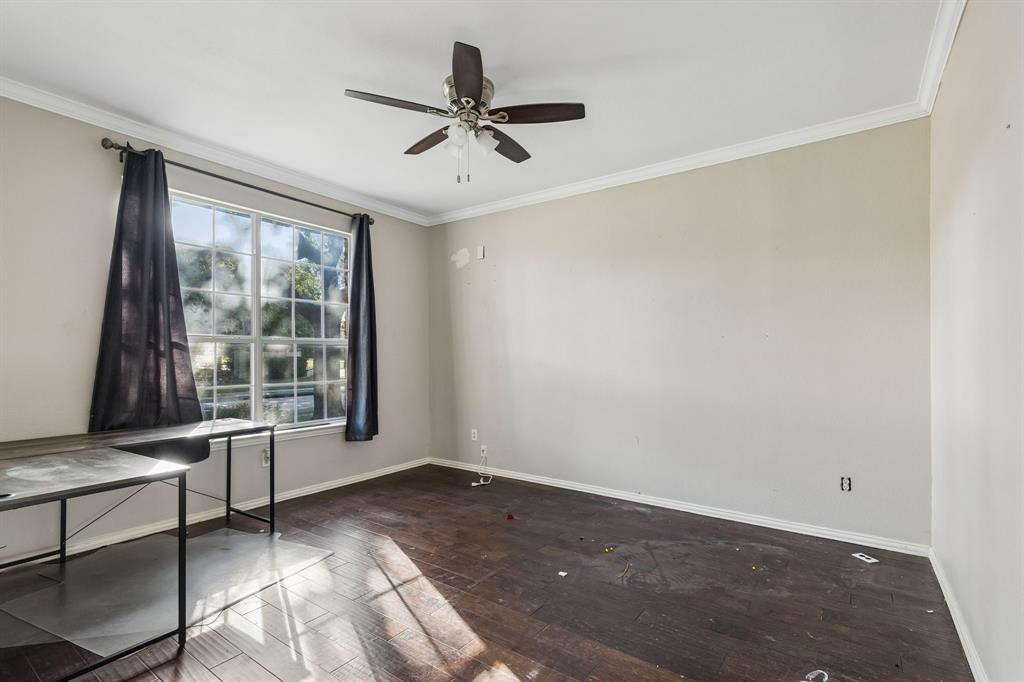
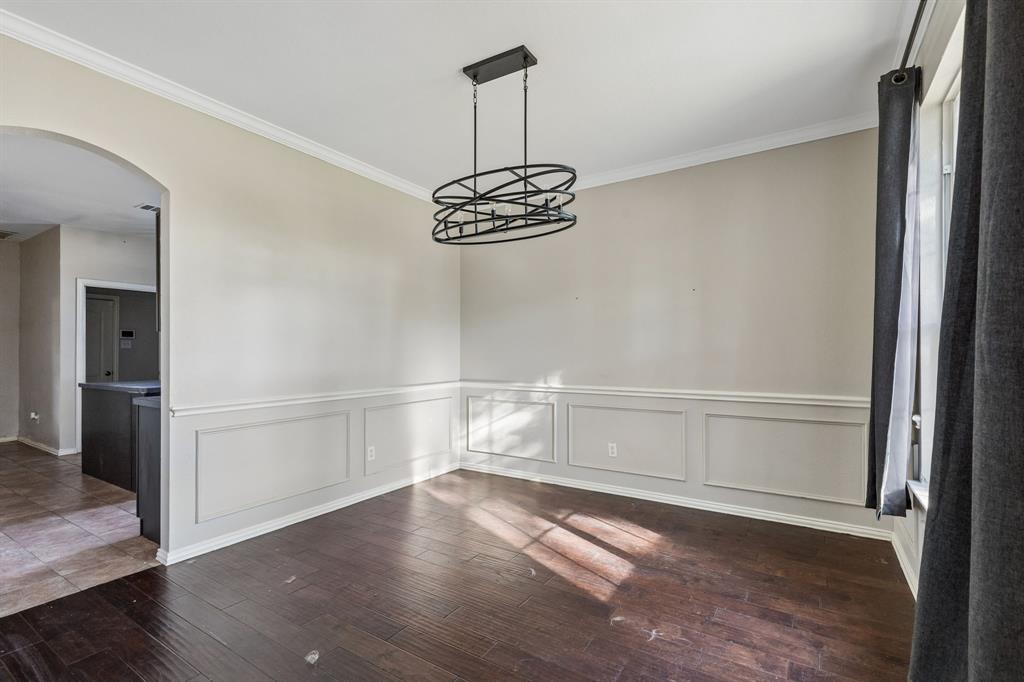
Welcome to 3601 Charleston Dr, a 4-bedroom, 3.5-bath home in a desirable Richardson neighborhood! Featuring a 2-car garage and a functional floor plan, this home offers plenty of space to make it your own. The kitchen features stainless steel appliances, a center island, and ample workspace for everyday cooking and entertaining. The living area offers a cozy fireplace, creating a welcoming space to gather and unwind. The primary suite provides a comfortable retreat, complete with a bathroom featuring dual sinks and a separate tub and shower. Step outside to discover an in-ground swimming pool that needs work but offers the opportunity to create your own backyard oasis. With room to personalize and add value, this property presents an exciting opportunity for buyers looking to make a home their own. Conveniently located near shopping, dining, parks, and major highways, this Richardson property is ready for its next chapter. Don't miss the potential this home has to offer!

Save
Ask
Tour
Hide
Share
Listing Snapshot
PriceĀ 
$500,000
Days On SiteĀ 
4 Days
BedroomsĀ 
4
Inside Area (SqFt)Ā 
2,932 sqft
Total BathsĀ 
4
Full BathsĀ 
3
Partial BathsĀ 
1
Lot SizeĀ 
2 Acres
Year BuiltĀ 
1998
MLSĀ® NumberĀ 
21406791
StatusĀ 
Active
Property TaxĀ 
N/A
HOA/Condo/Coop FeesĀ 
$25 monthly
Sq Ft SourceĀ 
N/A
Friends & Family
Recent Activity
4 days agoListing updated with changes from the MLSĀ®
4 days agoListing first seen on site
General Features
AcresĀ 
2
Attached GarageĀ 
Yes
FoundationĀ 
Slab
GarageĀ 
Yes
Garage SpacesĀ 
2
LevelsĀ 
Two
ParkingĀ 
GarageGarage Door OpenerAttached
Property Sub TypeĀ 
Single Family Residence
SewerĀ 
Septic Tank
Special CircumstancesĀ 
Standard
StyleĀ 
Traditional
UtilitiesĀ 
Cable Available
Water SourceĀ 
Public
Interior Features
AppliancesĀ 
DishwasherGas RangeMicrowave
CoolingĀ 
Central Air
FireplaceĀ 
Yes
FireplacesĀ 
1
FlooringĀ 
Ceramic Tile
HeatingĀ 
Natural Gas
InteriorĀ 
Eat-in Kitchen
BedroomĀ 
Dimensions - 0 x 0Level - Second
KitchenĀ 
Dimensions - 0 x 0Level - First
Living RoomĀ 
Dimensions - 0 x 0Level - First
Master BathroomĀ 
Dimensions - 0 x 0Level - Second
Master BedroomĀ 
Dimensions - 0 x 0Level - Second
Save
Ask
Tour
Hide
Share
Exterior Features
Pool FeaturesĀ 
Other
RoofĀ 
Composition
Community Features
Association FeeĀ 
$300.0
Association Fee FrequencyĀ 
Annually
School DistrictĀ 
Plano ISD
Financing Terms AvailableĀ 
CashConventionalFHAVA Loan
Schools
School District
Plano ISD
Elementary School
Schell
Middle School
Otto
High School
Williams
Listing courtesy of Kris Goggans of Regal, REALTORS kris@ppnrealty.com


Ā© 2020 North Texas Real Estate Information Systems. All rights reserved. Information is deemed reliable but is not guaranteed accurate by the MLS or NTREIS. The information being provided is for the consumer's personal, non-commercial use, and may not be reproduced, redistributed, or used for any purpose other than to identify prospective properties consumers may be interested in purchasing.
Last checked: 2026-10-13 02:33 PM CDT

Neighborhood & Commute
Source: Walkscore
Save
Ask
Tour
Hide
Share