
2117 Shorthorn TrailCrowley, TX 76036
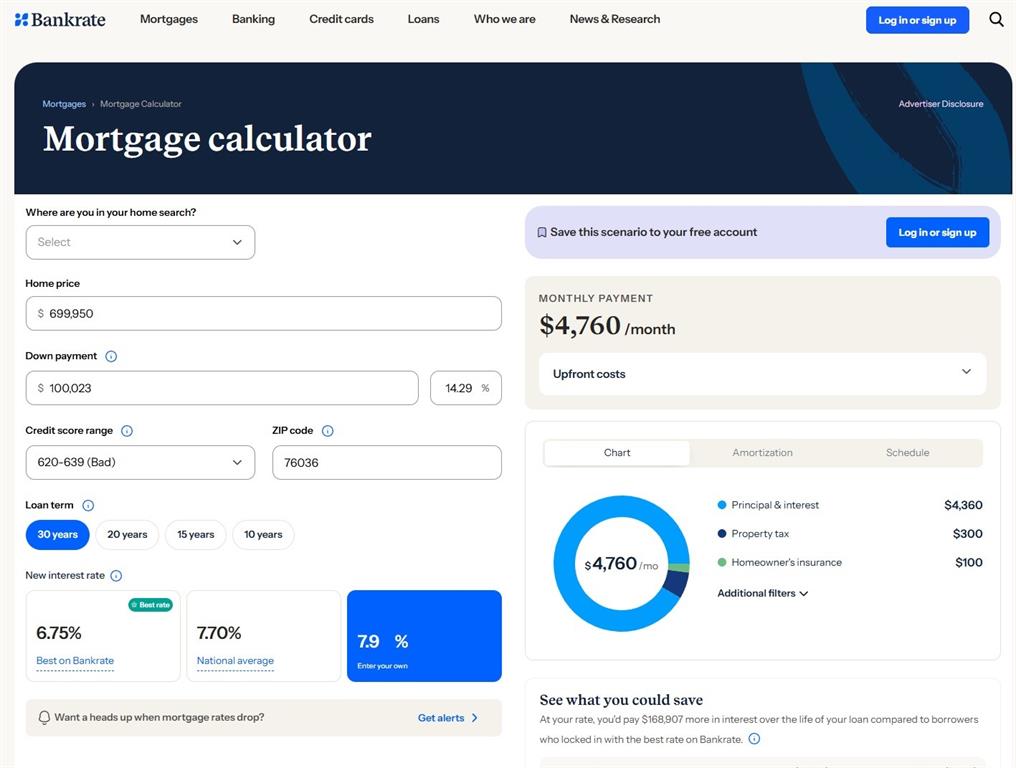
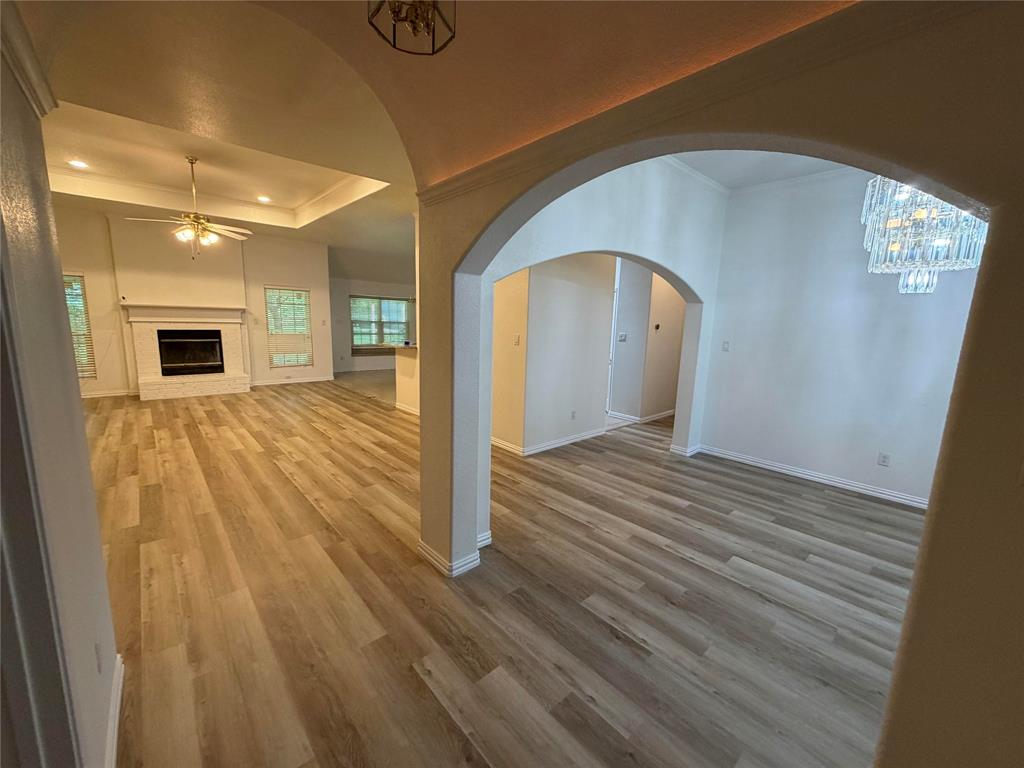
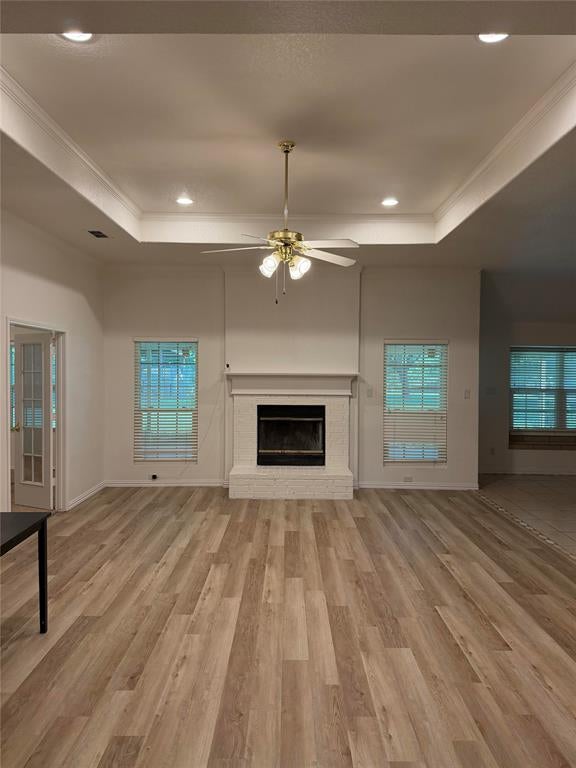
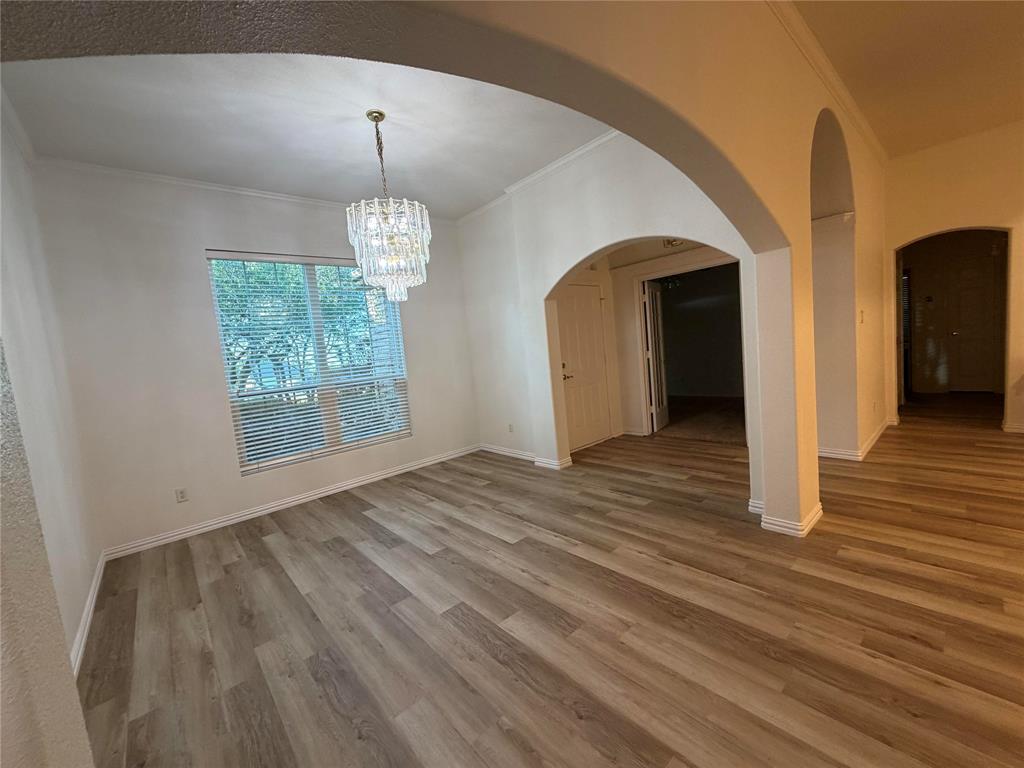
Dueno a Dueno Seller Financing available! Example - $100k down $4750 a month. Youtube Dueno a Dueno Crowley LOCATION LOCATION LOCATION!! Your Prayers have been answered. NEW FLOORING! Quiet Country feel near the city. 1 ACRE!! LOW TAX RATE with no City Tax! NO WATER BILL! NO ELECTRIC BILL! Seperate Inlaw or Student Suite 1 bedroom Barndominuim apartment in a 1500 Sqft Metal building!! Heated & Cooled Workshop with power and water! Truely a one of a kind open concept 4 bedroom 2.5 bath with modern floor plan that has had everything setup for you. Just bring your Horse and Chickens if you want as there is no restriction for them! Property includes a heated and cooled 50x30 1500 sqft square foot building which around 700 sqft of that is the seperate apartment with its own bed bath living kitchen and laundry. Easily could lease out to the right family member or person if you wanted to. Home does also have 3 other outdoor storage areas as well as covered areas to accomodate chickens horses or goats. Seperate Dog run area with its own shaded area and water line. Home is equiped with additional attic insulation, radiant barrier decking and 18 seer HVAC system to keep your comfortable year round. Paid for Solar system is covering all or most of your energy bills depending on usage until the year 2034. 600' feet deep water well with softest cleanest Reverse osmosis filtered water for your familys consumption and to keep the acre green. Walkable distance there is a Playground, Tennis Court, Basketball court, Soccer field, and Baseball diamond at the Dionne Bagsby sports complex. Home has a fresh coat of modern Alabaster paint and updated wood look flooring for you and is ready to move in. OWNER to OWNER SELLER FINANCING CAN BE NEGOTIATED WITH THE RIGHT DOWN PAYMENT. Dont let this one of a kind oppurtunity slip away. Please email or text us to setup a showing. Video Links in Document Manager
| 4 weeks ago | Listing updated with changes from the MLS | |
| 4 weeks ago | Listing first seen on site |

© 2020 North Texas Real Estate Information Systems. All rights reserved. Information is deemed reliable but is not guaranteed accurate by the MLS or NTREIS. The information being provided is for the consumer's personal, non-commercial use, and may not be reproduced, redistributed, or used for any purpose other than to identify prospective properties consumers may be interested in purchasing.
Last checked: 2026-11-06 03:29 PM CST
Did you know? You can invite friends and family to your search. They can join your search, rate and discuss listings with you.