Search Dallas Homes For Sale

- Search Dallas Homes For Sale
Save
Ask
Tour
Hide
Share
$359,900
4 Days On Site

7111 Vinland Street
Dallas, TX 75227

For Sale|Single Family Residence|Active
4
Beds
2
Total Baths
2
Full Baths
1,980
SqFt
$182
/SqFt
1986
Built
Subdivision:
Everglade Park 5th Sec
County:
Dallas
7111 Vinland Street7111 Vinland Street7111 Vinland Street7111 Vinland Street
Save
Ask
Tour
Hide
Share

Mortgage Calculator

Monthly Payment (Est.)

Enter an interest rate to see your estimated monthly payment.
Calculator powered by Showcase IDX, a Constellation1 Company. Copyright ©2026 Information is deemed reliable but not guaranteed.

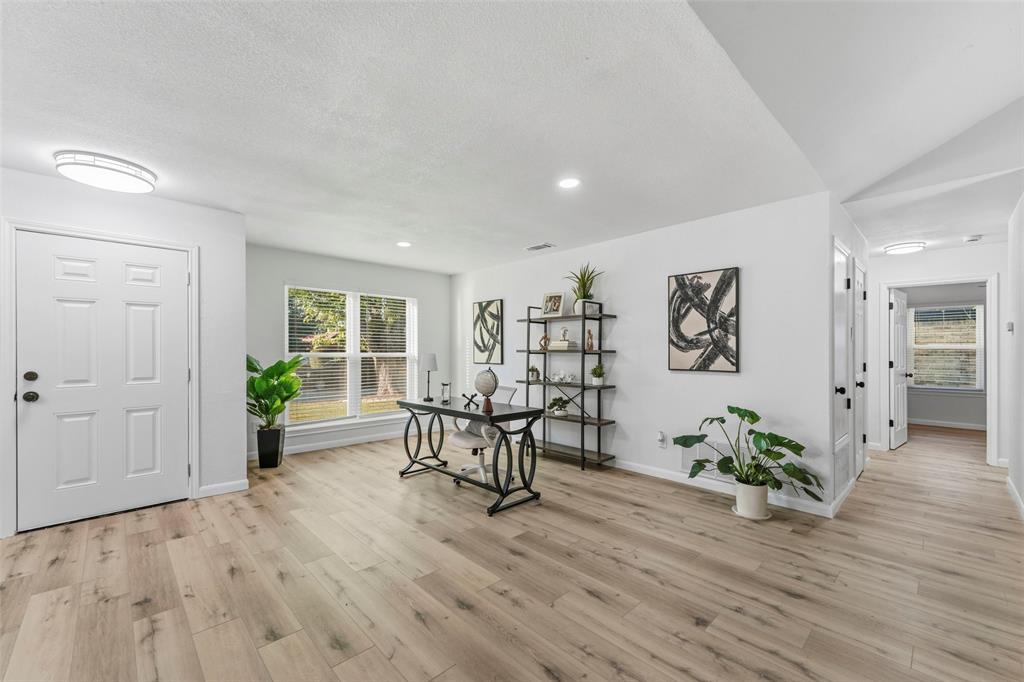
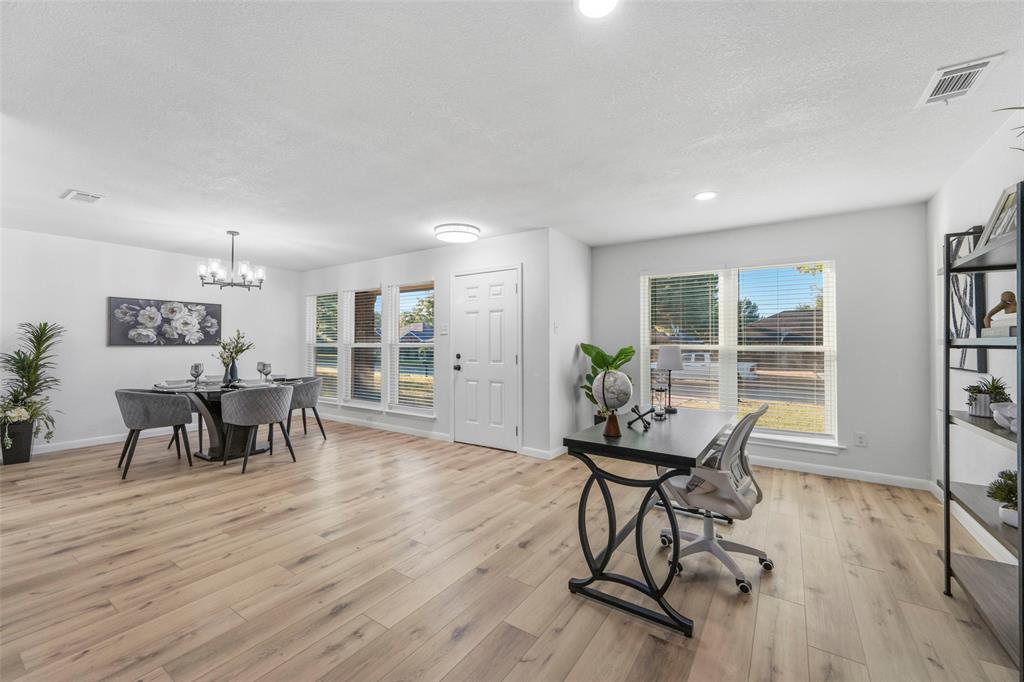
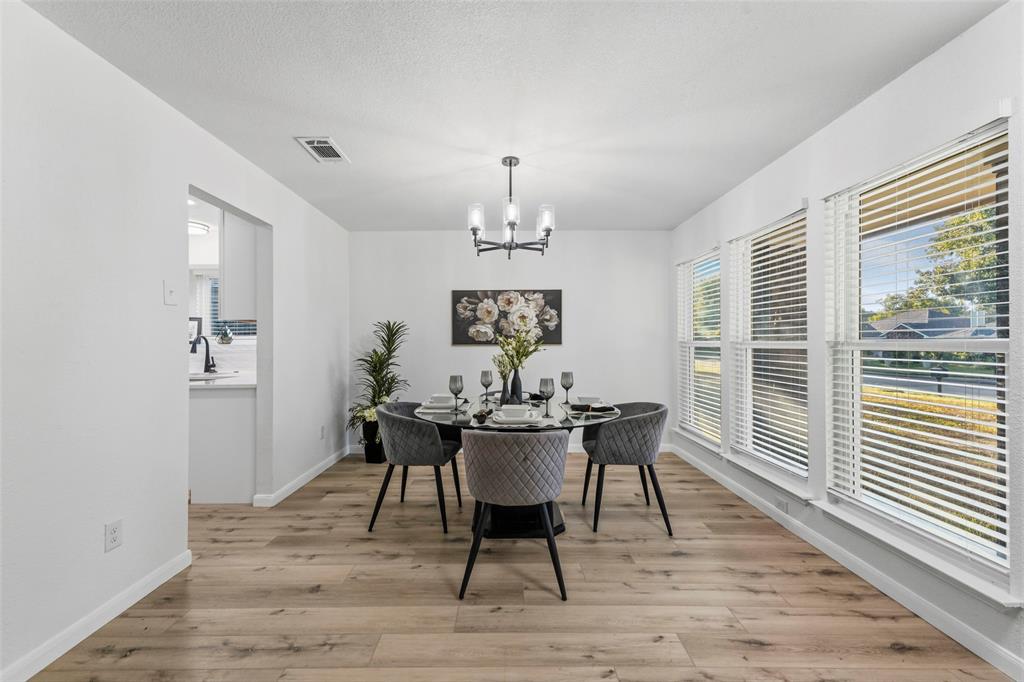
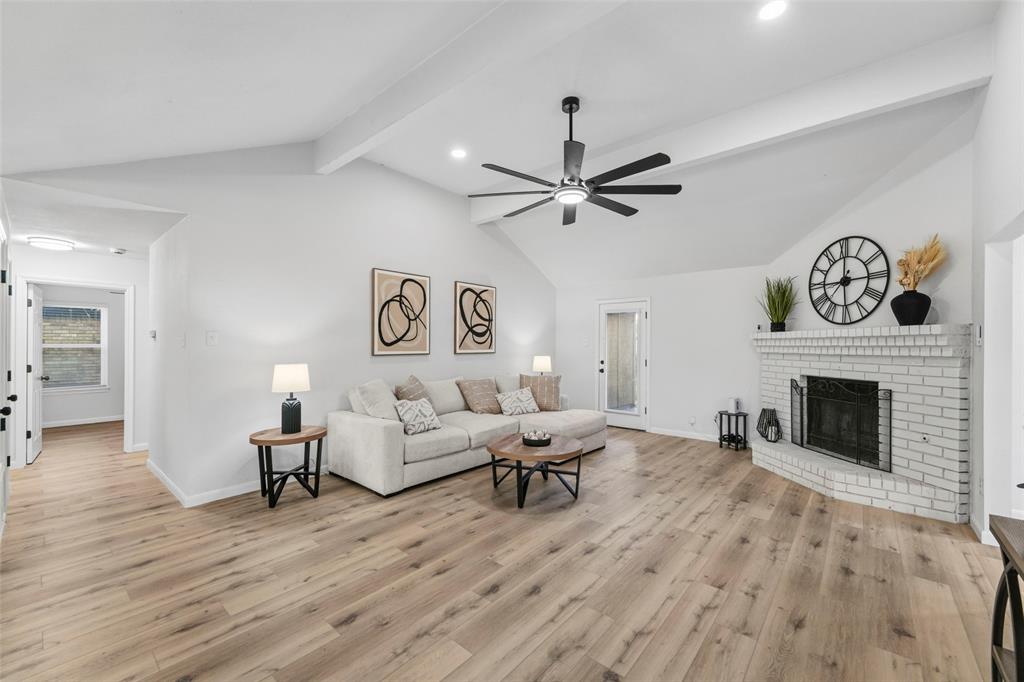
STUNNING FULLY REMODELED HOME – MOVE-IN READY! Welcome to 7111 Vinland Street! This beautifully remodeled 4-bedroom, 2-bathroom home with a 2-car garage has been completely transformed with modern upgrades throughout! Step inside to discover a spacious living area featuring vaulted ceilings, a beautiful white brick fireplace, new luxury-style plank flooring, fresh paint, and contemporary lighting. The stunning new kitchen features white shaker cabinets, sleek countertops, stylish backsplash, stainless steel appliances, and modern fixtures. The spacious primary suite offers a beautifully remodeled bathroom with double vanities, elegant finishes, and a walk-in shower with frameless glass enclosure. Additional upgrades include new windows, updated bathrooms, new ceiling fans, baseboards, fixtures, hardware, and much more! Nearly everything has been updated, giving this home the look and feel of new construction without the new construction price tag! Don't miss this incredible opportunity. Schedule your showing today!

Save
Ask
Tour
Hide
Share
Listing Snapshot
Price 
$359,900
Days On Site 
4 Days
Bedrooms 
4
Inside Area (SqFt) 
1,980 sqft
Total Baths 
2
Full Baths 
2
Partial Baths 
N/A
Lot Size 
0.172 Acres
Year Built 
1986
MLS® Number 
21407390
Status 
Active
Property Tax 
$7,442
HOA/Condo/Coop Fees 
N/A
Sq Ft Source 
N/A
Friends & Family
Recent Activity
4 days agoListing updated with changes from the MLS®
4 days agoListing first seen on site
General Features
Acres 
0.172
Attached Garage 
Yes
Foundation 
Slab
Garage 
Yes
Garage Spaces 
2
Levels 
One
Parking 
Alley AccessDrivewayGarageGarage Faces RearAttached
Property Sub Type 
Single Family Residence
Sewer 
Public Sewer
Special Circumstances 
Standard
Style 
Traditional
Utilities 
Cable AvailableElectricity AvailableElectricity Connected
Water Source 
Public
Interior Features
Appliances 
DishwasherDisposalGas RangeMicrowave
Cooling 
Central AirElectric
Fireplace 
Yes
Fireplace Features 
Gas
Fireplaces 
1
Heating 
CentralNatural GasSolar
Interior 
Cathedral Ceiling(s)Double VanityEat-in KitchenGranite CountersPantryVaulted Ceiling(s)
Bedroom 
Dimensions - 0 x 0Level - FirstFeatures - Ceiling Fan(s)
Breakfast Room 
Dimensions - 0 x 0Level - First
Dining Room 
Dimensions - 0 x 0Level - First
Kitchen 
Dimensions - 0 x 0Level - First
Living Room 
Dimensions - 0 x 0Level - First
Master Bedroom 
Dimensions - 0 x 0Level - FirstFeatures - Ceiling Fan(s), Walk-In Closet(s)
Utility Room 
Dimensions - 0 x 0Level - First
Save
Ask
Tour
Hide
Share
Exterior Features
Construction Details 
Brick
Fencing 
Wood
Lot Features 
Interior LotSubdivided
Community Features
School District 
Dallas ISD
Financing Terms Available 
CashConventionalFHAVA Loan
Schools
School District
Dallas ISD
Elementary School
Frank Guzick
Middle School
H.W. Lang
High School
Skyline
Listing courtesy of Sergio Bazan of RE/MAX New Horizon sergio@sergiobazan.com


© 2020 North Texas Real Estate Information Systems. All rights reserved. Information is deemed reliable but is not guaranteed accurate by the MLS or NTREIS. The information being provided is for the consumer's personal, non-commercial use, and may not be reproduced, redistributed, or used for any purpose other than to identify prospective properties consumers may be interested in purchasing.
Last checked: 2026-10-13 01:16 PM CDT

Neighborhood & Commute
Source: Walkscore
Save
Ask
Tour
Hide
Share