Search Dallas Homes For Sale

- Search Dallas Homes For Sale
Save
Ask
Tour
Hide
Share
$264,000
11 Days On Site

Boardwalk on The Parkway
5100 Verde Valley Lane 228
Dallas, TX 75254

For Sale|Townhouse|Active
2
Beds
2
Total Baths
2
Full Baths
1,154
SqFt
$229
/SqFt
1982
Built
Subdivision:
Boardwalk On The Pkwy Condos
County:
Dallas
5100 Verde Valley Lane 2285100 Verde Valley Lane 2285100 Verde Valley Lane 2285100 Verde Valley Lane 228
Save
Ask
Tour
Hide
Share

Mortgage Calculator

Monthly Payment (Est.)

Enter an interest rate to see your estimated monthly payment.
Calculator powered by Showcase IDX, a Constellation1 Company. Copyright ©2026 Information is deemed reliable but not guaranteed.

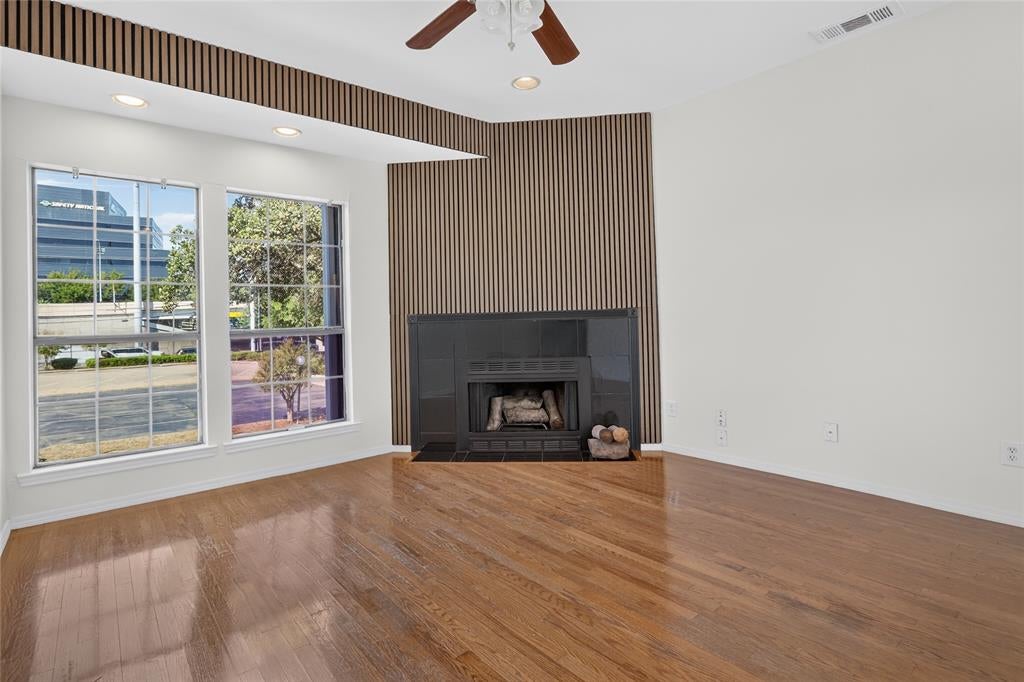
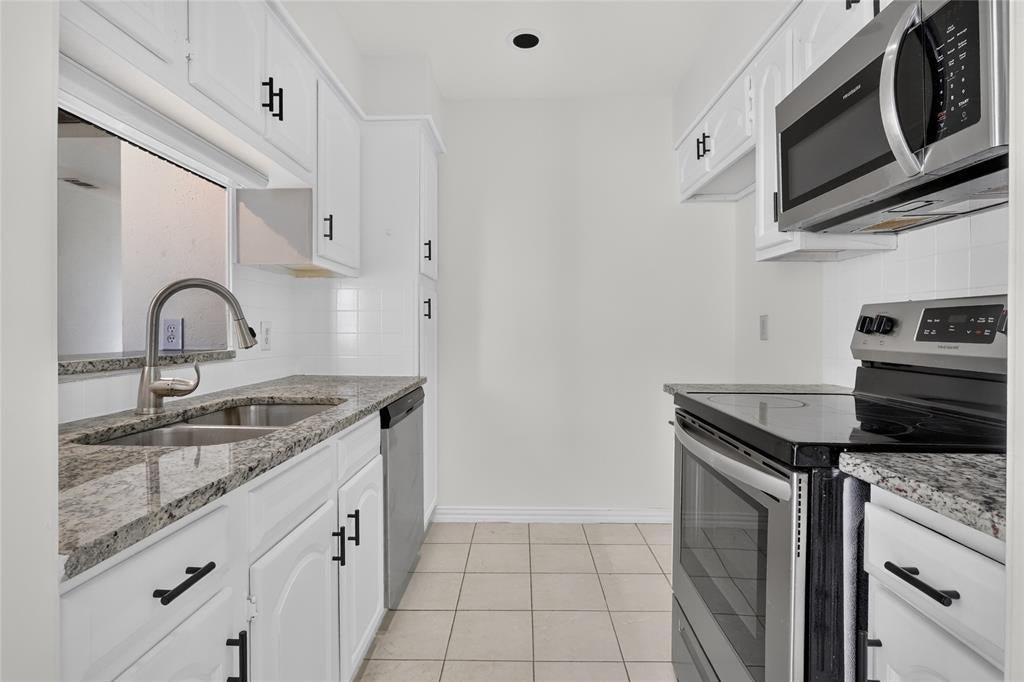
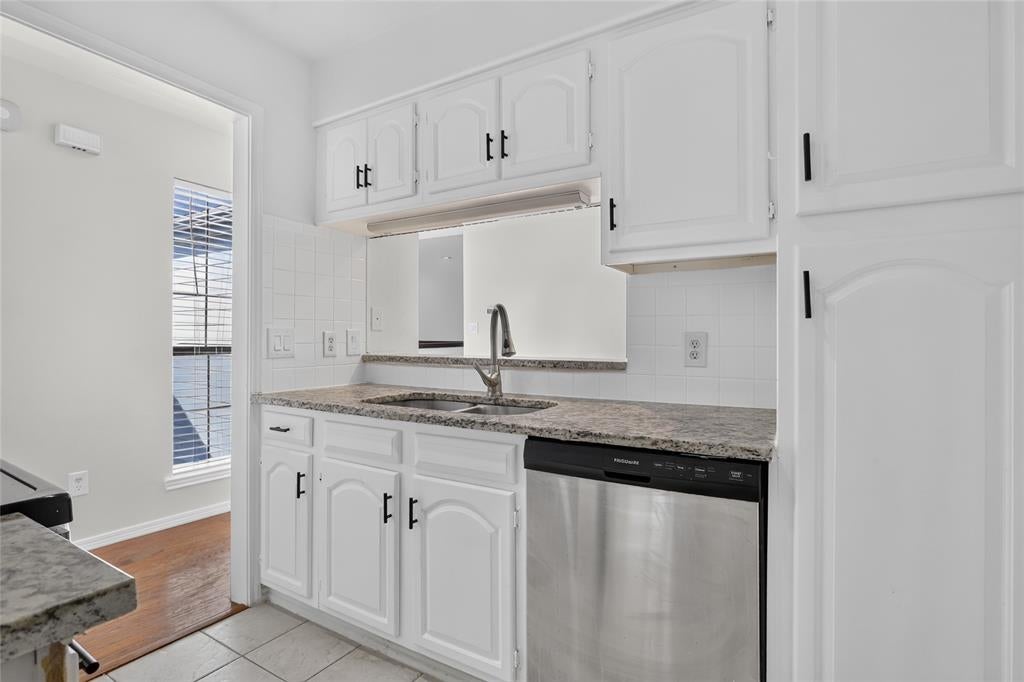
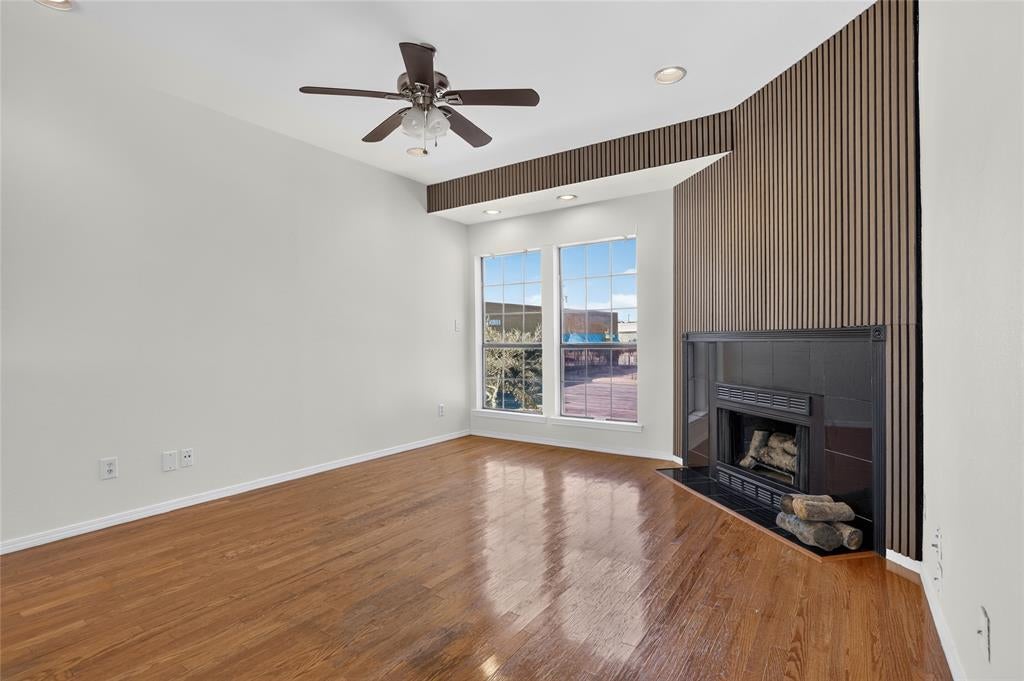
Discover the perfect combination of charm, character, and convenience in this beautifully maintained 2-bedroom, 2-bath condominium in a desirable Dallas location, just minutes from shopping, dining, and entertainment. This inviting residence offers an open and airy floor plan featuring hardwood floors, fresh paint, and distinctive architectural details. The spacious living area showcases a charming fireplace with elegant wood finishes, complemented by a stylish wet bar ideal for entertaining. Both bedrooms feature private, tastefully updated bathrooms for added comfort and privacy. The primary suite includes a generous closet with excellent built-in shelving and storage. Additional highlights include a stackable washer and dryer, a new HVAC system, and convenient covered parking. Enjoy low-maintenance living with access to community amenities, including a swimming pool and clubhouse. Whether you are looking for a primary home or an investment opportunity, this condo offers an appealing blend of location, style, and convenience.

Save
Ask
Tour
Hide
Share
Listing Snapshot
PriceĀ 
$264,000
Days On SiteĀ 
11 Days
BedroomsĀ 
2
Inside Area (SqFt)Ā 
1,154 sqft
Total BathsĀ 
2
Full BathsĀ 
2
Partial BathsĀ 
N/A
Lot SizeĀ 
6.353 Acres
Year BuiltĀ 
1982
MLS NumberĀ 
21407429
StatusĀ 
Active
Property TaxĀ 
$5,653
HOA/Condo/Coop FeesĀ 
$321 monthly
Sq Ft SourceĀ 
N/A
Friends & Family
Recent Activity
2 days agoListing updated with changes from the MLS
3 days agoStatus changed to Active
2 weeks agoListing first seen on site
General Features
AcresĀ 
6.353
CarportĀ 
1
FoundationĀ 
Slab
LevelsĀ 
Three Or More
ParkingĀ 
Attached Carport
Property Sub TypeĀ 
Townhouse
SecurityĀ 
Gated Community
SewerĀ 
Public Sewer
Special CircumstancesĀ 
Standard
StyleĀ 
Contemporary/Modern
UtilitiesĀ 
Cable AvailableElectricity Available
Water SourceĀ 
Public
Interior Features
AppliancesĀ 
DishwasherDisposalElectric Cooktop
CoolingĀ 
Electric
FireplaceĀ 
Yes
Fireplace FeaturesĀ 
Den
FireplacesĀ 
1
FlooringĀ 
HardwoodTile
HeatingĀ 
Electric
InteriorĀ 
Double VanityOpen Floorplan
BedroomĀ 
Dimensions - 0 x 0Level - Second
KitchenĀ 
Dimensions - 0 x 0Level - Second
Living RoomĀ 
Dimensions - 0 x 0Level - Second
Master BedroomĀ 
Dimensions - 0 x 0Level - Second
Save
Ask
Tour
Hide
Share
Exterior Features
Construction DetailsĀ 
Brick
ExteriorĀ 
Balcony
RoofĀ 
CompositionTileWood
Community Features
Association FeeĀ 
$321.0
Association Fee FrequencyĀ 
Monthly
Community FeaturesĀ 
PoolGated
School DistrictĀ 
Dallas ISD
Financing Terms AvailableĀ 
CashConventional
Schools
School District
Dallas ISD
Elementary School
Anne Frank
Middle School
Benjamin Franklin
High School
Hillcrest
Listing courtesy of Bettye Chronister of WILLIAM DAVIS REALTY bettyechronister@gmail.com


Ā© 2020 North Texas Real Estate Information Systems. All rights reserved. Information is deemed reliable but is not guaranteed accurate by the MLS or NTREIS. The information being provided is for the consumer's personal, non-commercial use, and may not be reproduced, redistributed, or used for any purpose other than to identify prospective properties consumers may be interested in purchasing.
Last checked: 2026-10-20 09:13 AM CDT

Neighborhood & Commute
Source: Walkscore
Save
Ask
Tour
Hide
Share