
Save
Ask
Tour
Hide
$299,900
24 Days On Site
6907 Pickrell DriveDallas, TX 75227
For Sale|Single Family Residence|Active
4
Beds
2
Total Baths
2
Full Baths
2,208
SqFt
$136
/SqFt
1971
Built
Subdivision:
Buckner Terrace
County:
Dallas
Save
Ask
Tour
Hide
Mortgage Calculator
Monthly Payment (Est.)
Enter an interest rate to see your estimated monthly payment.Calculator powered by Showcase IDX, a Constellation1 Company. Copyright ©2026 Information is deemed reliable but not guaranteed.
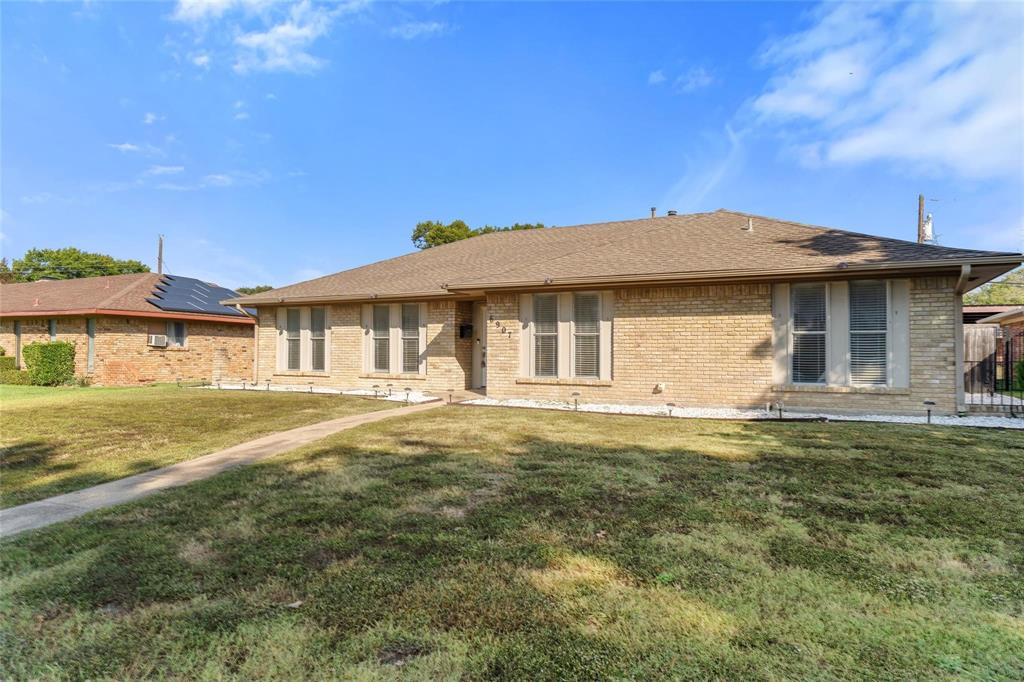
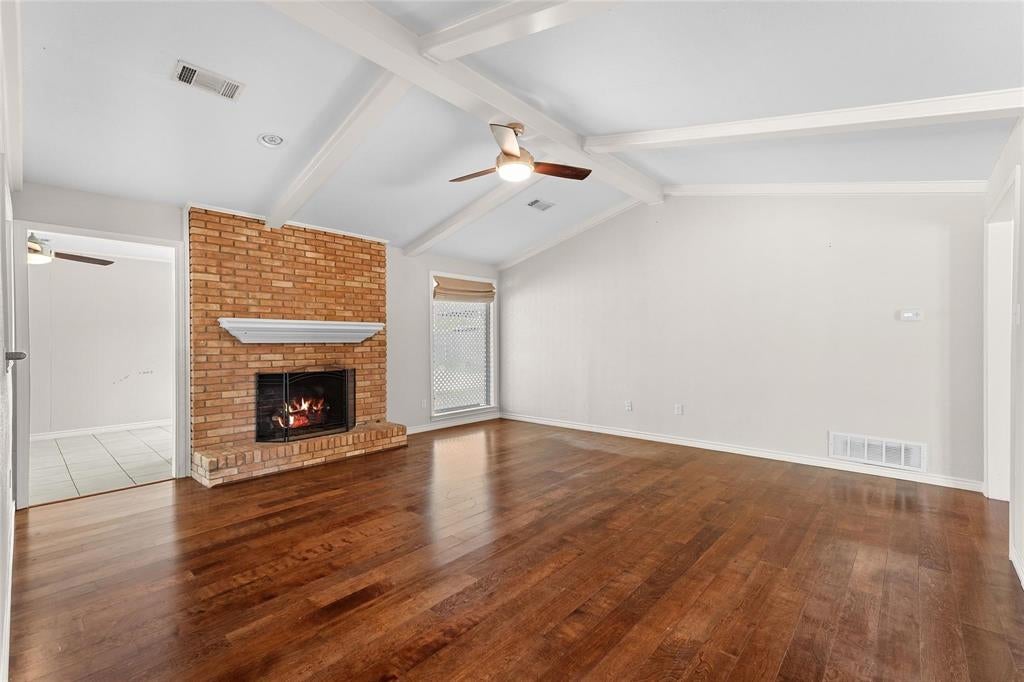
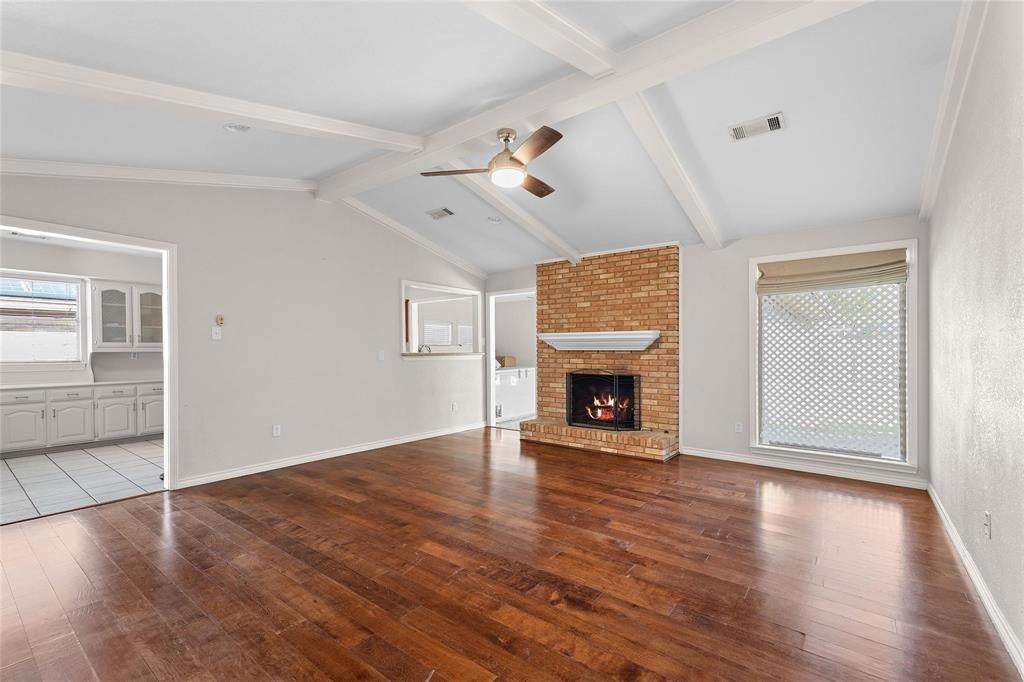
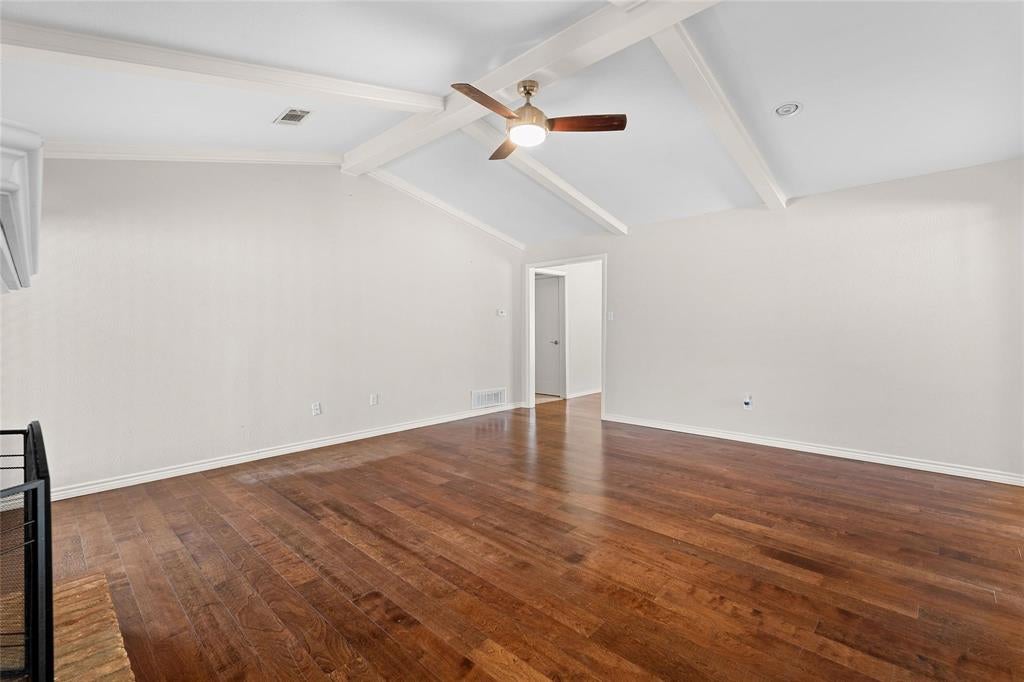
INCREDIBLE OPPORTUNITY IN BUCKNER TERRACE! Welcome to this spacious 4-bedroom, 2-bath home offering over 2,200 square feet of living space in an established Dallas neighborhood! This inviting home features multiple living and dining areas, a functional floor plan, granite kitchen countertops, stainless steel appliances, and updated bathrooms. Enjoy a generously sized backyard, ideal for outdoor gatherings and entertaining, along with a two-car garage for added convenience. Conveniently located near major highways, shopping, dining, and Downtown Dallas. Offering a wonderful combination of space, comfort, and potential, this home is ready for its next chapter. Don't miss your opportunity to make it yours! Schedule your private showing today!
Save
Ask
Tour
Hide
Listing Snapshot
Price
$299,900
Days On Site
24 Days
Bedrooms
4
Inside Area (SqFt)
2,208 sqft
Total Baths
2
Full Baths
2
Partial Baths
N/A
Lot Size
0.193 Acres
Year Built
1971
MLS Number
21407561
Status
Active
Property Tax
$8,422
HOA/Condo/Coop Fees
N/A
Sq Ft Source
N/A
Friends & Family
Recent Activity
| 3 weeks ago | Listing updated with changes from the MLS | |
| 4 weeks ago | Listing first seen on site |
General Features
Acres
0.193
Attached Garage
Yes
Foundation
Slab
Garage
Yes
Garage Spaces
2
Levels
One
Parking
Alley AccessConcreteGarageGarage Faces RearAttached
Property Sub Type
Single Family Residence
Sewer
Public Sewer
Special Circumstances
Standard
Style
Traditional
Utilities
Cable Available
Water Source
Public
Interior Features
Appliances
DishwasherElectric CooktopElectric OvenMicrowaveRefrigerator
Cooling
Ceiling Fan(s)Central AirElectric
Fireplace
Yes
Fireplace Features
Living Room
Fireplaces
1
Flooring
CarpetCeramic TileWood
Heating
Electric
Interior
Cathedral Ceiling(s)Dry BarEat-in KitchenGranite CountersVaulted Ceiling(s)Walk-In Closet(s)High Speed InternetSmart Home
Bath-Full
Dimensions - 15 x 6Level - First
Bedroom
Dimensions - 12 x 10Level - First
Breakfast Room
Dimensions - 9 x 10Level - FirstFeatures - Eat-in Kitchen
Den
Dimensions - 19 x 10Level - First
Dining Room
Dimensions - 11 x 9Level - First
Family Room
Dimensions - 16 x 17Level - FirstFeatures - Breakfast Bar, Ceiling Fan(s)
Kitchen
Dimensions - 10 x 9Level - FirstFeatures - Breakfast Bar, Eat-in Kitchen
Laundry
Dimensions - 5 x 8Level - First
Living Room
Dimensions - 13 x 11Level - First
Master Bathroom
Dimensions - 11 x 9Level - First
Master Bedroom
Dimensions - 15 x 15Level - FirstFeatures - Ceiling Fan(s)
Save
Ask
Tour
Hide
Exterior Features
Construction Details
Brick
Exterior
Rain Gutters
Fencing
Wood
Roof
Shingle
Community Features
School District
Dallas ISD
Financing Terms Available
CashConventionalFHAVA Loan
Schools
School District
Dallas ISD
Elementary School
Frank Guzick
Middle School
H.W. Lang
High School
Skyline
Listing courtesy of Jorge Martinez of DHS Realty homesbymtz@gmail.com

© 2020 North Texas Real Estate Information Systems. All rights reserved. Information is deemed reliable but is not guaranteed accurate by the MLS or NTREIS. The information being provided is for the consumer's personal, non-commercial use, and may not be reproduced, redistributed, or used for any purpose other than to identify prospective properties consumers may be interested in purchasing.
Last checked: 2026-11-02 01:19 PM CST
© 2020 North Texas Real Estate Information Systems. All rights reserved. Information is deemed reliable but is not guaranteed accurate by the MLS or NTREIS. The information being provided is for the consumer's personal, non-commercial use, and may not be reproduced, redistributed, or used for any purpose other than to identify prospective properties consumers may be interested in purchasing.
Last checked: 2026-11-02 01:19 PM CST
Neighborhood & Commute
Source: Walkscore
Save
Ask
Tour
Hide
Did you know? You can invite friends and family to your search. They can join your search, rate and discuss listings with you.