Search Dallas Homes For Sale

- Search Dallas Homes For Sale
Save
Ask
Tour
Hide
Share
$420,000
New Listing

Renaissance Turtle Creek
3225 Turtle Creek Boulevard 548
Dallas, TX 75219

For Sale|Condominium|Active
2
Beds
2
Total Baths
2
Full Baths
1,200
SqFt
$350
/SqFt
1998
Built
Subdivision:
Renaissance On Turtle Creek Condo
County:
Dallas
Upcoming Open Houses
Sun, Oct 11, 11:00 AM - 1:00 PM
3225 Turtle Creek Boulevard 5483225 Turtle Creek Boulevard 5483225 Turtle Creek Boulevard 5483225 Turtle Creek Boulevard 548
Save
Ask
Tour
Hide
Share

Mortgage Calculator

Monthly Payment (Est.)

Enter an interest rate to see your estimated monthly payment.
Calculator powered by Showcase IDX, a Constellation1 Company. Copyright ©2026 Information is deemed reliable but not guaranteed.

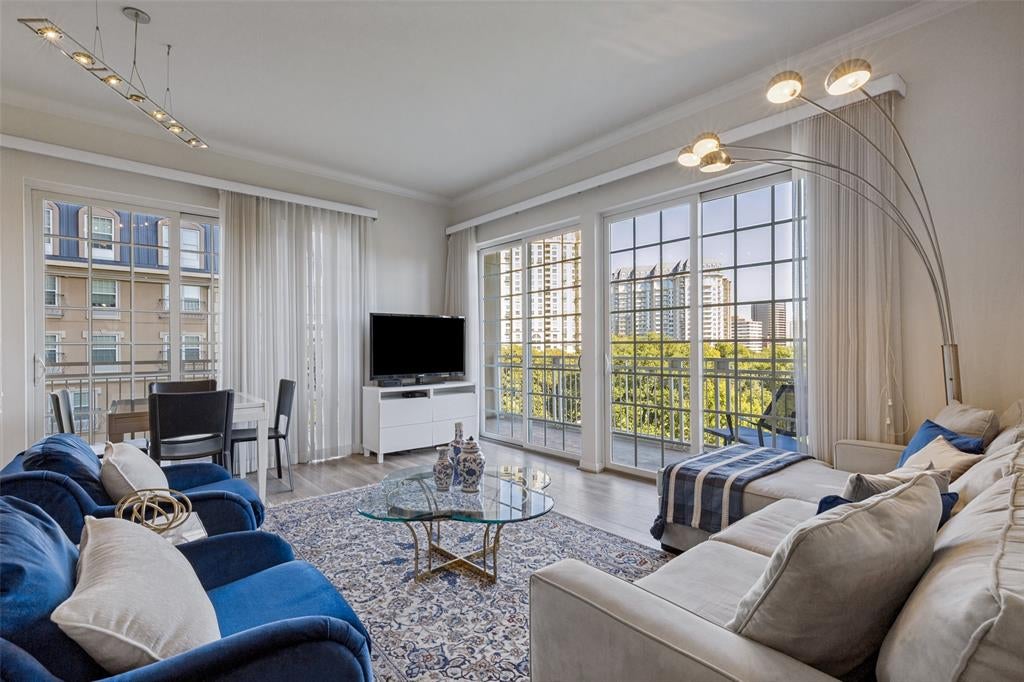
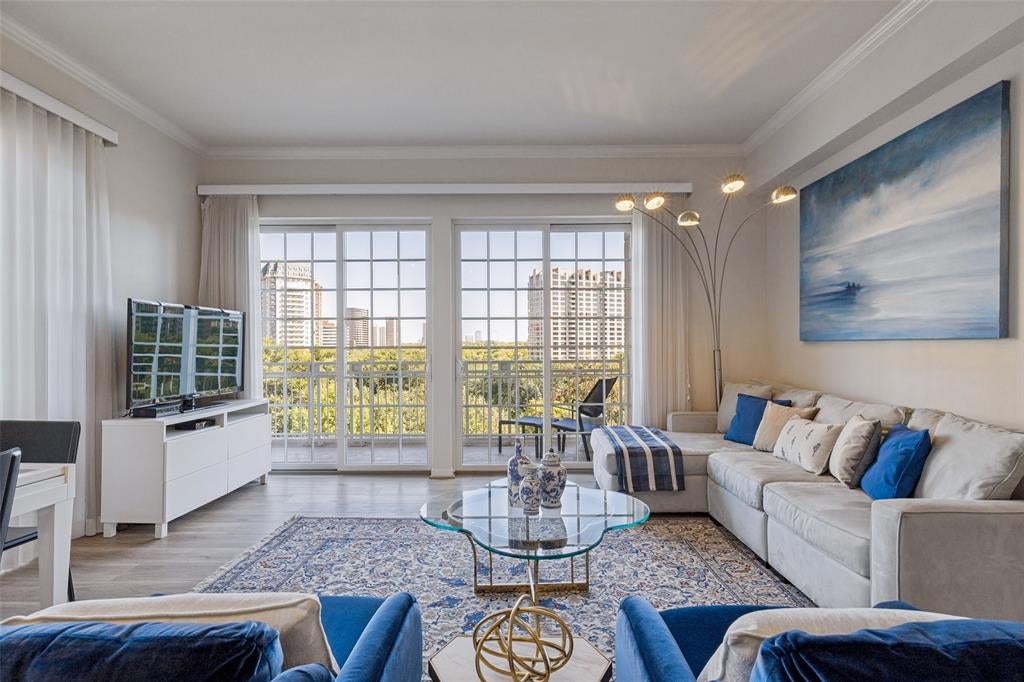
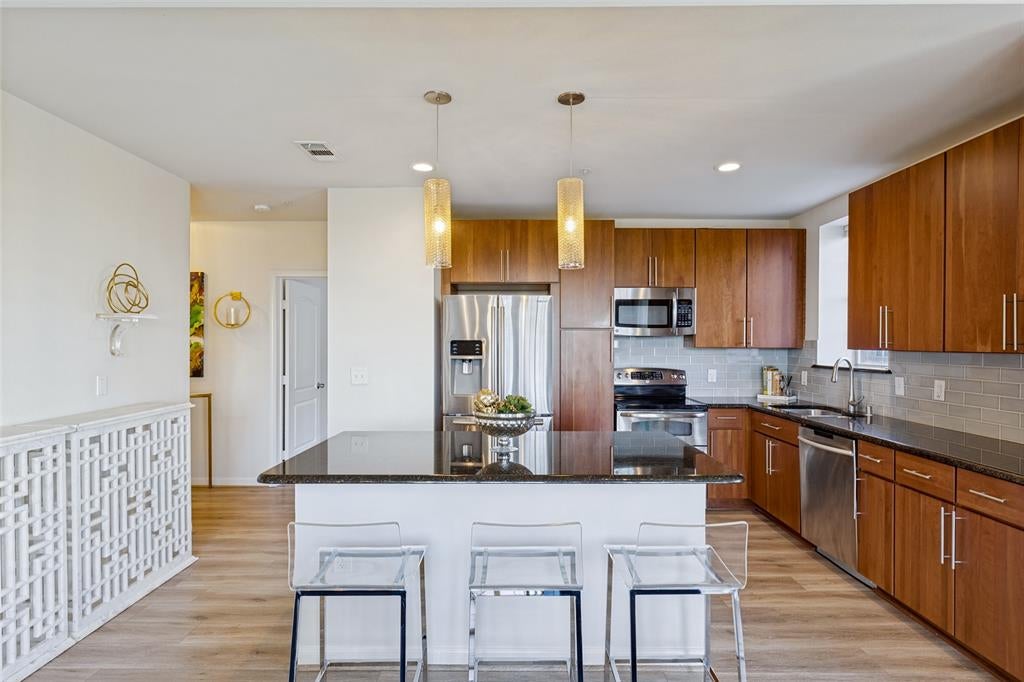
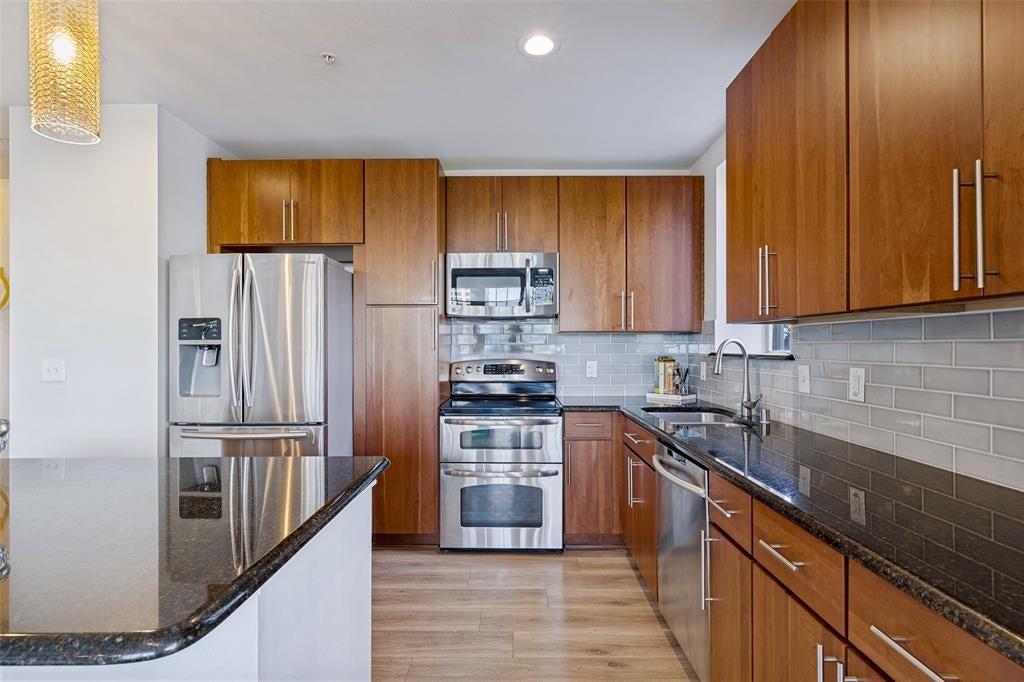
Experience resort-style living in the heart of Dallas’s coveted Turtle Creek Corridor! This beautiful condo features a wrap-around balcony overlooking the treetops of The Renaissance and Turtle Creek Park - creating a peaceful setting for morning coffee, a favorite book, or relaxing outdoors in the breeze. Floor-to-ceiling sliding glass doors invite natural light inside and open the living space to the balcony, creating an ideal setting for entertaining. Upgraded kitchen, fixtures, and flooring; sliding glass doors have been replaced with Anderson energy efficient doors, as well. 2026 updates include fresh paint throughout, new door hardware and doorstops, and a thorough deep cleaning. At The Renaissance on Turtle Creek, enjoy a lock-and-leave lifestyle with an impressive array of amenities, including two swimming pools, two fitness centers, two saunas, a hot tub, cabanas, grilling stations, firepits with lounge seating, a community kitchen, business offices, social and meeting rooms, rentable overnight guest suites, EV charging stations, concierge service, and valet parking. Pet-friendly conveniences add to the ease of everyday living. Enjoy community events at Turtle Creek Park, directly across the street, or cross Turtle Creek to access the Katy Trail for outdoor fitness. Upscale shopping and dining await at nearby Highland Park Village, the Design District, and Uptown. With convenient access to Dallas Love Field Airport, spontaneous getaways are a breeze. Whether you're moving from Wall Street to Y'all Street or simply seeking the perfect blend of urban sophistication and resort-style comfort, The Renaissance delivers a distinctive Dallas lifestyle.

Save
Ask
Tour
Hide
Share
Listing Snapshot
Price 
$420,000
Days On Site 
0 Days
Bedrooms 
2
Inside Area (SqFt) 
1,200 sqft
Total Baths 
2
Full Baths 
2
Partial Baths 
N/A
Lot Size 
3.536 Acres
Year Built 
1998
MLS® Number 
21407565
Status 
Active
Property Tax 
$9,085
HOA/Condo/Coop Fees 
$1,123 monthly
Sq Ft Source 
N/A
Friends & Family
Recent Activity
18 hours agoListing updated with changes from the MLS®
24 hours agoListing first seen on site
General Features
Acres 
3.536
Garage 
Yes
Garage Spaces 
2
Levels 
One
Number Of Stories 
16
Parking 
AssignedConcreteElectric Vehicle Charging Station(s)GarageUnassignedValet
Property Sub Type 
Condominium
Security 
Fire AlarmFire Sprinkler SystemKey Card Entry
Sewer 
Public Sewer
Special Circumstances 
Standard
Utilities 
Cable AvailableElectricity AvailableElectricity ConnectedSewer Available
Water Source 
Public
Interior Features
Appliances 
DishwasherDisposalDryerElectric CooktopElectric OvenElectric Water HeaterIce MakerMicrowaveDouble OvenRefrigeratorWasher
Cooling 
Ceiling Fan(s)Central Air
Flooring 
CarpetOther
Heating 
Central
Interior 
Kitchen IslandWalk-In Closet(s)High Speed Internet
Laundry Features 
Electric Dryer Hookup
Spa 
Yes
Window Features 
Window Coverings
Bedroom-2nd Primary 
Dimensions - 22 x 32Level - FirstFeatures - Ceiling Fan(s), Walk-In Closet(s)
Dining Room 
Dimensions - 6 x 14Level - First
Kitchen 
Dimensions - 17 x 11Level - FirstFeatures - Kitchen Island
Living Room 
Dimensions - 11 x 15Level - First
Master Bedroom 
Dimensions - 38 x 22Level - FirstFeatures - Ceiling Fan(s), Walk-In Closet(s)
Save
Ask
Tour
Hide
Share
Exterior Features
Exterior 
BalconyDog RunFire PitOutdoor Grill
Lot Features 
Landscaped
Patio And Porch 
Wrap Around
Pool Features 
CabanaIn GroundLapOutdoor PoolWaterfall
Spa 
Yes
Windows/Doors 
Window Coverings
Community Features
Association Fee 
$1123.0
Association Fee Frequency 
Monthly
Community Features 
PoolCurbsFitness CenterSidewalks
School District 
Dallas ISD
Financing Terms Available 
CashConventional
Schools
School District
Dallas ISD
Elementary School
Milam
Middle School
Spence
High School
North Dallas
Listing courtesy of Kimberly Rinicker of Keller Williams Frisco Stars kimrinicker@kw.com


© 2020 North Texas Real Estate Information Systems. All rights reserved. Information is deemed reliable but is not guaranteed accurate by the MLS or NTREIS. The information being provided is for the consumer's personal, non-commercial use, and may not be reproduced, redistributed, or used for any purpose other than to identify prospective properties consumers may be interested in purchasing.
Last checked: 2026-10-10 09:24 AM CDT

Neighborhood & Commute
Source: Walkscore
Save
Ask
Tour
Hide
Share