
447 W Colorado BoulevardDallas, TX 75208
Mortgage Calculator
Monthly Payment (Est.)
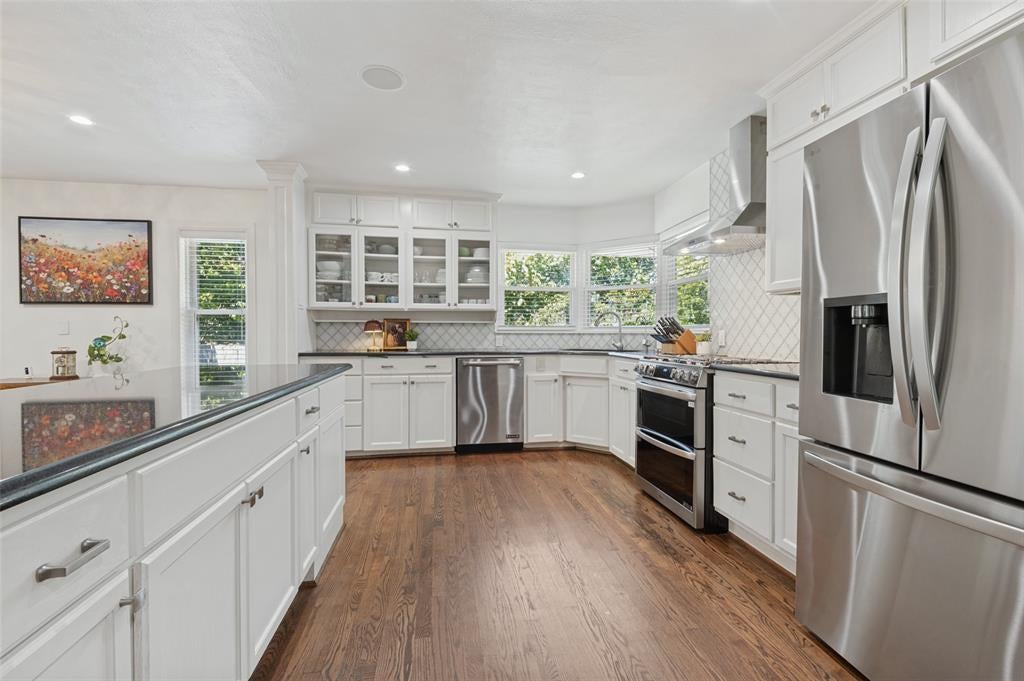
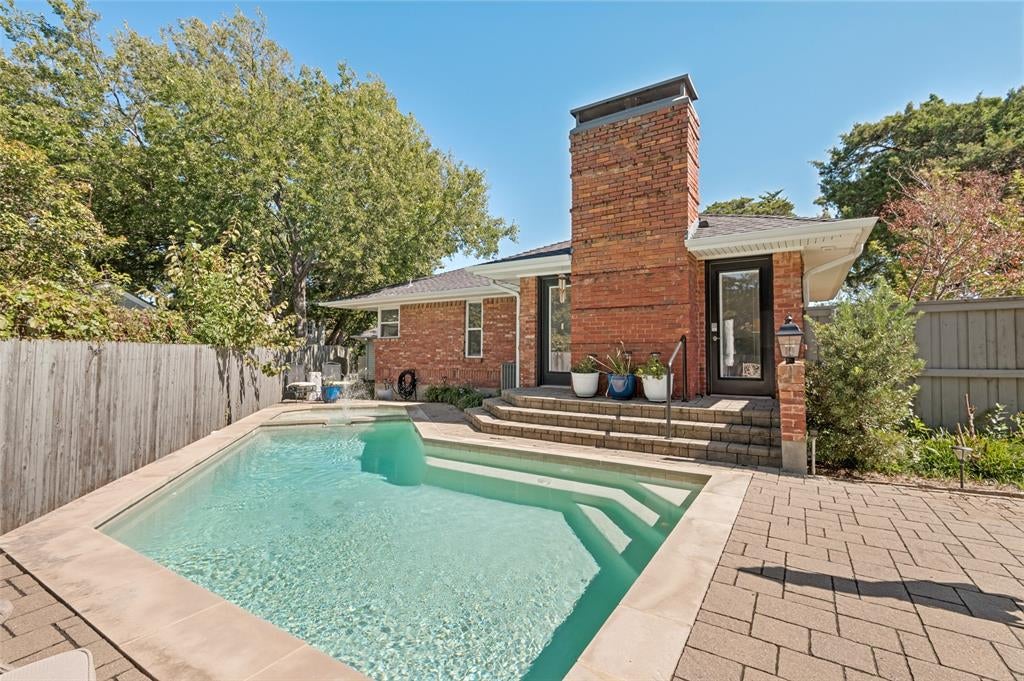
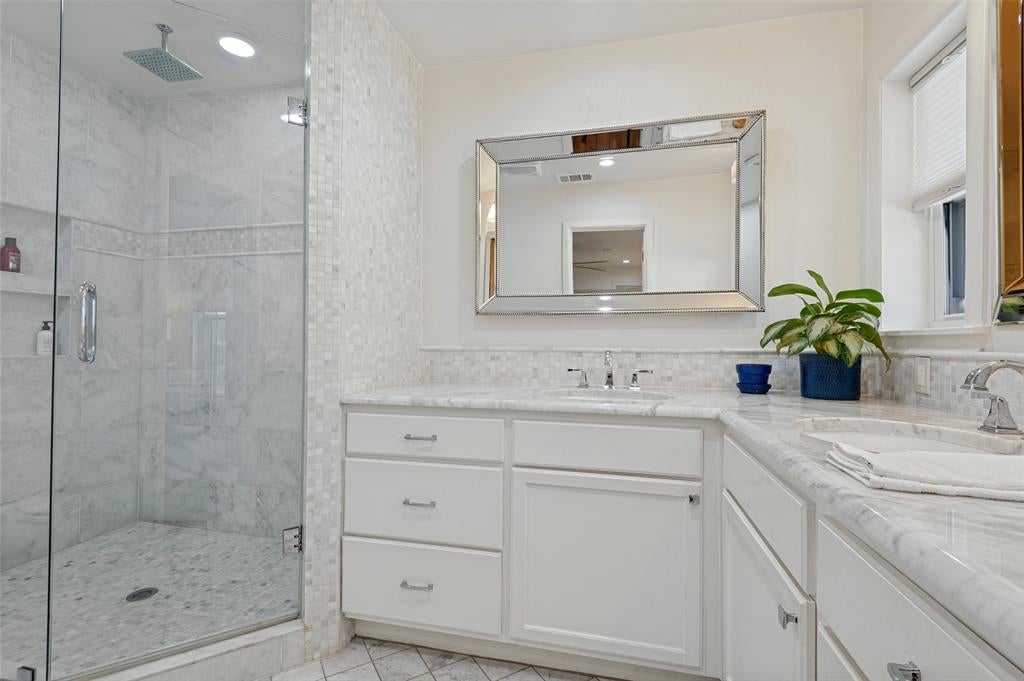
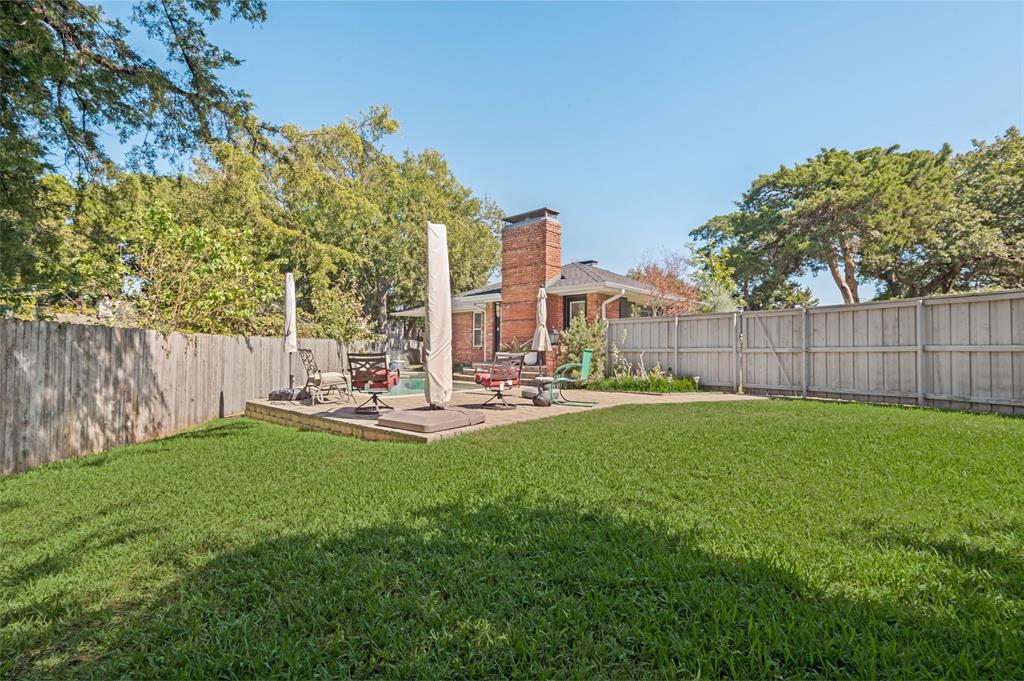
Enter an interest rate to see your estimated monthly payment.***Full YouTube Video Tour Available, search by address or ask your agent for a link*** Mid-Century vibes in this traditional brick home which feels much larger than its square footage***Marvelous neighborhood, set back from Colorado Boulevard on a lush & large, tree-lined corner lot in Dallas' highly coveted East Kessler neighborhood. This home blends mid-century flavor with modern, thoughtful updates. Brilliant solid construction quality with an architectural design of excellent flow & versatility. 3 very nicely sized bedrooms with 2 fully updated large baths. The closet space and storage is amazing with custom closet systems in each, and another custom built-in at the Sunroom, the primary closet is large! Beautiful real hardwood flooring through much of the home, with the baths and sunroom in tile, no carpeting anywhere! The main Living area is completely open to the Dining and Kitchen with a second larger Great Room off the Dining. Kitchen features slab stone countertops with a bistro island, stainless upscale appliances including a gas range with double oven, commercial style hood, Jenn-Air Dishwasher, microwave cubby, a designer glass lantern style backsplash, & abundant cabinetry. The large Dining overlaps the Living area if a large table is desired. The sunroom is between the Kitchen and attached 2-car Garage, with a clever Washer-Dryer closet already configured for large machines with pedestals. Outside the sunroom is a deck area for that morning cup of coffee. The pool-hot tub is just off the Great Room in a very private enclosure with some nice yard space and an open patio. Just beyond the pool is a putting green with artificial turf! Around the other side of the garage is another open yard space for gardening, dog run, or perhaps even an ADU. The long lead driveway has an electric gate, and the garage is already wired for an EV. Exceptional updates, including newer vinyl windows and the HVAC has been replaced. This East Kessler home is a real gem!
| 5 hours ago | Listing updated with changes from the MLS® | |
| 9 hours ago | Listing first seen on site |

© 2020 North Texas Real Estate Information Systems. All rights reserved. Information is deemed reliable but is not guaranteed accurate by the MLS or NTREIS. The information being provided is for the consumer's personal, non-commercial use, and may not be reproduced, redistributed, or used for any purpose other than to identify prospective properties consumers may be interested in purchasing.
Last checked: 2026-10-09 05:43 AM CDT
Did you know? You can invite friends and family to your search. They can join your search, rate and discuss listings with you.