
Save
Ask
Tour
Hide
$559,000
4 Days On Site
3925 Calderwood DriveMcKinney, TX 75071
For Sale|Single Family Residence|Active
4
Beds
3
Total Baths
3
Full Baths
3,017
SqFt
$185
/SqFt
2025
Built
Subdivision:
Erwin Farms Ph 4
County:
Collin
Save
Ask
Tour
Hide
Mortgage Calculator
Monthly Payment (Est.)
Enter an interest rate to see your estimated monthly payment.Calculator powered by Showcase IDX, a Constellation1 Company. Copyright ©2026 Information is deemed reliable but not guaranteed.
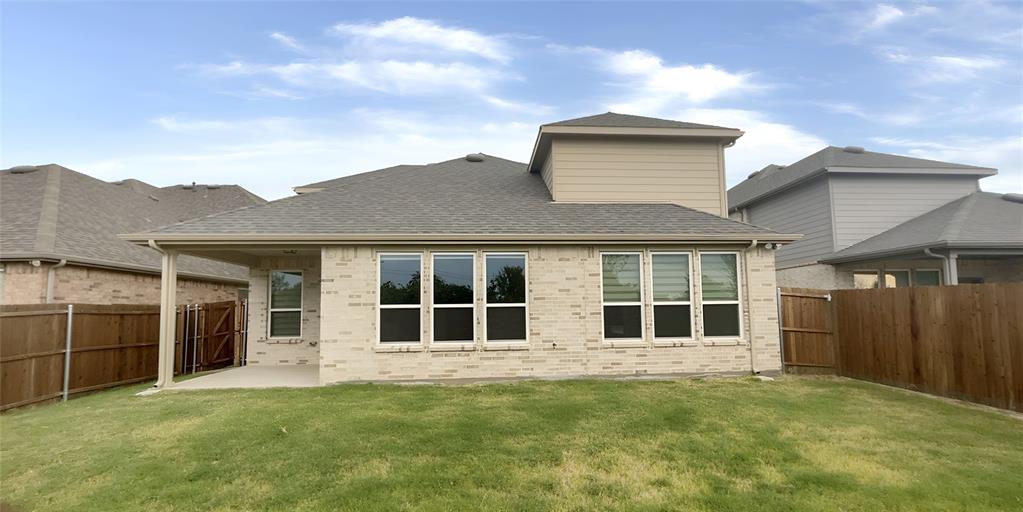
Welcome to this spacious 1.5 story 4 bedroom, 3 bath home offering a versatile floor plan with plenty of room. The main level features a comfortable living area, dedicated dining room, and a convenient bedroom and full bath. Upstairs, additional bedrooms and a loft. The 2 car garage provides convenient parking and additional storage. With its functional layout, generous living space, and the combination of bedrooms, baths, loft, dining room, patio, and garage, this Fannie Mae HomePath property offers an excellent opportunity to make it your own. Make your offer today!
Save
Ask
Tour
Hide
Listing Snapshot
Price
$559,000
Days On Site
4 Days
Bedrooms
4
Inside Area (SqFt)
3,017 sqft
Total Baths
3
Full Baths
3
Partial Baths
N/A
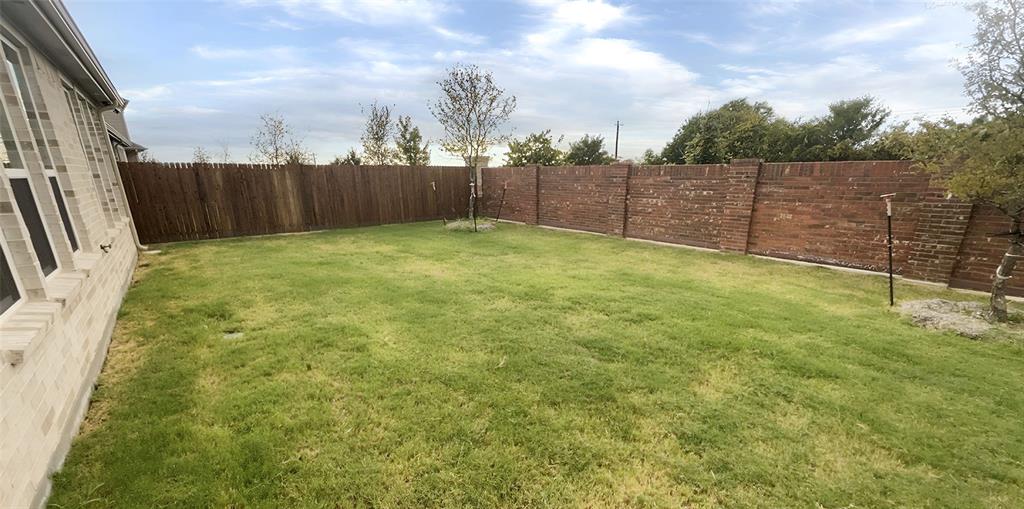
Lot Size
0.144 Acres
Year Built
2025
MLS® Number
21407755
Status
Active
Property Tax
$9,737
HOA/Condo/Coop Fees
$88 monthly
Sq Ft Source
N/A
Friends & Family
Recent Activity
| 4 days ago | Listing updated with changes from the MLS® | |
| 4 days ago | Listing first seen on site |
General Features
Acres
0.144
Attached Garage
Yes
Foundation
Slab
Garage
Yes
Garage Spaces
2
Levels
One and One Half
Parking
DrivewayGarageAttached
Property Sub Type
Single Family Residence
Sewer
Public Sewer
Special Circumstances
Real Estate Owned
Utilities
Electricity Connected
Water Source
Public
Interior Features
Appliances
Gas CooktopGas Oven
Cooling
Central Air
Flooring
Carpet
Heating
Central
Bedroom
Dimensions - 13 x 13Level - Second
Breakfast Room
Dimensions - 10 x 10Level - First
Dining Room
Dimensions - 12 x 12Level - First
Kitchen
Dimensions - 19 x 12Level - First
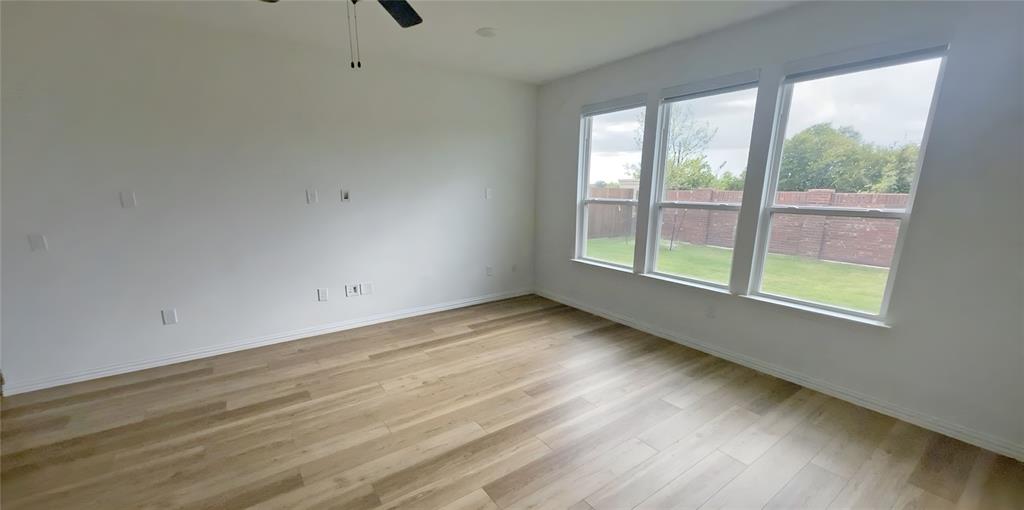
Living Room
Dimensions - 15 x 19Level - First
Loft
Dimensions - 19 x 17Level - Second
Master Bedroom
Dimensions - 13 x 15Level - First
Utility Room
Dimensions - 9 x 8Level - First
Save
Ask
Tour
Hide
Exterior Features
Construction Details
Wood SidingBrick
Lot Features
Subdivided
Other Structures
None
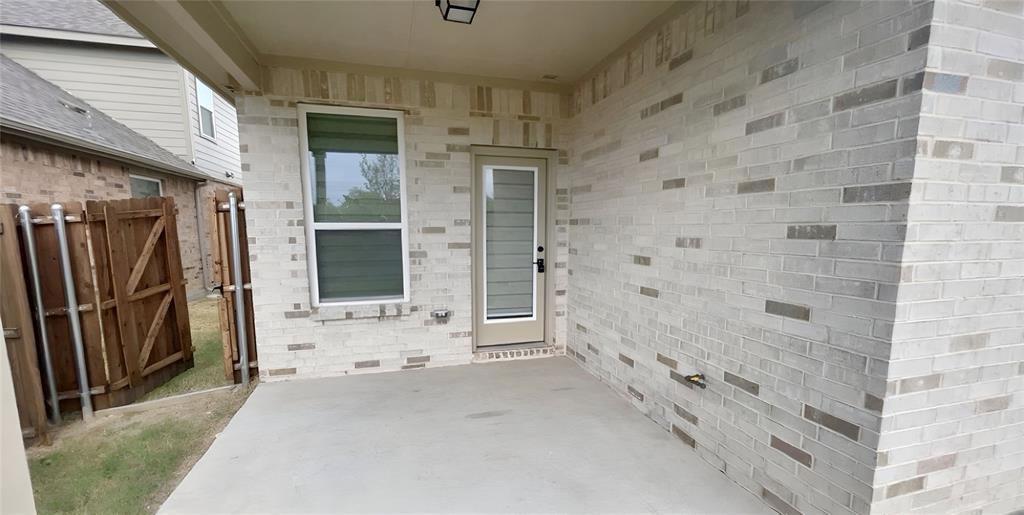
Patio And Porch
CoveredFront PorchPatio
Roof
Composition
Community Features
Association Fee
$264.0
Association Fee Frequency
Quarterly
Community Features
Pool
School District
McKinney ISD
Schools
School District
McKinney ISD
Elementary School
Vega
Middle School
Johnson
High School
McKinney North
Listing courtesy of Dennis Brim of Prestige Partners Realty dbrim63@gmail.com

© 2020 North Texas Real Estate Information Systems. All rights reserved. Information is deemed reliable but is not guaranteed accurate by the MLS or NTREIS. The information being provided is for the consumer's personal, non-commercial use, and may not be reproduced, redistributed, or used for any purpose other than to identify prospective properties consumers may be interested in purchasing.
Last checked: 2026-10-13 05:13 PM CDT
© 2020 North Texas Real Estate Information Systems. All rights reserved. Information is deemed reliable but is not guaranteed accurate by the MLS or NTREIS. The information being provided is for the consumer's personal, non-commercial use, and may not be reproduced, redistributed, or used for any purpose other than to identify prospective properties consumers may be interested in purchasing.
Last checked: 2026-10-13 05:13 PM CDT
Neighborhood & Commute
Source: Walkscore
Save
Ask
Tour
Hide
Did you know? You can invite friends and family to your search. They can join your search, rate and discuss listings with you.