Search Dallas Homes For Sale

- Search Dallas Homes For Sale
Save
Ask
Tour
Hide
Share
$2,150,000
3 Days On Site

6307 Martel Avenue
Dallas, TX 75214

For Sale|Single Family Residence|Active
5
Beds
5
Total Baths
5
Full Baths
4,243
SqFt
$507
/SqFt
2026
Built
Subdivision:
Wilshire Heights
County:
Dallas
6307 Martel Avenue6307 Martel Avenue6307 Martel Avenue6307 Martel Avenue
Save
Ask
Tour
Hide
Share

Mortgage Calculator

Monthly Payment (Est.)

Enter an interest rate to see your estimated monthly payment.
Calculator powered by Showcase IDX, a Constellation1 Company. Copyright ©2026 Information is deemed reliable but not guaranteed.

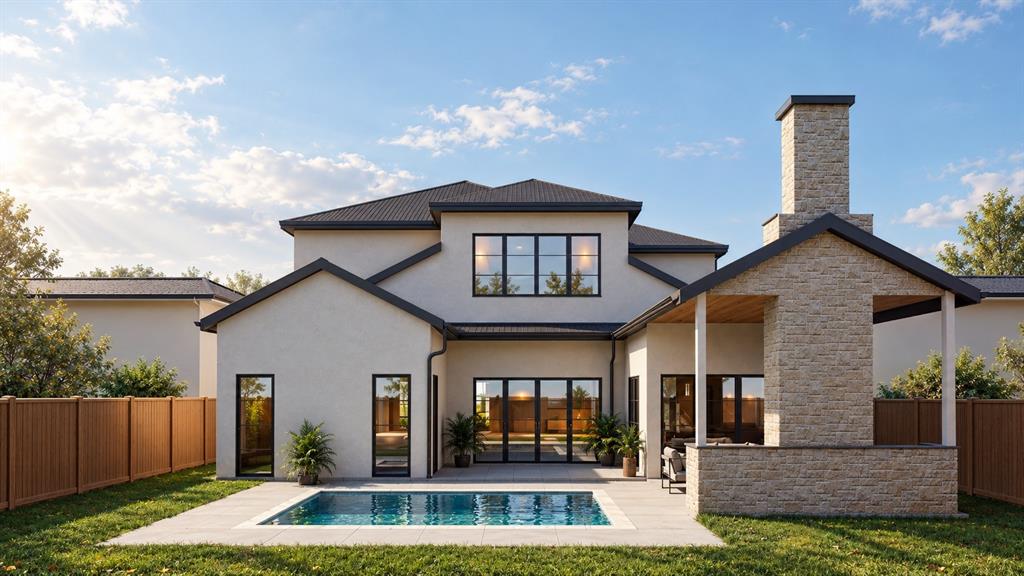
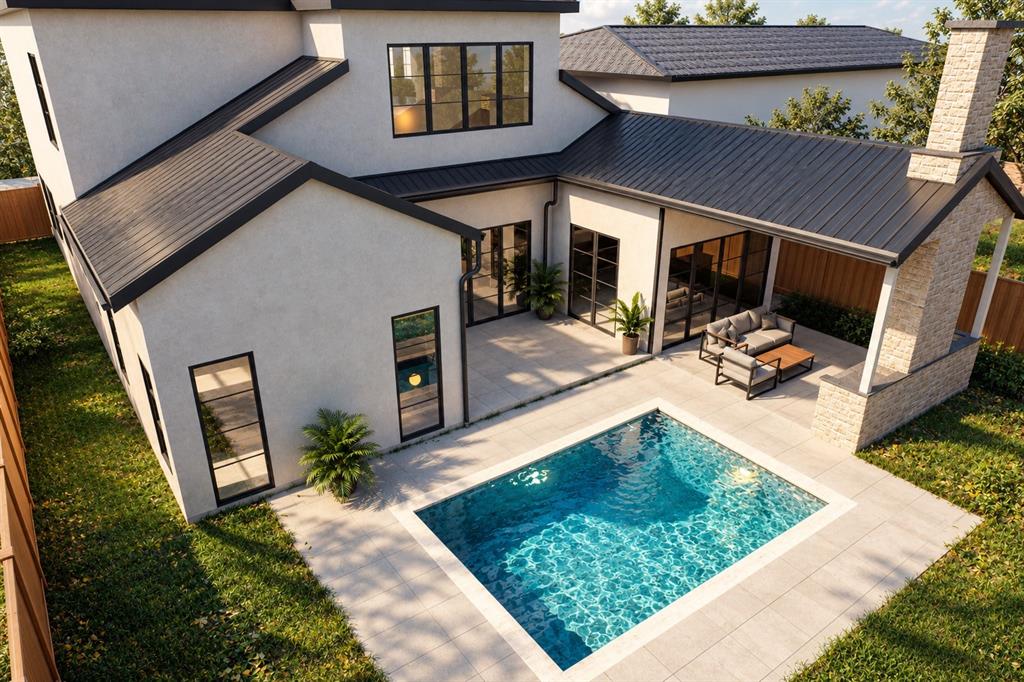
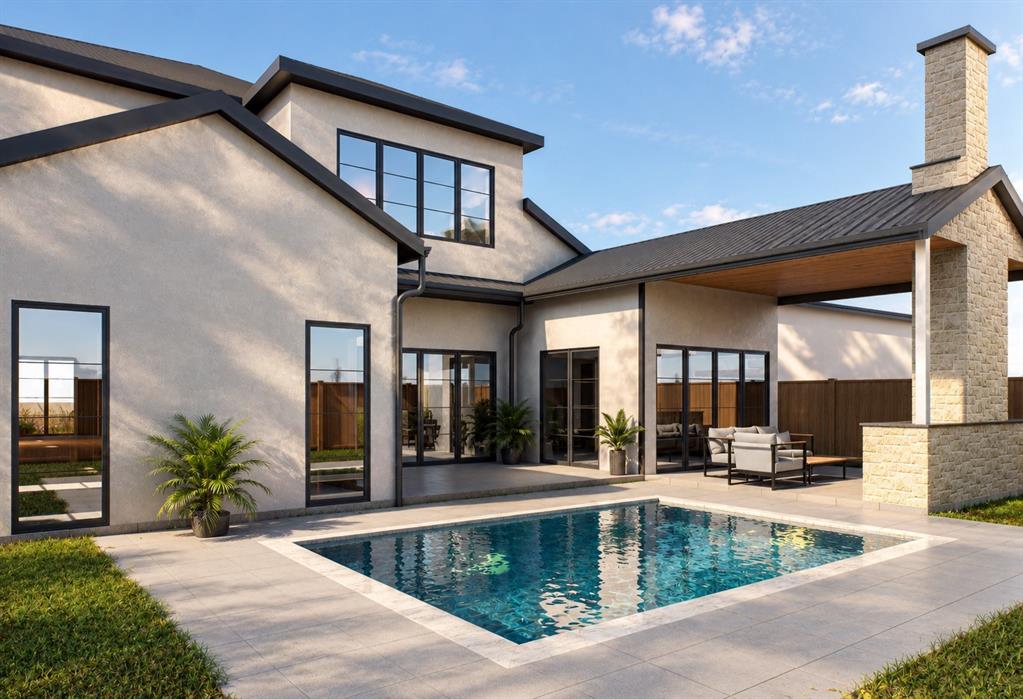
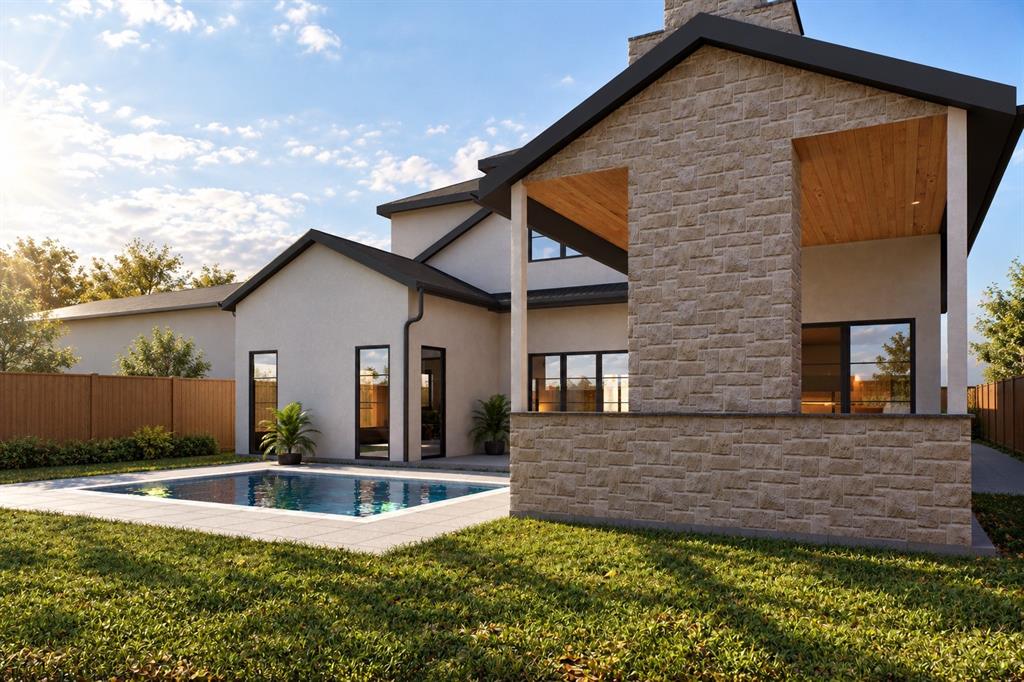
An arched entry, striking gables & a spectacular poolside retreat set this Wilshire Heights residence apart before you step inside. Under construction by Penn Houses, the home pairs stucco & stone veneer with Pella windows for a timeless architectural presence. An expansive covered patio becomes an outdoor living room, its dramatic vaulted ceiling & statement fireplace creating an unforgettable setting beside the pool. Picture leisurely afternoons by the water, dinner from the outdoor grill & intimate evenings by the fire as the day fades. Broad glass doors frame pool views, extending the home's welcoming atmosphere outdoors. Inside, vaulted ceilings, hardwood floors & decorative lighting lend warmth & dimension to open living spaces anchored by a fireplace. The kitchen brings exceptional finishes into focus with rift cut white oak custom cabinetry, quartzite surfaces & an all Monogram appliance package. A generous island, gas cooking & a butler's pantry make everything from casual breakfasts to beautifully hosted celebrations feel effortless. Separate dining & breakfast areas, a wet bar & abundant pantry storage complete the entertaining experience. Privately positioned downstairs, the primary suite offers a restful escape with dual sinks, a soaking tub & a separate walk in shower. A dedicated office, upstairs living area & ensuite accommodations provide room for work, relaxation & overnight guests. A fenced backyard, dog shower, laundry cabinetry, zoned cooling & attached two car garage bring ease to everyday living. A coveted Wilshire Heights address offers convenient access to highly rated private schools, including St. Thomas Aquinas Catholic School & Lakehill Preparatory School. Schedule your private tour during construction & see how beautifully your next chapter could unfold. Don't wait for the final reveal to make your move. Secure this extraordinary residence before someone else calls it home. Once it's spoken for, the opportunity to make it yours is gone.

Save
Ask
Tour
Hide
Share
Listing Snapshot
PriceĀ 
$2,150,000
Days On SiteĀ 
3 Days
BedroomsĀ 
5
Inside Area (SqFt)Ā 
4,243 sqft
Total BathsĀ 
5
Full BathsĀ 
5
Partial BathsĀ 
N/A
Lot SizeĀ 
0.177 Acres
Year BuiltĀ 
2026
MLS NumberĀ 
21408004
StatusĀ 
Active
Property TaxĀ 
$15,751
HOA/Condo/Coop FeesĀ 
N/A
Sq Ft SourceĀ 
N/A
Friends & Family
Recent Activity
4 days agoListing updated with changes from the MLS
4 days agoListing first seen on site
General Features
AcresĀ 
0.177
Attached GarageĀ 
Yes
FoundationĀ 
Slab
GarageĀ 
Yes
Garage SpacesĀ 
2
LevelsĀ 
Two
ParkingĀ 
DrivewayGarageGarage Door OpenerGarage Faces FrontAttached
Property ConditionĀ 
New Construction
Property Sub TypeĀ 
Single Family Residence
SecurityĀ 
Carbon Monoxide Detector(s)Smoke Detector(s)
SewerĀ 
Public Sewer
Special CircumstancesĀ 
Standard
StyleĀ 
Contemporary/Modern
UtilitiesĀ 
Cable Available
Water SourceĀ 
Public
Interior Features
AppliancesĀ 
DishwasherDisposalGas OvenGas RangeGas Water HeaterMicrowaveRefrigerator
CoolingĀ 
Ceiling Fan(s)Central AirElectricZoned
FireplaceĀ 
Yes
Fireplace FeaturesĀ 
Living RoomOutside
FireplacesĀ 
2
FlooringĀ 
ConcreteHardwoodTile
HeatingĀ 
CentralElectric
InteriorĀ 
Built-in FeaturesDouble VanityKitchen IslandOpen FloorplanPantryVaulted Ceiling(s)Walk-In Closet(s)Wet BarHigh Speed Internet
Bath-FullĀ 
Dimensions - 5 x 10Level - First
BedroomĀ 
Dimensions - 13 x 14Level - Second
Breakfast RoomĀ 
Dimensions - 14 x 14Level - First
Dining RoomĀ 
Dimensions - 12 x 19Level - First
KitchenĀ 
Dimensions - 19 x 14Level - FirstFeatures - Kitchen Island, Pantry
LaundryĀ 
Dimensions - 0 x 0Level - First
Living RoomĀ 
Dimensions - 0 x 0Level - First
Master BathroomĀ 
Dimensions - 12 x 16Level - First
Master BedroomĀ 
Dimensions - 17 x 16Level - First
OfficeĀ 
Dimensions - 12 x 13Level - First
Save
Ask
Tour
Hide
Share
Exterior Features
Construction DetailsĀ 
StoneStone VeneerStucco
ExteriorĀ 
Fire PitRain GuttersOutdoor GrillPrivate Yard
FencingĀ 
PrivacyWood
Lot FeaturesĀ 
Few TreesLandscapedSubdivided
Patio And PorchĀ 
Covered
RoofĀ 
CompositionShingle
Community Features
School DistrictĀ 
Dallas ISD
Financing Terms AvailableĀ 
CashConventional
Schools
School District
Dallas ISD
Elementary School
Mockingbird
Middle School
Long
High School
Woodrow Wilson
Listing courtesy of Hai Hoang of Monument Realty Hai@BuywithHai.com


Ā© 2020 North Texas Real Estate Information Systems. All rights reserved. Information is deemed reliable but is not guaranteed accurate by the MLS or NTREIS. The information being provided is for the consumer's personal, non-commercial use, and may not be reproduced, redistributed, or used for any purpose other than to identify prospective properties consumers may be interested in purchasing.
Last checked: 2026-11-02 01:29 PM CST

Neighborhood & Commute
Source: Walkscore
Save
Ask
Tour
Hide
Share