Search Dallas Homes For Sale

- Search Dallas Homes For Sale
Save
Ask
Tour
Hide
Share
$5,500,000
8 Days On Site

Stoneleigh Residences
2300 WOLF Street 18-A
Dallas, TX 75201

For Sale|Condominium|Active
3
Beds
4
Total Baths
3
Full Baths
1
Partial Bath
4,676
SqFt
$1,176
/SqFt
2015
Built
Subdivision:
Stoneleigh Residences
County:
Dallas
2300 WOLF Street 18-A2300 WOLF Street 18-A2300 WOLF Street 18-A2300 WOLF Street 18-A
Save
Ask
Tour
Hide
Share

Mortgage Calculator

Monthly Payment (Est.)

Enter an interest rate to see your estimated monthly payment.
Calculator powered by Showcase IDX, a Constellation1 Company. Copyright ©2026 Information is deemed reliable but not guaranteed.

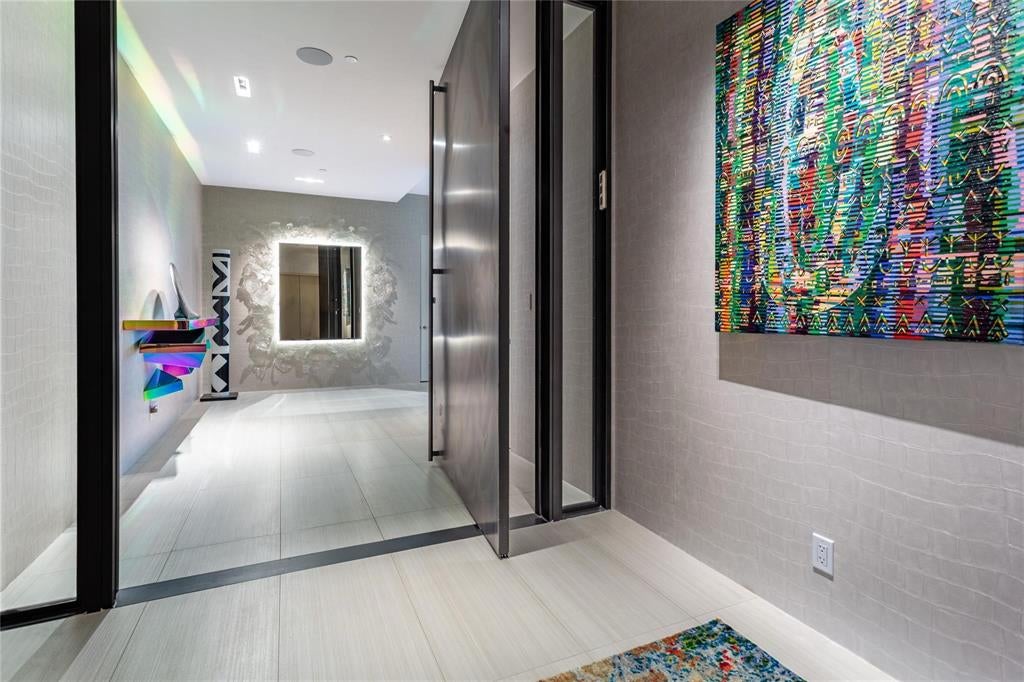
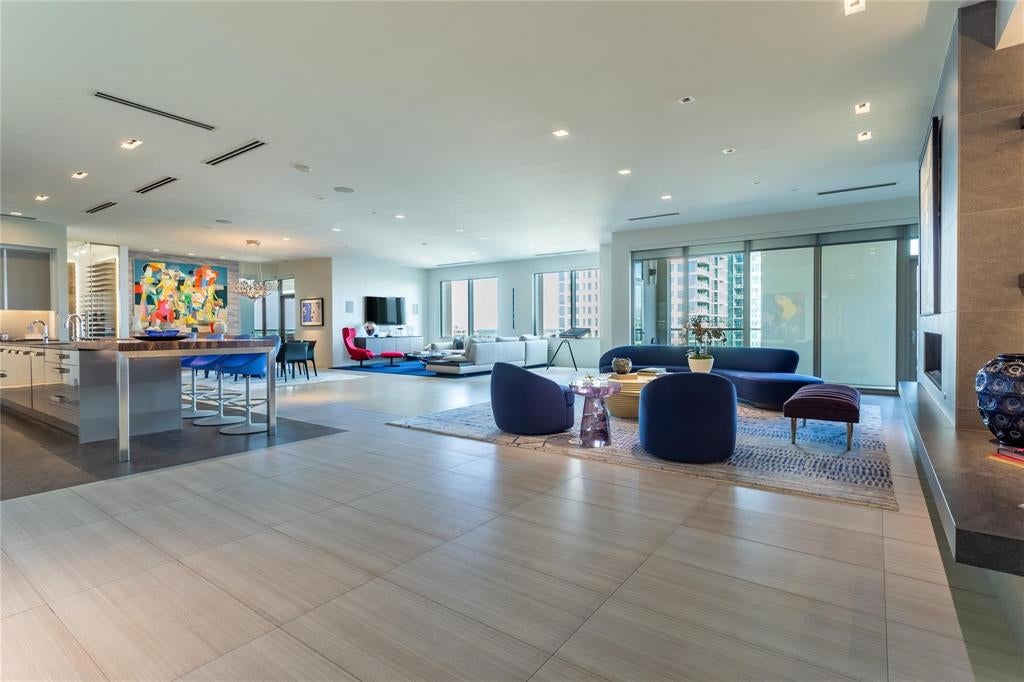
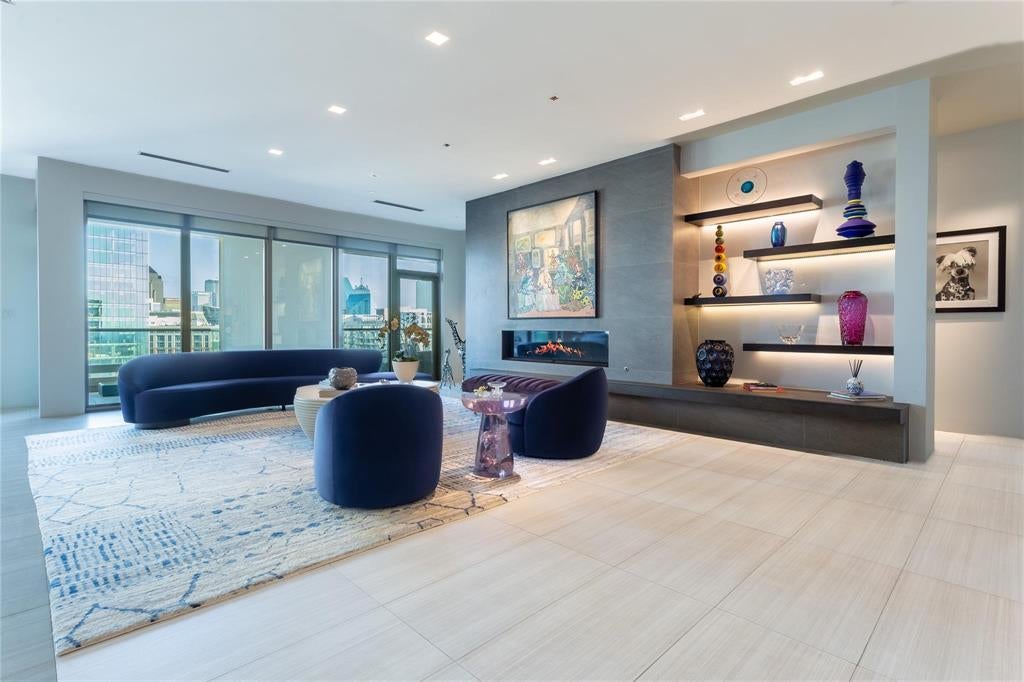
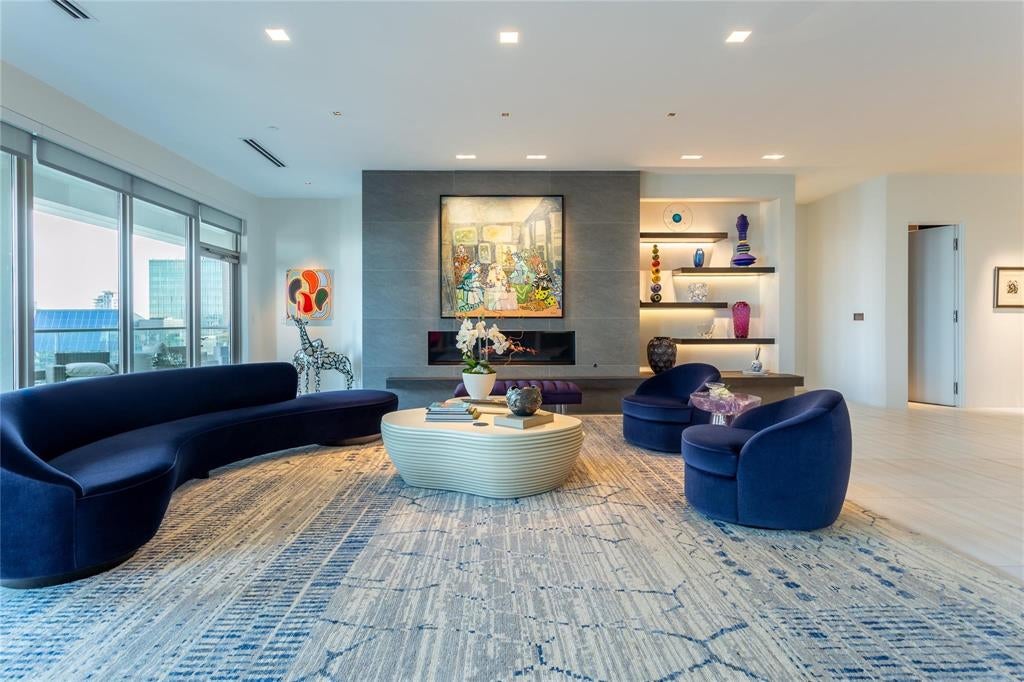
Residence 18A at The Stoneleigh Residences delivers 4,676 sq ft of sophisticated contemporary living in a one of a kind floor plan, larger than most A plans, with two expansive balconies & spectacular Downtown Dallas views. The direct access elevator opens to a dramatic private foyer with an oversized pivot door & a lighted art mirror wall. An impressive 51 feet of open living & entertaining space is anchored by a dramatic Marrazzi Soho Gray fireplace wall with floating hearth & illuminated display shelving. The gracious living room flows into dining area accomodating 10, a comfortable media area & a spectacular island kitchen with Miele appliances, generous cabinetry, large pantry & an adjacent glass enclosed wine room & bar. Three bedrooms, 3 full baths, a powder bath & dedicated study offer exceptional flexibility. Privately positioned at one end, the luxurious primary suite enjoys its own balcony, spa inspired bath & two generous California Closets. Refined contemporary finishes distinguish every room. The Stoneleigh's five-star amenities include concierge, valet, owners lounge, private 20-person theater, fitness center with sauna & steam, resort style pool & spa, outdoor living areas with fireplaces & grills, grand lawn & a banquet room for 100 with catering kitchen & service bar. Adjacent to the newly renovated Stoneleigh Hotel with Michelin Star chef Michael White's Lion's Den Restaurant & Bar Leonessa. Recognized by Forbes Travel Guide with a Luxury Residences designation, The Stoneleigh Residences offer an exceptional service experience. In fashionable Uptown near Klyde Warren Park, the Katy Trail, The Crescent, Victory Park, American Airlines Center, Arts District & Dallas' finest dining. Walk Score 91. Luxury lock & leave lifestyle in one of the most amenity-rich buildings in Dallas.

Save
Ask
Tour
Hide
Share
Listing Snapshot
PriceĀ 
$5,500,000
Days On SiteĀ 
8 Days
BedroomsĀ 
3
Inside Area (SqFt)Ā 
4,676 sqft
Total BathsĀ 
4
Full BathsĀ 
3
Partial BathsĀ 
1
Lot SizeĀ 
1.539 Acres
Year BuiltĀ 
2015
MLS NumberĀ 
21408021
StatusĀ 
Active
Property TaxĀ 
N/A
HOA/Condo/Coop FeesĀ 
$4,715 monthly
Sq Ft SourceĀ 
N/A
Friends & Family
Recent Activity
6 days agoListing updated with changes from the MLS
a week agoStatus changed to Active
a week agoListing first seen on site
General Features
AcresĀ 
1.539
Attached GarageĀ 
Yes
FoundationĀ 
Other
GarageĀ 
Yes
Garage SpacesĀ 
3
LevelsĀ 
One
Number Of StoriesĀ 
22
ParkingĀ 
AssignedDeededDrive ThroughElectric GateGarageGatedSide By SideStorageUndergroundValetAttached
Property Sub TypeĀ 
Condominium
SecurityĀ 
Carbon Monoxide Detector(s)Fire AlarmFire Sprinkler SystemPrewiredSmoke Detector(s)
SewerĀ 
Public Sewer
Special CircumstancesĀ 
Standard
StyleĀ 
Contemporary/Modern
UtilitiesĀ 
Cable Available
Water SourceĀ 
Public
Interior Features
AppliancesĀ 
RefrigeratorBuilt-In RefrigeratorDishwasherDisposalGas Water HeaterIce MakerMicrowaveConvection OvenDouble Oven
CoolingĀ 
Central AirElectricHeat PumpZoned
FireplaceĀ 
Yes
Fireplace FeaturesĀ 
Gas Starter
FireplacesĀ 
1
FlooringĀ 
StoneWood
HeatingĀ 
CentralElectricHeat PumpNatural GasZoned
InteriorĀ 
ElevatorKitchen IslandPantryWet BarHigh Speed InternetSmart HomeWired for Sound
BedroomĀ 
Dimensions - 17 x 15Level - First
Dining RoomĀ 
Dimensions - 32 x 16Level - First
KitchenĀ 
Dimensions - 22 x 12Level - First
Living RoomĀ 
Dimensions - 30 x 20Level - First
Master BathroomĀ 
Dimensions - 20 x 11Level - First
Master BedroomĀ 
Dimensions - 18 x 17Level - First
Media RoomĀ 
Dimensions - 20 x 15Level - First
OfficeĀ 
Dimensions - 13 x 10Level - First
Utility RoomĀ 
Dimensions - 7 x 6Level - First
Save
Ask
Tour
Hide
Share
Exterior Features
Construction DetailsĀ 
StoneBrick
ExteriorĀ 
Outdoor Grill
FencingĀ 
GateMasonryWrought Iron
Pool FeaturesĀ 
GuniteHeatedIn GroundOutdoor PoolPool/Spa ComboWaterfall
RoofĀ 
Flat
Community Features
Accessibility FeaturesĀ 
Accessible Elevator Installed
Association FeeĀ 
$4715.0
Association Fee FrequencyĀ 
Monthly
School DistrictĀ 
Dallas ISD
Financing Terms AvailableĀ 
CashConventional
Schools
School District
Dallas ISD
Elementary School
Milam
Middle School
Spence
High School
North Dallas
Listing courtesy of Sharon Quist of Dave Perry Miller Real Estate sharonquist@dpmre.com


Ā© 2020 North Texas Real Estate Information Systems. All rights reserved. Information is deemed reliable but is not guaranteed accurate by the MLS or NTREIS. The information being provided is for the consumer's personal, non-commercial use, and may not be reproduced, redistributed, or used for any purpose other than to identify prospective properties consumers may be interested in purchasing.
Last checked: 2026-11-02 01:14 PM CST

Neighborhood & Commute
Source: Walkscore
Save
Ask
Tour
Hide
Share