Search Dallas Homes For Sale

- Search Dallas Homes For Sale
Save
Ask
Tour
Hide
Share
$1,375,000
New Listing

3835 Seguin Drive
Dallas, TX 75220

For Sale|Single Family Residence|Active
4
Beds
4
Total Baths
4
Full Baths
3,604
SqFt
$382
/SqFt
2019
Built
Subdivision:
Valley Ridge
County:
Dallas
3835 Seguin Drive3835 Seguin Drive3835 Seguin Drive3835 Seguin Drive
Save
Ask
Tour
Hide
Share

Mortgage Calculator

Monthly Payment (Est.)

Enter an interest rate to see your estimated monthly payment.
Calculator powered by Showcase IDX, a Constellation1 Company. Copyright ©2026 Information is deemed reliable but not guaranteed.

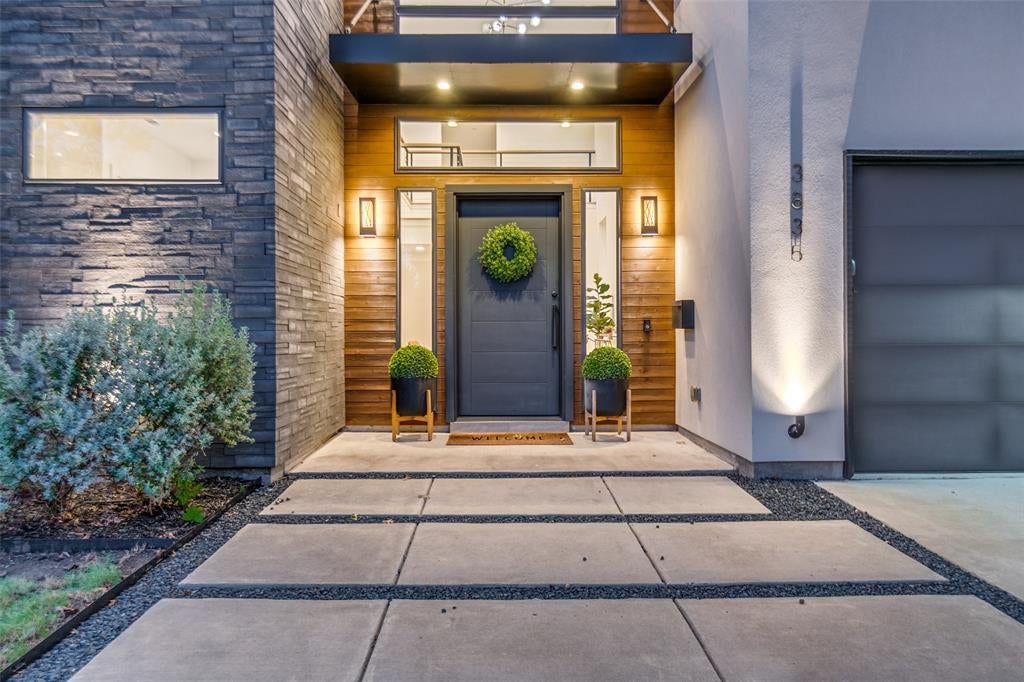
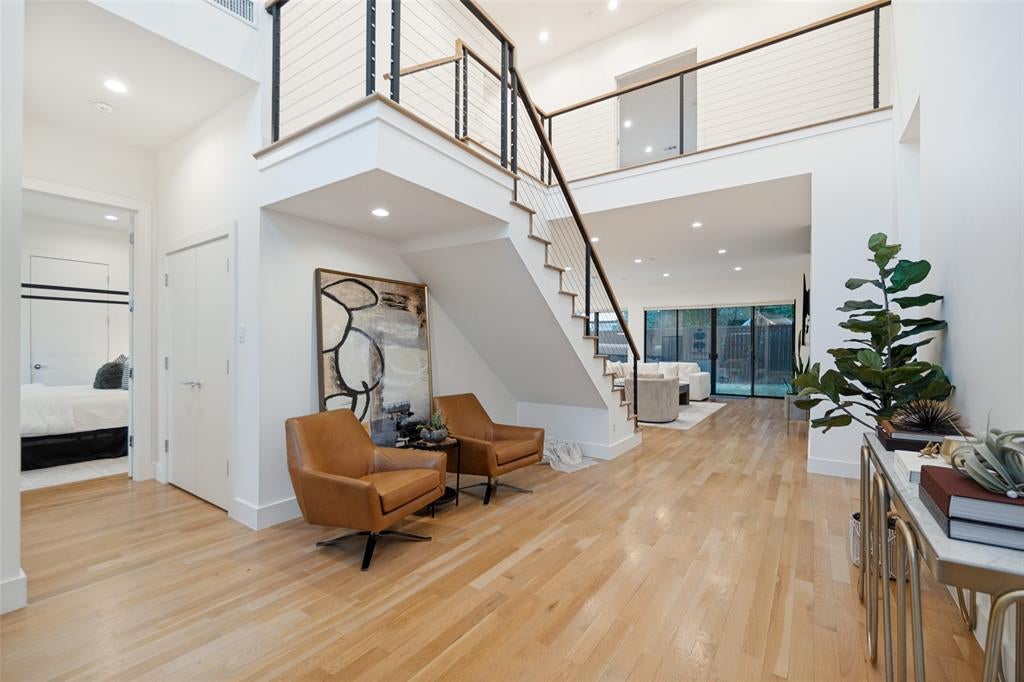
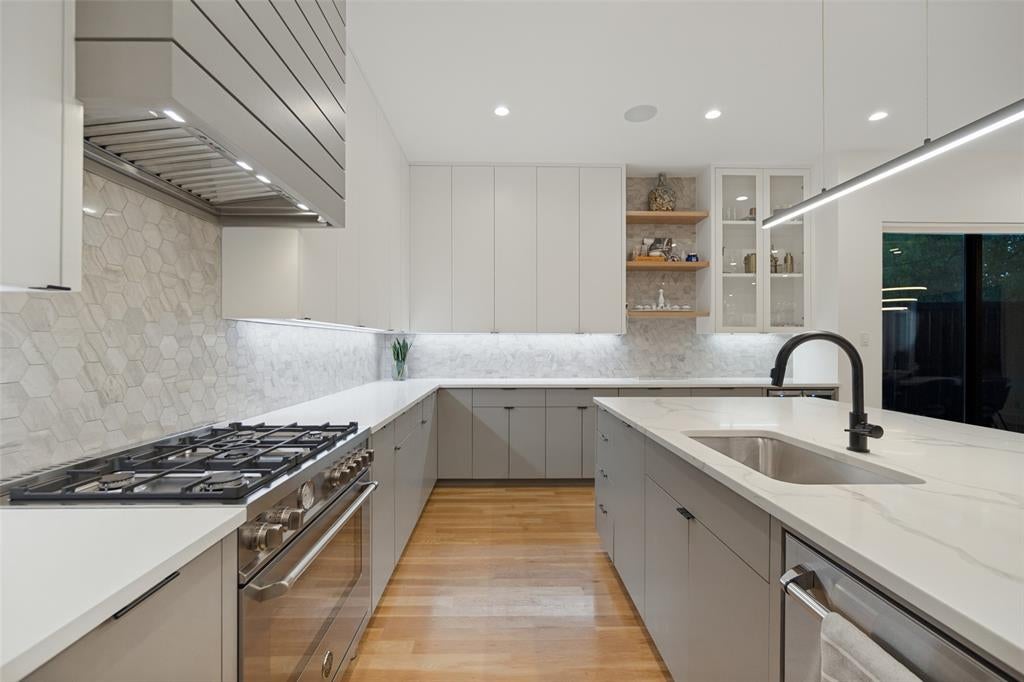
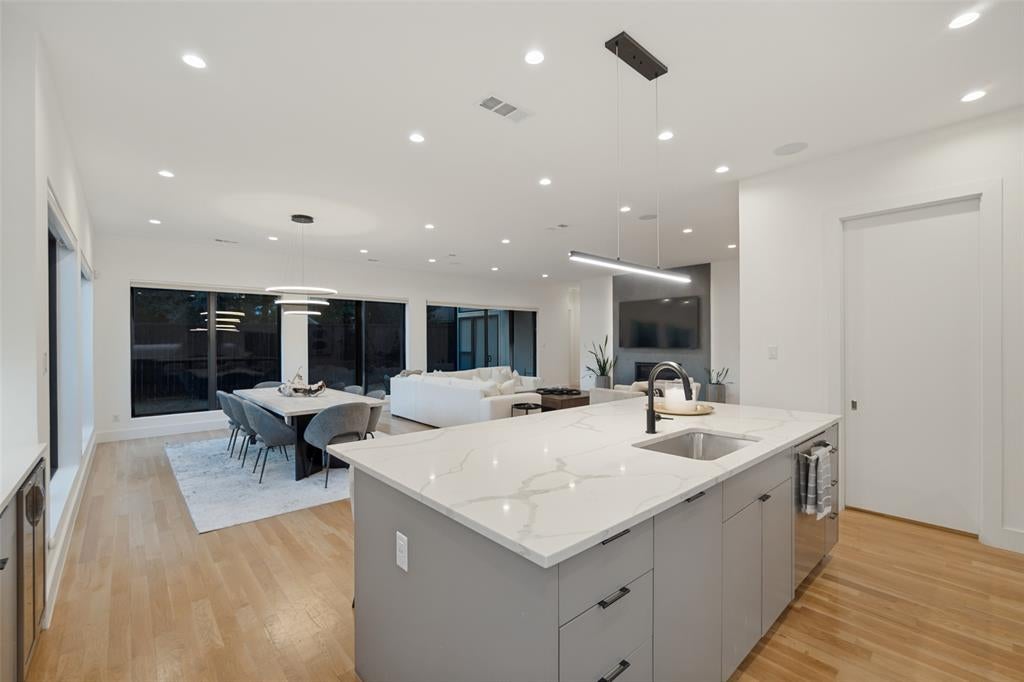
Striking modern architecture meets refined luxury in this beautifully designed home from sought-after builder Avant Homes featuring soaring ceilings, sophisticated finishes, and seamless indoor-outdoor living. Open living area offers a fireplace, floor-to-ceiling windows, automated shades, and covered patio. Chef’s kitchen features Calacatta quartz, Bertazzoni appliances, gas range, vent hood, and two-door wine fridge. First-floor primary suite boasts vaulted ceilings, wood floors, walk-in closet with utility access, and spa bath with soaking tub and rainfall shower. Additional downstairs guest bedroom and full bath. Upstairs offers two ensuite bedrooms and a spacious game room with built-ins, wet bar, and walk-out rooftop deck. Additional features include integrated speakers with subwoofer, scene lighting, honeycomb shades, Ring doorbell, utility room with sink and cabinetry, mudroom, and garage shelving. A perfect blend of modern design, comfort, and functionality.

Save
Ask
Tour
Hide
Share
Listing Snapshot
Price 
$1,375,000
Days On Site 
0 Days
Bedrooms 
4
Inside Area (SqFt) 
3,604 sqft
Total Baths 
4
Full Baths 
4
Partial Baths 
N/A
Lot Size 
0.165 Acres
Year Built 
2019
MLS Number 
21408067
Status 
Active
Property Tax 
N/A
HOA/Condo/Coop Fees 
N/A
Sq Ft Source 
N/A
Friends & Family
Recent Activity
11 hours agoListing updated with changes from the MLS
22 hours agoListing first seen on site
General Features
Acres 
0.165
Attached Garage 
Yes
Foundation 
Slab
Garage 
Yes
Garage Spaces 
2
Levels 
Two
Parking 
DrivewayGarageGarage Door OpenerGarage Faces FrontOn StreetAttached
Property Sub Type 
Single Family Residence
Security 
Carbon Monoxide Detector(s)Security SystemSmoke Detector(s)
Sewer 
Public Sewer
Special Circumstances 
Standard
Style 
Contemporary/ModernMid-Century Modern
Utilities 
Cable Available
Water Source 
Public
Interior Features
Appliances 
DishwasherDisposalGas RangeDouble OvenWine Cooler
Cooling 
Central Air
Fireplace 
Yes
Fireplace Features 
Gas
Fireplaces 
1
Flooring 
CarpetCeramic TileHardwoodTile
Heating 
Central
Interior 
Eat-in KitchenKitchen IslandNatural WoodworkOpen FloorplanPantryWalk-In Closet(s)Wet BarHigh Speed InternetSmart HomeWired for Sound
Bedroom 
Dimensions - 12 x 14Level - SecondFeatures - Walk-In Closet(s)
Family Room 
Dimensions - 15 x 19Level - Second
Living Room 
Dimensions - 24 x 21Level - First
Master Bedroom 
Dimensions - 15 x 19Level - FirstFeatures - Ceiling Fan(s), Walk-In Closet(s)
Save
Ask
Tour
Hide
Share
Exterior Features
Construction Details 
StoneWood SidingStone VeneerStucco
Exterior 
Rain GuttersLighting
Fencing 
FencedWoodPrivacy
Lot Features 
Interior LotLandscaped
Patio And Porch 
CoveredPatioRear Porch
Roof 
Composition
Community Features
School District 
Dallas ISD
Financing Terms Available 
CashConventional
Schools
School District
Dallas ISD
Elementary School
Withers
Middle School
Walker
High School
White
Listing courtesy of Jeffrey Mitchell of Compass RE Texas, LLC jeffrey.mitchell@compass.com


© 2020 North Texas Real Estate Information Systems. All rights reserved. Information is deemed reliable but is not guaranteed accurate by the MLS or NTREIS. The information being provided is for the consumer's personal, non-commercial use, and may not be reproduced, redistributed, or used for any purpose other than to identify prospective properties consumers may be interested in purchasing.
Last checked: 2026-11-05 12:18 PM CST

Neighborhood & Commute
Source: Walkscore
Save
Ask
Tour
Hide
Share