Search Dallas Homes For Sale

- Search Dallas Homes For Sale
Save
Ask
Tour
Hide
Share
$619,000
20 Days On Site

3903 Bowie Lane
Dallas, TX 75220

For Sale|Single Family Residence|Active
3
Beds
3
Total Baths
2
Full Baths
1
Partial Bath
2,203
SqFt
$281
/SqFt
2020
Built
Subdivision:
The Reserve at Bluffview
County:
Dallas
Upcoming Open Houses
Sat, Nov 7, 2:00 PM - 4:00 PM
3903 Bowie Lane3903 Bowie Lane3903 Bowie Lane3903 Bowie Lane
Save
Ask
Tour
Hide
Share

Mortgage Calculator

Monthly Payment (Est.)

Enter an interest rate to see your estimated monthly payment.
Calculator powered by Showcase IDX, a Constellation1 Company. Copyright ©2026 Information is deemed reliable but not guaranteed.

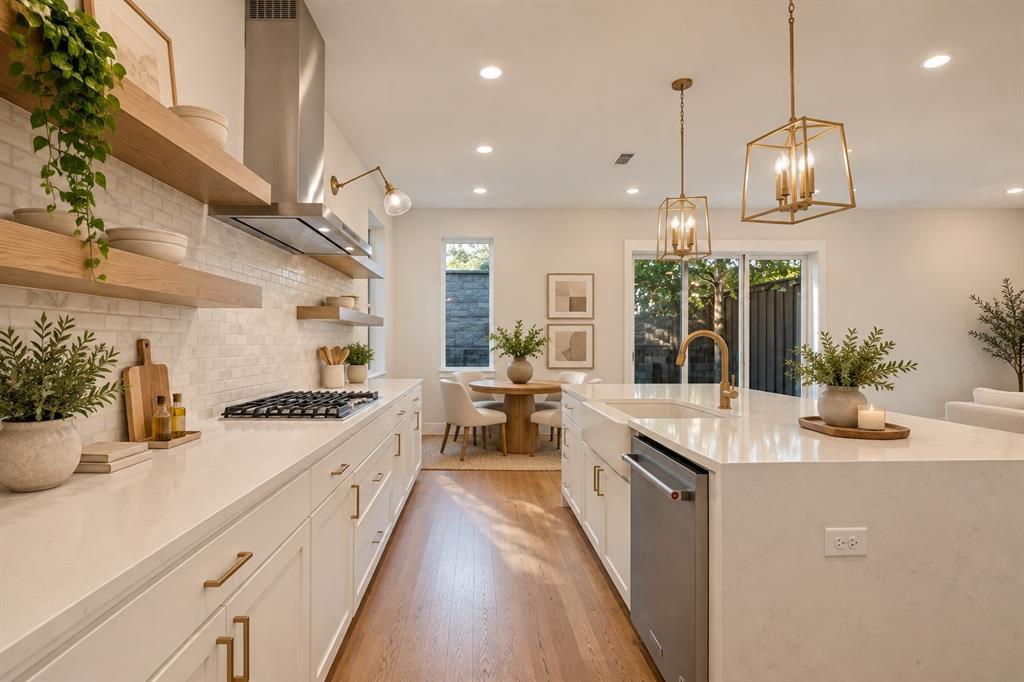
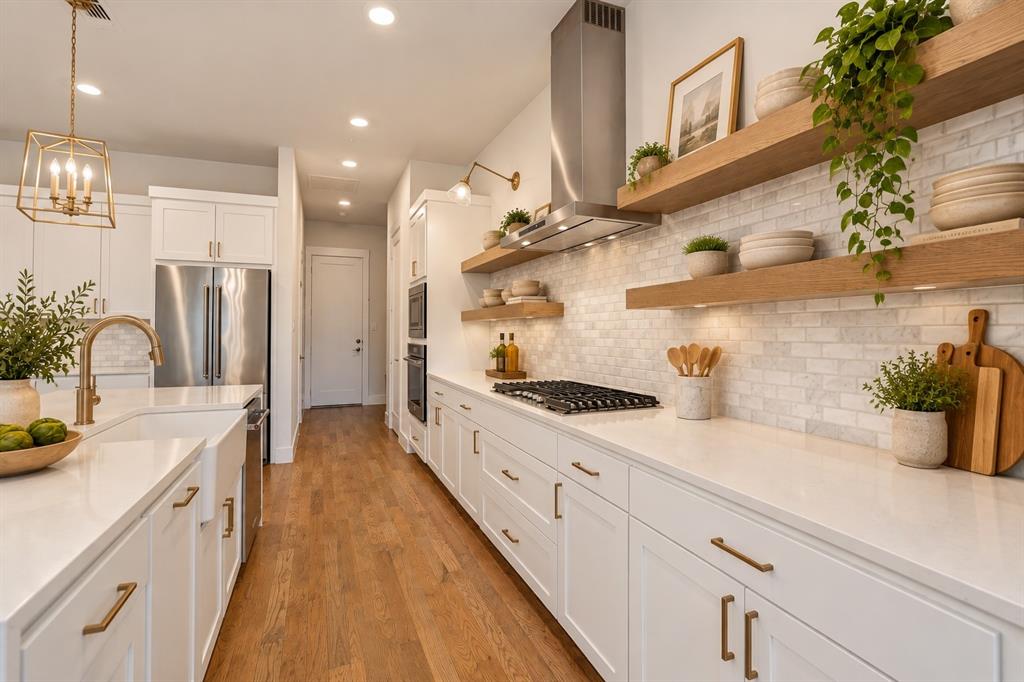
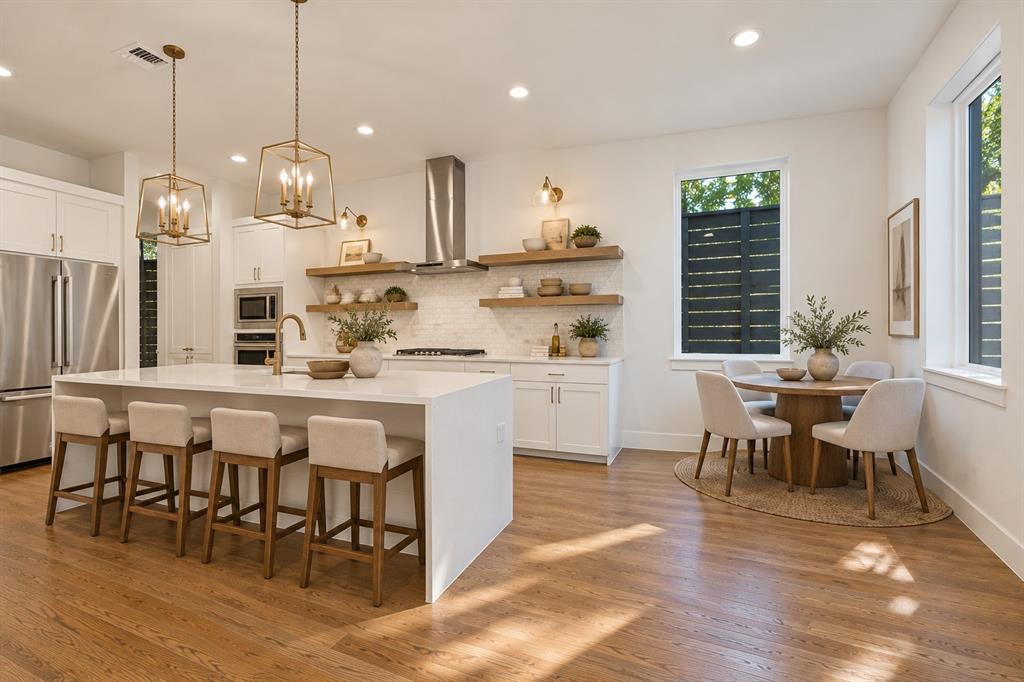
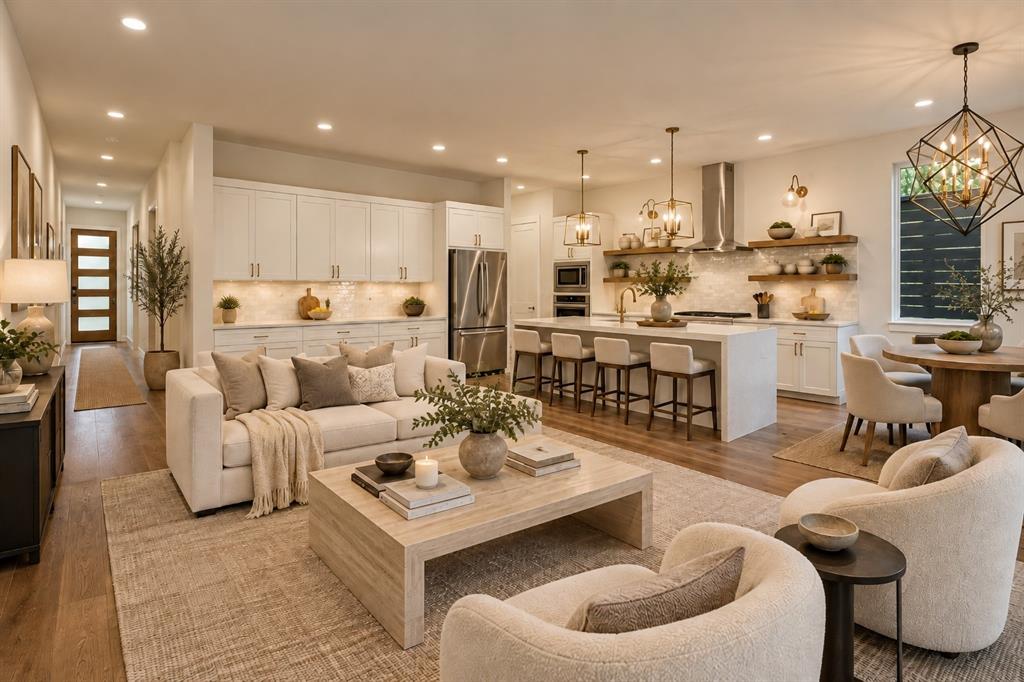
Distinctive architectural design meets modern luxury in this beautifully appointed Corner Residence within a Gated Community by Centre Living Homes. Inspired by Dutch Design and designed by Clinton & Co Architects, this thoughtfully crafted home features soaring vaulted ceilings, sleek quartz countertops, upscale finishes, and elegantly designed bathrooms. The open-concept floor plan seamlessly connects the spacious kitchen and 2 living areas, creating an inviting setting for everyday living and entertaining. Private outdoor patios offer the perfect place to relax and unwind, while lush community green space, a picnic area, and a fire pit provide more ways to enjoy the outdoors. Contemporary style, exceptional craftsmanship, and a desirable location come together to create an elevated living experience.

Save
Ask
Tour
Hide
Share
Listing Snapshot
PriceĀ 
$619,000
Days On SiteĀ 
20 Days
BedroomsĀ 
3
Inside Area (SqFt)Ā 
2,203 sqft
Total BathsĀ 
3
Full BathsĀ 
2
Partial BathsĀ 
1
Lot SizeĀ 
0.05 Acres
Year BuiltĀ 
2020
MLS NumberĀ 
21408179
StatusĀ 
Active
Property TaxĀ 
N/A
HOA/Condo/Coop FeesĀ 
$350 monthly
Sq Ft SourceĀ 
N/A
Friends & Family
Recent Activity
40 minutes agoListing updated with changes from the MLS
5 days agoStatus changed to Active
5 days agoPrice changed to $619,000
3 weeks agoListing first seen on site
General Features
AcresĀ 
0.05
Attached GarageĀ 
Yes
FoundationĀ 
Slab
GarageĀ 
Yes
Garage SpacesĀ 
2
LevelsĀ 
Two
ParkingĀ 
CommonElectric GateGarageGarage Door OpenerOn SiteParking LotSecuredGatedAttached
Property Sub TypeĀ 
Single Family Residence
SecurityĀ 
Security System
SewerĀ 
Public Sewer
Special CircumstancesĀ 
Standard
StyleĀ 
Contemporary/ModernTraditional
UtilitiesĀ 
Cable Available
Water SourceĀ 
Public
Interior Features
AppliancesĀ 
RefrigeratorBuilt-In RefrigeratorDishwasherElectric OvenGas CooktopMicrowaveVented Exhaust Fan
CoolingĀ 
Ceiling Fan(s)Central AirElectric
FlooringĀ 
CarpetCeramic TileHardwoodWood
HeatingĀ 
Exhaust FanCentralNatural Gas
InteriorĀ 
Built-in FeaturesEat-in KitchenKitchen IslandOpen FloorplanVaulted Ceiling(s)Walk-In Closet(s)Smart Home
Laundry FeaturesĀ 
In HallWasher Hookup
Window FeaturesĀ 
Skylight(s)Bay Window(s)
BedroomĀ 
Dimensions - 10 x 10Level - Second
Save
Ask
Tour
Hide
Share
Exterior Features
Construction DetailsĀ 
Brick
ExteriorĀ 
Private Yard
FencingĀ 
FencedPrivacyWoodStone
Lot FeaturesĀ 
Corner LotFew TreesLandscapedZero Lot Line
RoofĀ 
Metal
Windows/DoorsĀ 
Skylight(s)Bay Window(s)
Community Features
Association FeeĀ 
$350.0
Association Fee FrequencyĀ 
Monthly
Community FeaturesĀ 
GatedOther
School DistrictĀ 
Dallas ISD
Financing Terms AvailableĀ 
CashConventional
Schools
School District
Dallas ISD
Elementary School
Williams
Middle School
Cary
High School
Jefferson
Listing courtesy of Jeffrey Mitchell of Compass RE Texas, LLC jeffrey.mitchell@compass.com


Ā© 2020 North Texas Real Estate Information Systems. All rights reserved. Information is deemed reliable but is not guaranteed accurate by the MLS or NTREIS. The information being provided is for the consumer's personal, non-commercial use, and may not be reproduced, redistributed, or used for any purpose other than to identify prospective properties consumers may be interested in purchasing.
Last checked: 2026-11-02 12:43 PM CST

Neighborhood & Commute
Source: Walkscore
Save
Ask
Tour
Hide
Share