Search Dallas Homes For Sale

- Search Dallas Homes For Sale
Save
Ask
Tour
Hide
Share
$1,200,000
21 Days On Site

5718 Trail Meadow Drive
Dallas, TX 75230

For Sale|Single Family Residence|Active
4
Beds
3
Total Baths
3
Full Baths
3,360
SqFt
$357
/SqFt
1979
Built
Subdivision:
Park Preston 01
County:
Dallas
5718 Trail Meadow Drive5718 Trail Meadow Drive5718 Trail Meadow Drive5718 Trail Meadow Drive
Save
Ask
Tour
Hide
Share

Mortgage Calculator

Monthly Payment (Est.)

Enter an interest rate to see your estimated monthly payment.
Calculator powered by Showcase IDX, a Constellation1 Company. Copyright ©2026 Information is deemed reliable but not guaranteed.

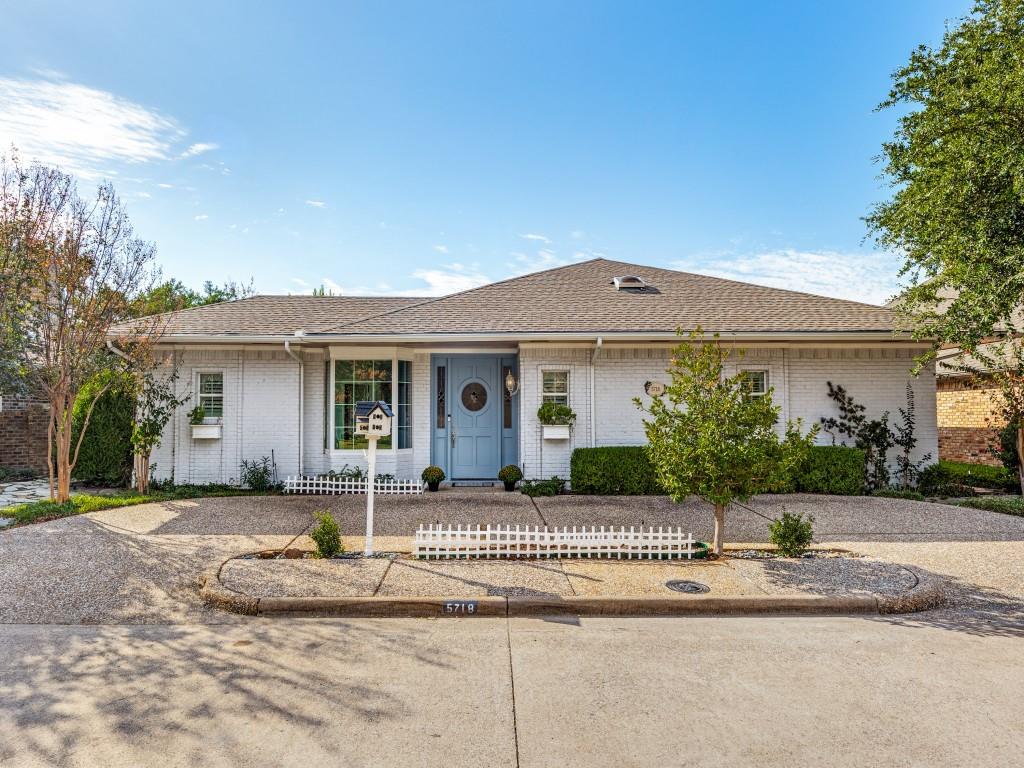
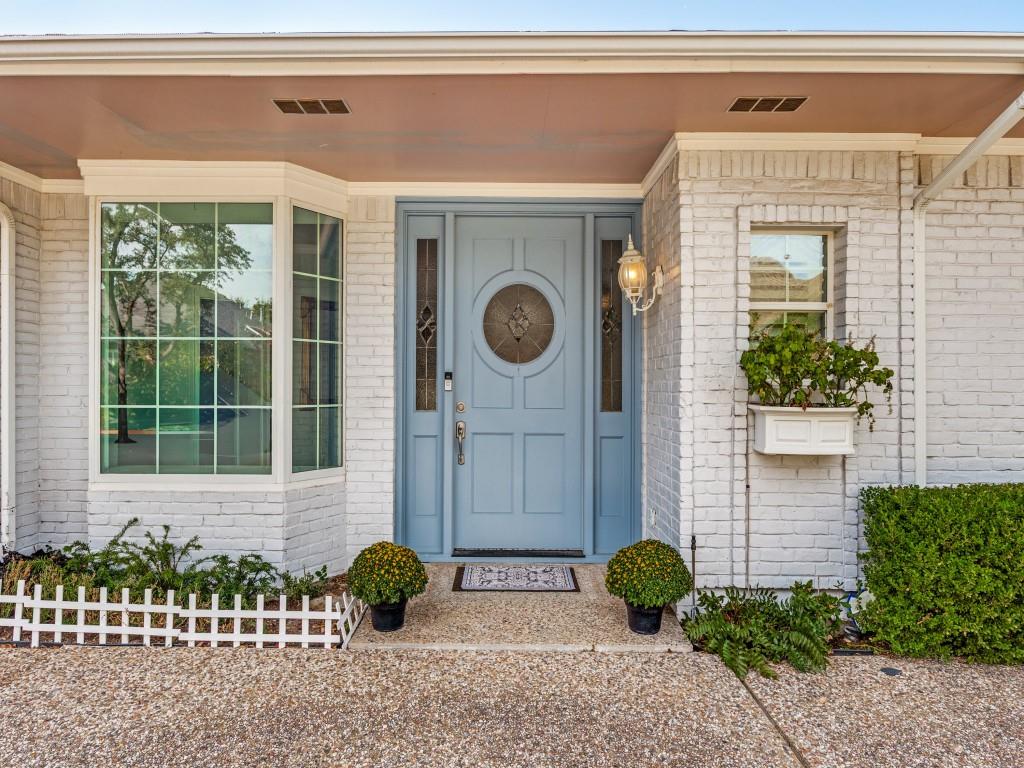
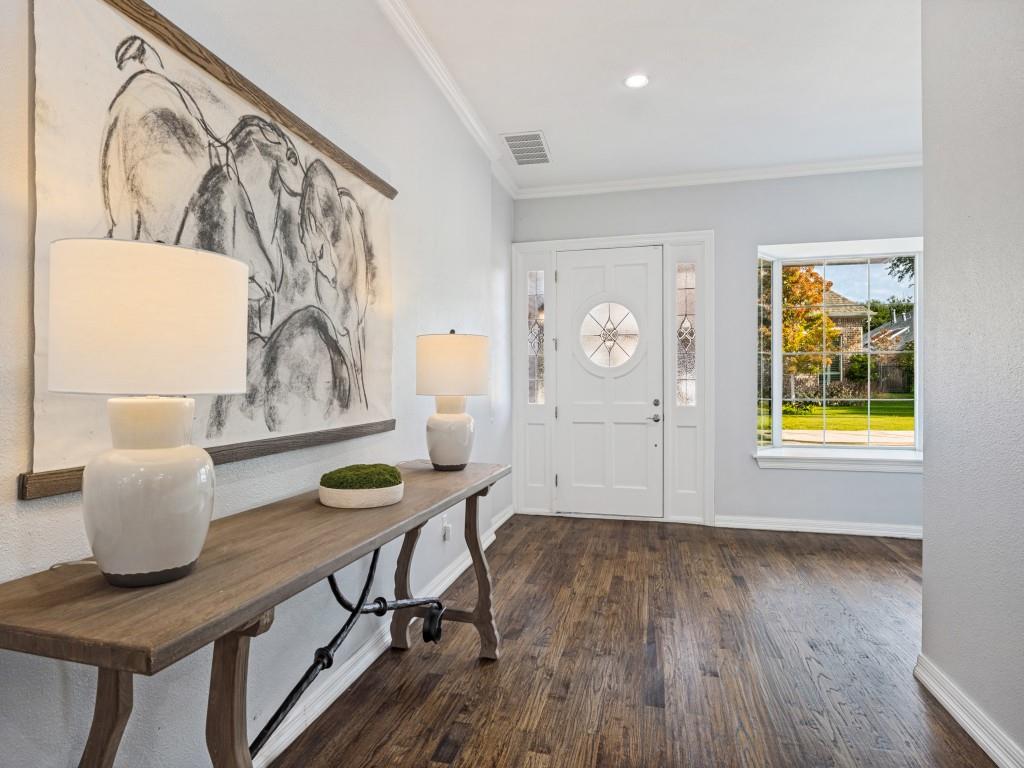
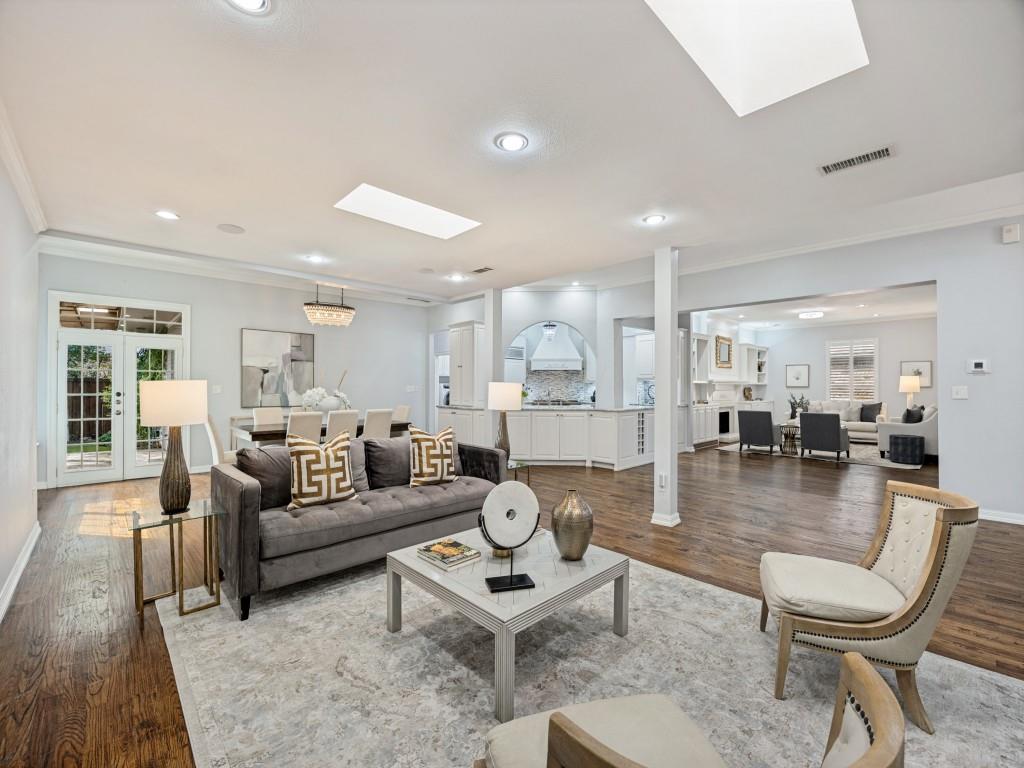
Wonderful single-story home tucked into a quiet pocket neighborhood just west of St. Mark’s School. This 4-bedroom, 3-full-bath home offers 3,360 square feet of easy living, with open, light-filled spaces and real hardwood floors. A bay window welcomes you in the entry hall. Two living areas give everyone room to spread out, including a cozy den centered on a fireplace framed in custom moulding, and a dedicated dining room is ready for holidays and dinner parties. The updated kitchen features marble countertops, a Sub-Zero refrigerator, a Wolf range, and a nugget ice maker for that crunchy, Sonic-style ice. The primary suite is a true retreat, with a walk-in shower featuring dual shower heads and an enormous walk-in closet with its own island. Two additional bedrooms and two more full baths give room for family and guests, and the fourth bedroom makes an ideal home office. The zero-lot-line design means less yard to keep up, and a three-zone sprinkler system makes landscaping nearly effortless. Join us for an Open House on Sunday, November 1, 2-4 PM!

Save
Ask
Tour
Hide
Share
Listing Snapshot
Price 
$1,200,000
Days On Site 
21 Days
Bedrooms 
4
Inside Area (SqFt) 
3,360 sqft
Total Baths 
3
Full Baths 
3
Partial Baths 
N/A
Lot Size 
0.166 Acres
Year Built 
1979
MLS Number 
21408269
Status 
Active
Property Tax 
$29,520
HOA/Condo/Coop Fees 
$16.67 monthly
Sq Ft Source 
N/A
Friends & Family
Recent Activity
4 days agoListing updated with changes from the MLS
2 weeks agoStatus changed to Active
3 weeks agoListing first seen on site
General Features
Acres 
0.166
Attached Garage 
Yes
Foundation 
Slab
Garage 
Yes
Garage Spaces 
2
Levels 
One
Parking 
Alley AccessCircular DrivewayGarageGarage Door OpenerGarage Faces RearAttached
Property Sub Type 
Single Family Residence
Security 
Security System
Special Circumstances 
Standard
Style 
Traditional
Water Source 
Public
Interior Features
Appliances 
Built-In Gas RangeGas RangeIce Maker
Cooling 
Central AirGas
Fireplace 
Yes
Fireplace Features 
DenGasMasonry
Fireplaces 
1
Flooring 
CarpetWood
Heating 
Central
Interior 
ChandelierOpen FloorplanWalk-In Closet(s)
Laundry Features 
Washer Hookup
Window Features 
Skylight(s)Bay Window(s)
Save
Ask
Tour
Hide
Share
Exterior Features
Construction Details 
Brick
Exterior 
Other
Fencing 
PrivacyWood
Lot Features 
Interior Lot
Patio And Porch 
Covered
Roof 
Shingle
Windows/Doors 
Skylight(s)Bay Window(s)
Community Features
Association Fee 
$200.0
Association Fee Frequency 
Annually
School District 
Dallas ISD
Financing Terms Available 
CashConventional
Schools
School District
Dallas ISD
Elementary School
Pershing
Middle School
Benjamin Franklin
High School
Hillcrest
Listing courtesy of Julianne Chifos of Keller Williams Realty DPR juliannechifos@gmail.com


© 2020 North Texas Real Estate Information Systems. All rights reserved. Information is deemed reliable but is not guaranteed accurate by the MLS or NTREIS. The information being provided is for the consumer's personal, non-commercial use, and may not be reproduced, redistributed, or used for any purpose other than to identify prospective properties consumers may be interested in purchasing.
Last checked: 2026-11-05 12:18 PM CST

Neighborhood & Commute
Source: Walkscore
Save
Ask
Tour
Hide
Share