
824 Westwood DriveRichardson, TX 75080
Mortgage Calculator
Monthly Payment (Est.)
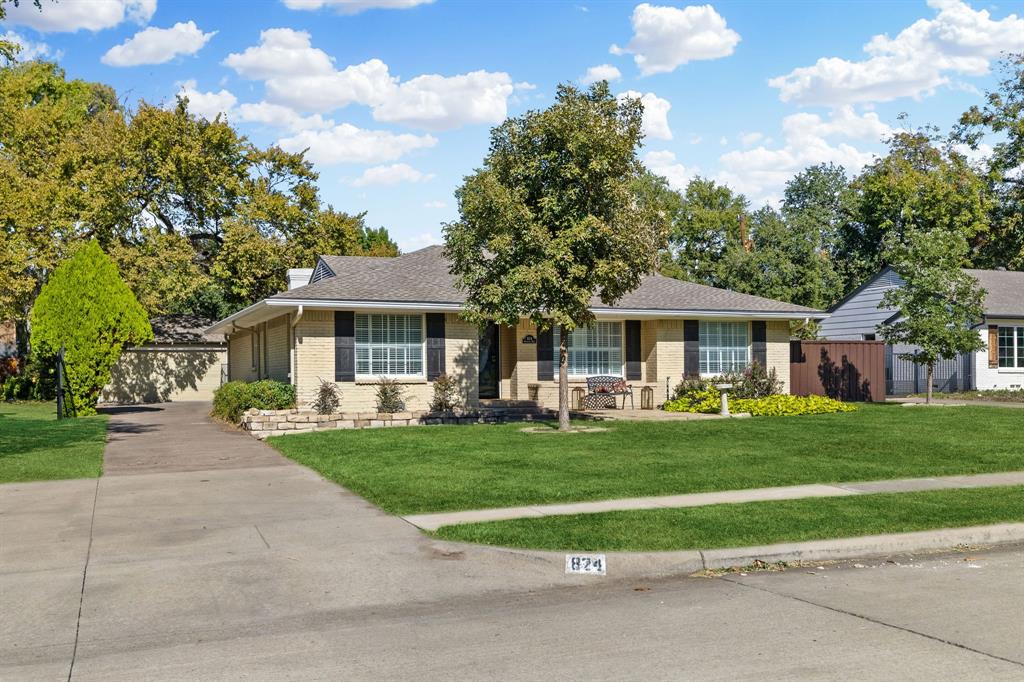
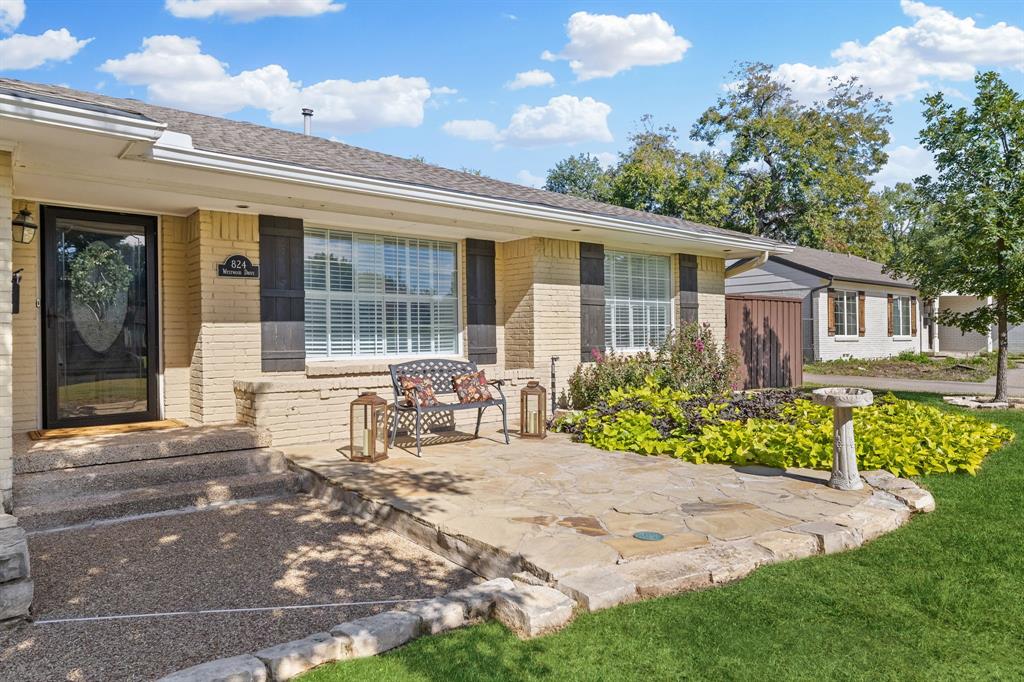
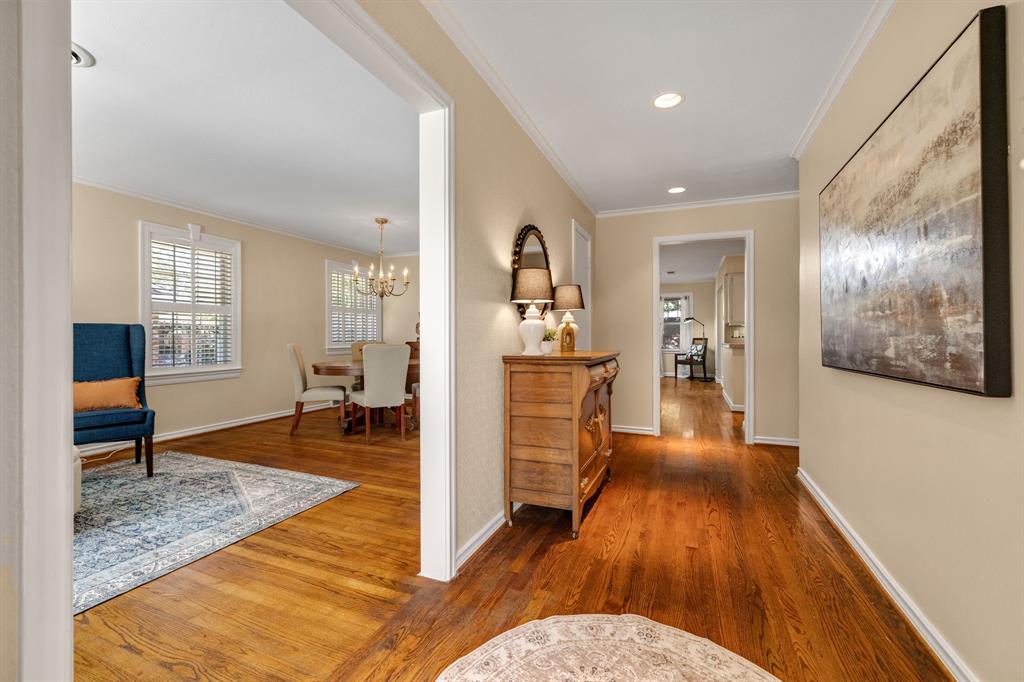
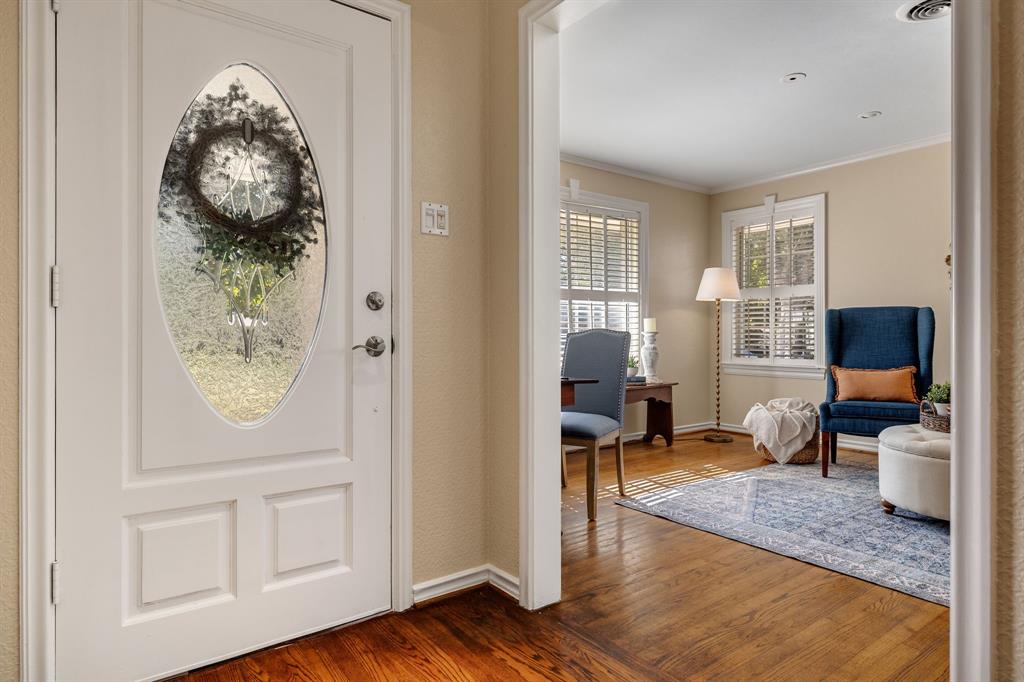
Enter an interest rate to see your estimated monthly payment.Welcome to a quintessential Richardson Heights charmer nestled on one of the neighborhood’s best+most beautiful tree-lined streets! This inviting 1 story pier & beam ranch blends timeless character w wonderful spaces for everyday living & entertaining all complemented by a sparkling swimming pool+a coveted 2 car garage. Curb appeal shines w painted brick, decorative shutters, upgraded windows & a flagstone patio. Inside, discover gorgeous nail-down hardwood floors, fresh paint completed Oct '26, crown molding, recessed lighting+extensive millwork. The formal living features abundant natural light, plantation shutters & beautiful window trim while the elegant dining room offers a classic chandelier & plenty of room for gatherings. The comfortable family room showcases a stone-surround fireplace w detailed mantel, skylight & built-in shelving. The adjacent breakfast nook creates a great spot for casual meals & the open kitchen offers generous counter space+cabinetry, a gas cooktop, built-in SS fridge, double oven w combo microwave & convection oven+a convenient drawer-style dishwasher. The relaxing primary suite features fresh paint, brand-new carpet, plantation shutters+wood floors beneath the carpet per the seller. The spacious ensuite bath includes a jetted tub, separate shower+a large walk-in closet. Two secondary bedrooms provide flexibility for family, guests, or a home office. One offers floor-to-ceiling built-in shelving, a window seat+an oversized closet. The permitted & heated+air-conditioned sunroom w ceiling fan, lighting, plantation shutters & stone flooring is a great bonus. The picturesque backyard is designed for relaxation+entertaining featuring a large swimming pool, expansive decking & covered patio w stone flooring, a wood-plank ceiling+recessed lighting. With classic charm, inviting spaces, a refreshing pool+2 car garage, this special Richardson Heights home offers an exceptional opportunity to enjoy comfortable living in a beloved neighborhood!
| yesterday | Listing updated with changes from the MLS | |
| 4 days ago | Status changed to Active | |
| 5 days ago | Listing first seen on site |

© 2020 North Texas Real Estate Information Systems. All rights reserved. Information is deemed reliable but is not guaranteed accurate by the MLS or NTREIS. The information being provided is for the consumer's personal, non-commercial use, and may not be reproduced, redistributed, or used for any purpose other than to identify prospective properties consumers may be interested in purchasing.
Last checked: 2026-10-26 03:08 PM CDT
Did you know? You can invite friends and family to your search. They can join your search, rate and discuss listings with you.