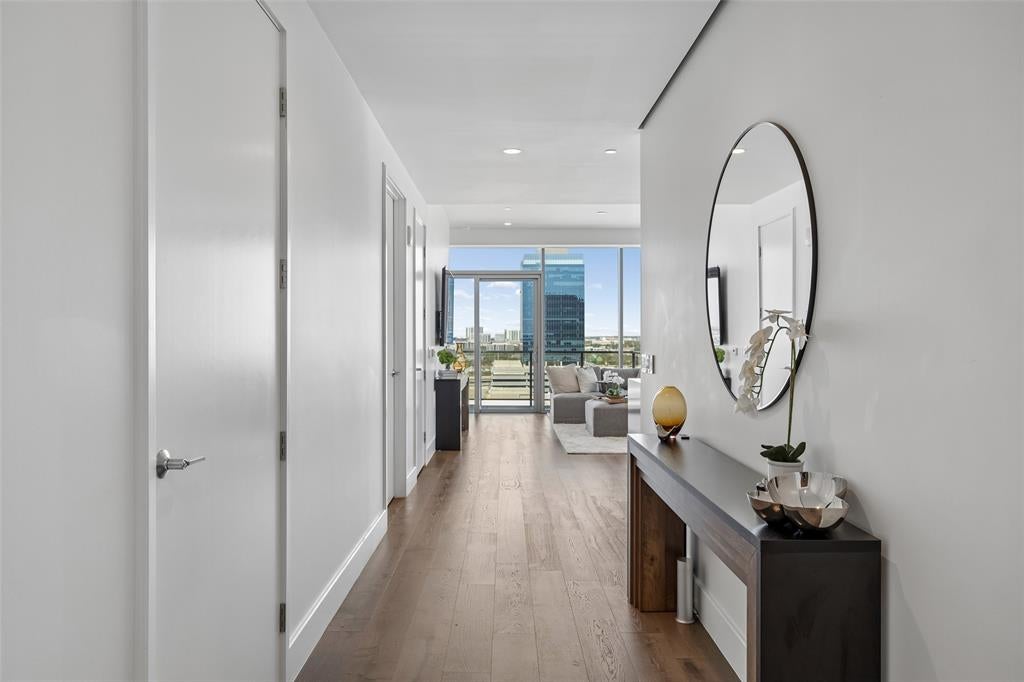
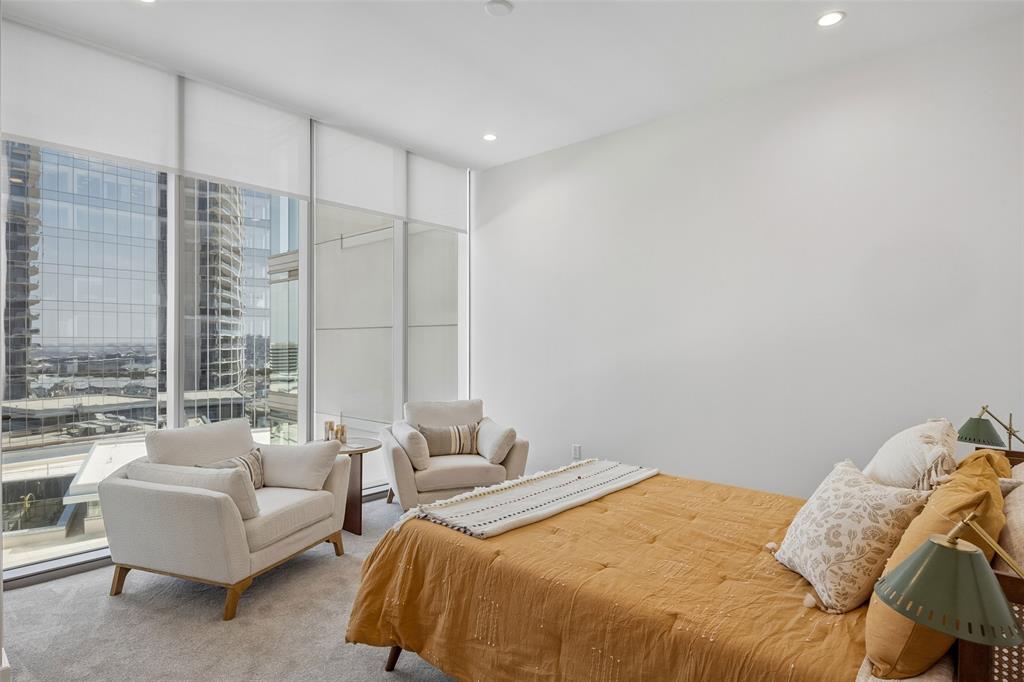
This property is available fully furnished. Move in ready. Windrose Tower is a luxury high-rise residence overlooking exciting shopping, dining and entertainment options at Legacy West in Plano, Texas. The architecture is a marriage of classic and contemporary. Throughout the tower, the tone is set through impeccable service. It begins in the elegant lobby living room, where warm tones of natural stone floors and wood accents complement walls of glass, custom art and a luxurious fireplace. This residence is filled with natural lighting, open space and balcony with fireplace. 2 Bedroom, 2.5 baths. 1,834sf of Interior Living. 251sf of Exterior Living. 2,073sf of total living. Premium height in the building with North East Views. Loaded with amenity spaces conveniently equipped with advanced technology for business or pleasure, pampering for pets, and comforts for lounging about the grounds. The concierge staff is available to assist you with the details that simplify life and make it more enjoyable.
Listing Snapshot
Inside Area (SqFt)
1,834 sqft
HOA/Condo/Coop Fees
$2,268 monthly
Recent Activity
| 3 weeks ago | | Listing updated with changes from the MLS |
| 4 weeks ago | | Listing first seen on site |
General Features
Green Energy Efficient
ThermostatWindows
Parking
CommonConcreteCoveredDeededElectric GateElectric Vehicle Charging Station(s)GarageGatedGuestOn SiteStorageValetAttached
Property Sub Type
Condominium
Security
Carbon Monoxide Detector(s)Fire AlarmFire Sprinkler SystemFirewall(s)Key Card EntryPrewiredSmoke Detector(s)Other
Special Circumstances
Standard
Style
Contemporary/Modern
Utilities
Cable AvailableElectricity ConnectedPhone AvailableUnderground Utilities
Interior Features
Appliances
RefrigeratorBuilt-In Gas RangeBuilt-In RefrigeratorDishwasherDisposalElectric OvenGas CooktopGas RangeMicrowaveConvection OvenWater SoftenerWine Cooler
Cooling
Central AirElectric
Fireplace Features
GasGas StarterOutside
Interior
Eat-in KitchenElevatorGranite CountersKitchen IslandOpen FloorplanPantryWalk-In Closet(s)Wired for DataHigh Speed InternetSmart HomeWired for Sound
Laundry Features
Electric Dryer HookupOther
Bath-Full
Dimensions - 9 x 12Level - First
Bath-Half
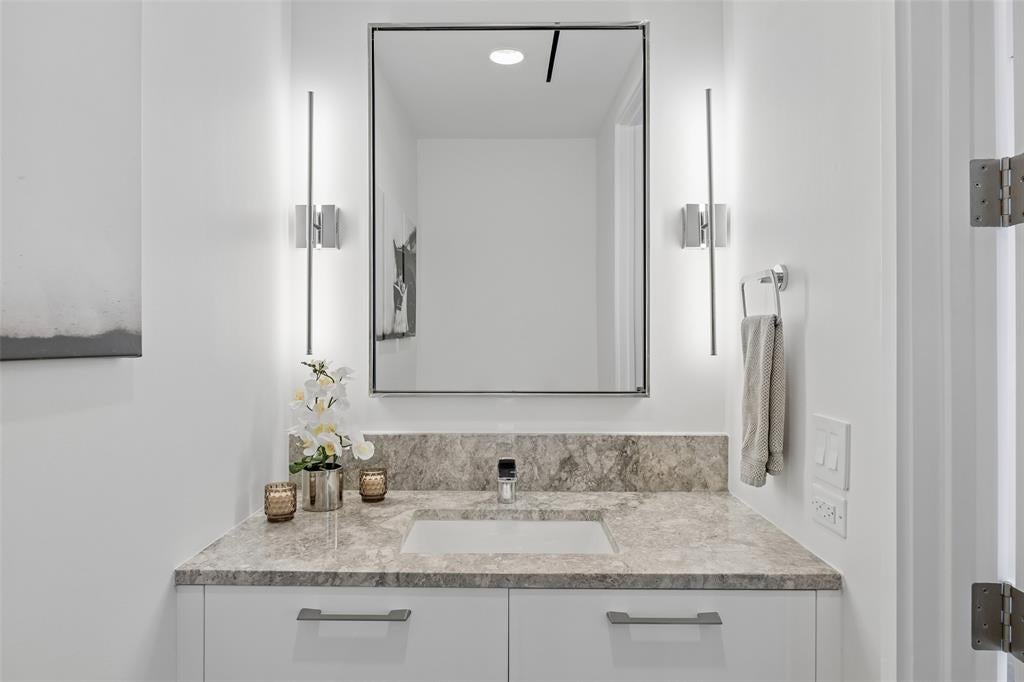
Dimensions - 4 x 8Level - First
Bedroom
Dimensions - 14 x 15Level - FirstFeatures - Walk-In Closet(s)
Kitchen
Dimensions - 24 x 15Level - FirstFeatures - Kitchen Island
Laundry
Dimensions - 7 x 8Level - First
Living Room
Dimensions - 24 x 15Level - First
Master Bedroom
Dimensions - 16 x 14Level - FirstFeatures - Walk-In Closet(s)
Exterior Features
Construction Details
Concrete
Exterior
BarbecueDog RunFire PitGas GrillOutdoor Grill
Pool Features
HeatedIn GroundLapOutdoor PoolOther
Community Features
Association Fee Frequency
Monthly
Community Features
PoolFitness CenterParkSidewalksOther
School District
Frisco ISD
Financing Terms Available
ConventionalLease PurchaseOwner Will CarryPrivate Financing Available
Schools
School DistrictFrisco ISD
Listing courtesy of L.J. Erickson of Duggan Realty Advisors L.L.C. LJ@dugganrealty.com

© 2020 North Texas Real Estate Information Systems. All rights reserved. Information is deemed reliable but is not guaranteed accurate by the MLS or NTREIS. The information being provided is for the consumer's personal, non-commercial use, and may not be reproduced, redistributed, or used for any purpose other than to identify prospective properties consumers may be interested in purchasing.
Last checked: 2026-11-09 09:53 AM CST
Source: Walkscore

Did you know? You can invite friends and family to your search. They can join your search, rate and discuss listings with you.